
36314 N Sheldon Ln, Deer Park, WA 99006
Local realty services provided by:Better Homes and Gardens Real Estate Pacific Commons
Listed by: barbara frye
Office: amplify real estate services
MLS#:202622652
Source:WA_SAR
Price summary
- Price:$685,000
- Price per sq. ft.:$336.77
About this home
Experience peaceful country living in this better-than-new, move-in-ready rancher on 4.94 private, treed acres with gated road access! This beautiful 4-bedroom, 2-bath home offers main-floor living with a spacious primary suite featuring a walk-in closet, full bath, and double sinks. The kitchen boasts stainless steel appliances, a pantry, and abundant cabinet space. Relax year-round in the dual-zone swim spa/hot tub or enjoy the outdoors from the gazebo while watching abundant wildlife. An attached 2-car garage plus a 30x40 shop with its own electrical service provides plenty of room for vehicles, hobbies, and storage, plus room to park RV on the side. Located in the Deer Park School District near the Golf & Country Club, city park, airport, shopping, and everyday amenities. Just minutes from lakes, skiing, mountains, and an easy drive to Spokane—privacy, recreation, and convenience all in one!
Contact an agent
Home facts
- Year built:2020
- Listing ID #:202622652
- Added:43 day(s) ago
- Updated:September 27, 2026 at 08:26 AM
Rooms and interior
- Bedrooms:4
- Total bathrooms:2
- Full bathrooms:2
- Kitchen Description:Disposal, Free-Standing Range, Microwave, Refrigerator
- Basement:Yes
- Living area:2,034 sq. ft.
Heating and cooling
- Heating:Electric, Heat Pump
- Central air:Yes
Structure and exterior
- Year built:2020
- Building area:2,034 sq. ft.
- Lot area:4.94 Acres
- Lot Features:Horses Allowed, Level, Secluded Lot, Treed
- Architectural Style:Contemporary
- Construction Materials:Fiber Cement
Finances and disclosures
- Price:$685,000
- Price per sq. ft.:$336.77
- Tax amount:$5,034
Features and amenities
- Laundry features:Dryer, Washer
Parking
- Parking description:Attached, Detached, Off Site
- Garage:Yes
- Garage spaces:4
New listings near 36314 N Sheldon Ln
- New
 $399,850Active3 beds 2 baths1,603 sq. ft.
1109 - 21 N Country Club Dr #Unit 21, Deer Park, WA 99006
MLS# 202624887Listed by: COLDWELL BANKER TOMLINSON - New
 $549,850Active3 beds 2 baths2,014 sq. ft.
1109 -15 N Country Club Dr #Unit 15, Deer Park, WA 99006
MLS# 202624888Listed by: COLDWELL BANKER TOMLINSON - New
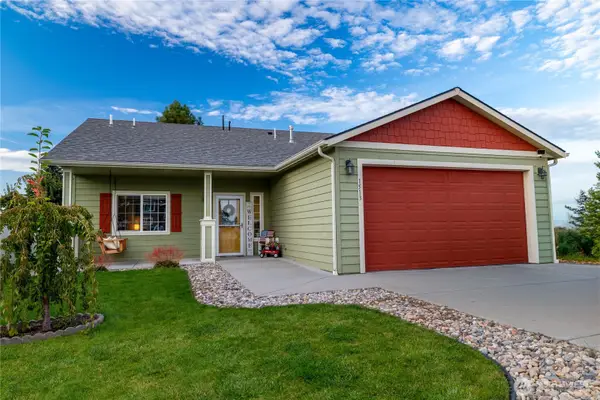 $432,500Active3 beds 2 baths1,477 sq. ft.
1513 E First Court, Deer Park, WA 99006
MLS# 2587334Listed by: REAL BROKER LLC
- New
 $100,000Active3.9 Acres
XXXX W Parker Rd, Deer Park, WA 99006
MLS# 202624852Listed by: KELLER WILLIAMS SPOKANE - MAIN - New
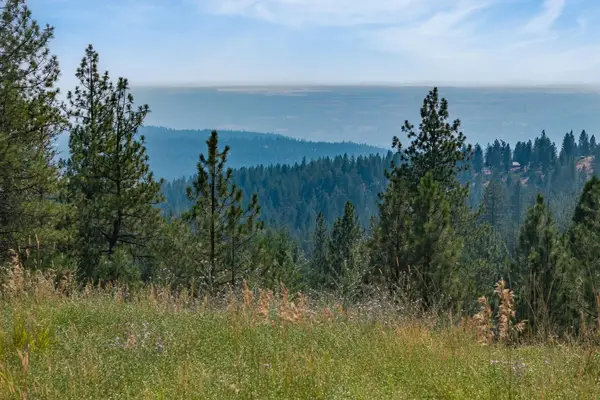 $135,000Active23.35 Acres
NNA Blue Ridge Way, Deer Park, WA 99006
MLS# 202624829Listed by: KELLER WILLIAMS REALTY COEUR D - New
 $184,900Active10 Acres
52XX W W Hattery Owens Rd, Deer Park, WA 99006
MLS# 202624744Listed by: AMPLIFY REAL ESTATE SERVICES - Open Sun, 10am to 5pmNew
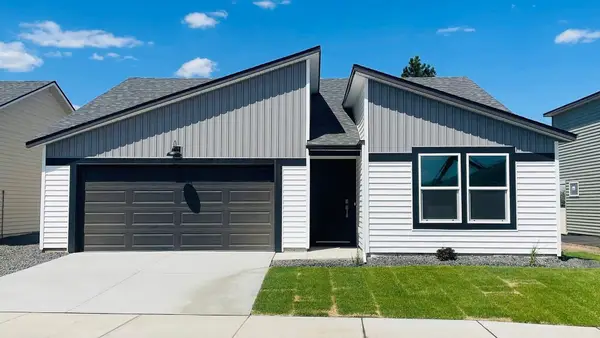 $384,995Active3 beds 2 baths1,440 sq. ft.
1113 E L St, Deer Park, WA 99006
MLS# 202624694Listed by: D.R. HORTON AMERICA'S BUILDER - New
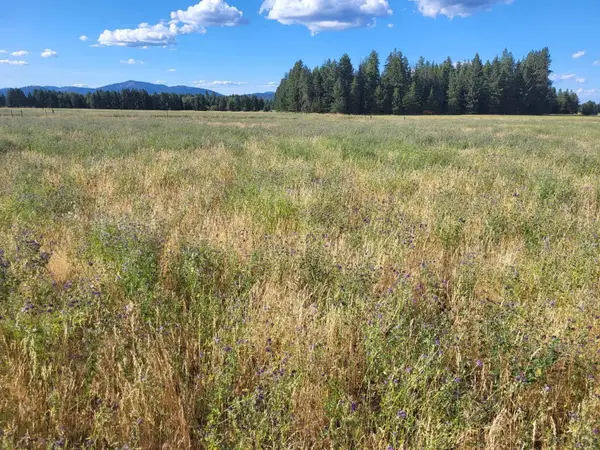 $150,000Active9.86 Acres
xx Short Rd, Deer Park, WA 99006
MLS# 202624618Listed by: REAL ESTATE MARKETPLACE NW,INC - Open Sun, 10am to 5pmNew
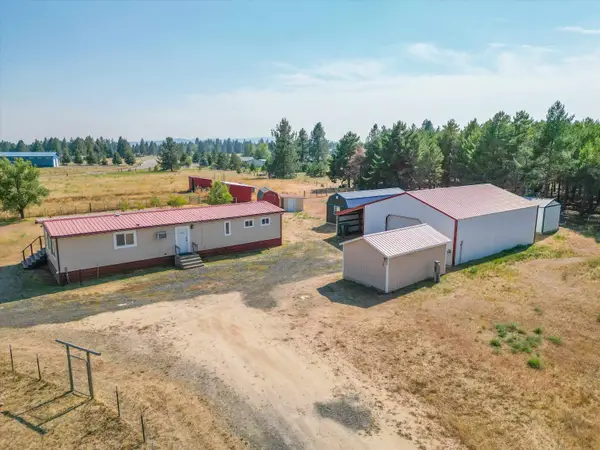 $425,000Active3 beds 2 baths1,248 sq. ft.
2309 W Blue Quail Ct, Deer Park, WA 99006
MLS# 202624597Listed by: R.H. COOKE & ASSOCIATES - New
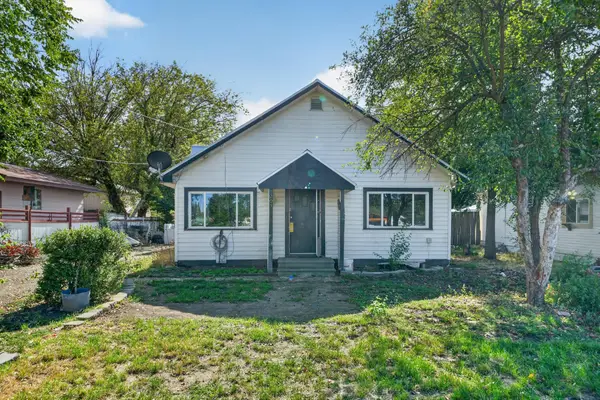 $225,000Active3 beds 1 baths1,140 sq. ft.
205 W Crawford St, Deer Park, WA 99006
MLS# 202624563Listed by: REAL BROKER LLC


Protect your home and budget from life's surprises with an Assurant Home Warranty, backed by a partner that supports you through every step of homeownership. Explore Plans.
© 2026 Better Homes and Gardens Real Estate LLC. An Anywhere Real Estate company. All rights reserved. Better Homes and Gardens® Real Estate is a registered trademark owned by Meredith Operations Corporation, licensed to Better Homes and Gardens Real Estate LLC and used with permission. Better Homes and Gardens Real Estate LLC fully supports the principles of the Fair Housing Act and the Equal Opportunity Act. Listing information is deemed reliable but is not guaranteed accurate.
Each office is independently owned and operated.
Any services or products provided by third parties are not provided by, affiliated with or related to Better Homes and Gardens Real Estate LLC, or its affiliated companies.