
40507 N Division Rd, Deer Park, WA 99006
Local realty services provided by:Better Homes and Gardens Real Estate Pacific Commons
Listed by: rich mickey, serenete bly
Office: deese real estate
MLS#:202621290
Source:WA_SAR
Price summary
- Price:$369,000
- Price per sq. ft.:$399.35
About this home
Escape to the peace and tranquility of country living with this exceptionally well-cared-for 2-bedroom, 2-bath home situated on just under 5 acres. Surrounded by wide-open views, this inviting property offers space to relax, work, and enjoy the outdoors. The acreage is fenced and cross-fenced with barbless wire fencing, creating a fantastic setup for animals. Inside, you’ll find new windows and doors, along with an electric forced-air furnace, while newer exterior skirting adds to the home’s clean, finished appearance. The impressive 40x24 shop/storage/barn area features a concrete slab and ample space for equipment, storage, hobbies, or projects. Four frost-free water spigots and irrigation provide added convenience throughout the property. Additional highlights include an asphalt driveway, RV hookup and drain, and a three-bedroom septic system serviced in April 2026. Enjoy the privacy and breathing room of rural living while remaining within an easy commute of Spokane and Deer Park.
Contact an agent
Home facts
- Year built:1995
- Listing ID #:202621290
- Added:64 day(s) ago
- Updated:September 24, 2026 at 04:25 PM
Rooms and interior
- Bedrooms:2
- Total bathrooms:2
- Full bathrooms:2
- Kitchen Description:Free-Standing Range, Refrigerator
- Basement:Yes
- Basement Description:Crawlspace
- Living area:924 sq. ft.
Heating and cooling
- Heating:Electric
Structure and exterior
- Year built:1995
- Building area:924 sq. ft.
- Lot area:4.77 Acres
- Lot Features:Cross Fenced, Fenced Yard, Fencing, Level, Open Lot, Treed, Views
- Construction Materials:Siding
- Foundation Description:Block, Skirted, Tie Down
Schools
- High school:Riverside
- Middle school:Riverside
- Elementary school:Riverside
Finances and disclosures
- Price:$369,000
- Price per sq. ft.:$399.35
- Tax amount:$2,538
Features and amenities
- Laundry features:Dryer, Washer
- Amenities:Cathedral Ceiling(s)
Parking
- Parking description:Attached, Carport
New listings near 40507 N Division Rd
- New
 $184,900Active10 Acres
52XX W W Hattery Owens Rd, Deer Park, WA 99006
MLS# 202624744Listed by: AMPLIFY REAL ESTATE SERVICES - Open Thu, 10am to 5pmNew
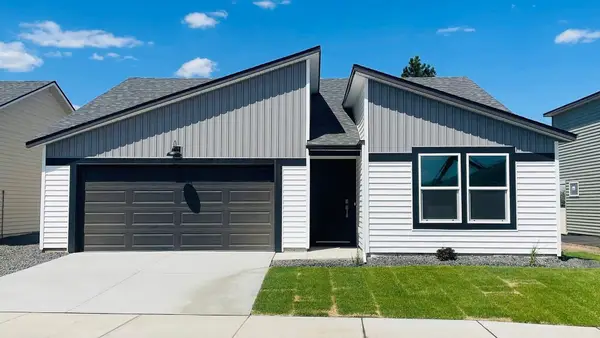 $384,995Active3 beds 2 baths1,440 sq. ft.
1113 E L St, Deer Park, WA 99006
MLS# 202624694Listed by: D.R. HORTON AMERICA'S BUILDER - New
 $150,000Active9.86 Acres
xx Short Rd, Deer Park, WA 99006
MLS# 202624618Listed by: REAL ESTATE MARKETPLACE NW,INC - New
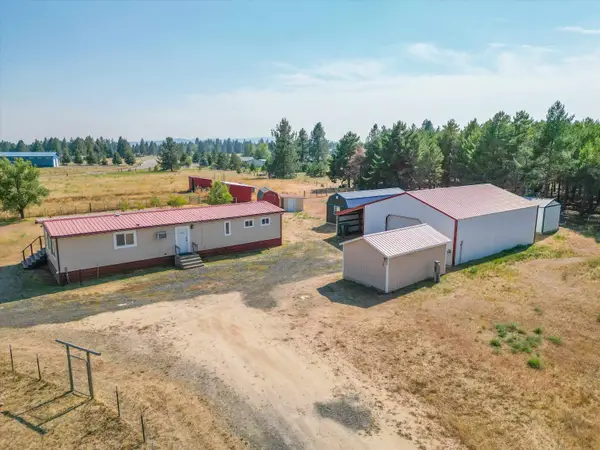 $425,000Active4.81 Acres
2309 W Blue Quail Ct, Deer Park, WA 99006
MLS# 202624598Listed by: R.H. COOKE & ASSOCIATES - New
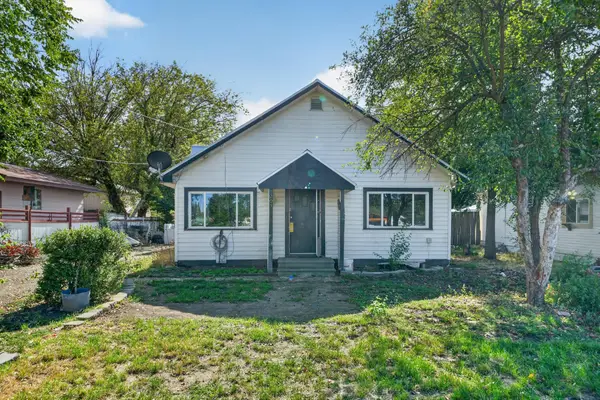 $225,000Active3 beds 1 baths1,140 sq. ft.
205 W Crawford St, Deer Park, WA 99006
MLS# 202624563Listed by: REAL BROKER LLC - New
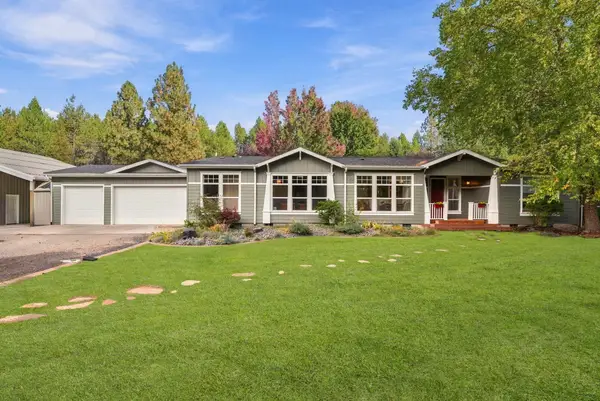 $750,000Active4 beds 3 baths2,760 sq. ft.
120 E Saltz Ln, Deer Park, WA 99006
MLS# 202624564Listed by: REAL BROKER LLC - New
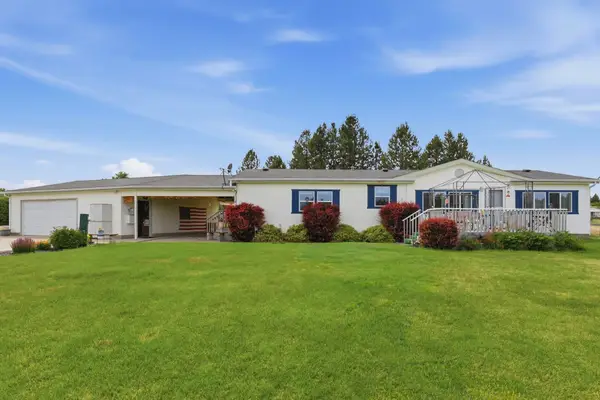 $440,000Active3 beds 2 baths1,566 sq. ft.
1702 W Denison-chattaroy Rd, Deer Park, WA 99006
MLS# 202624566Listed by: REAL ESTATE MARKETPLACE NW,INC 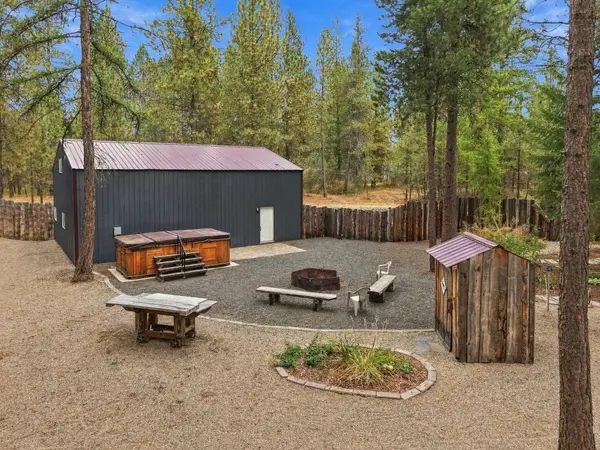 $274,950Pending1 beds 2 baths982 sq. ft.
32609 N Perry Rd, Deer Park, WA 99006-9176
MLS# 202624470Listed by: HOME SALES SPOKANE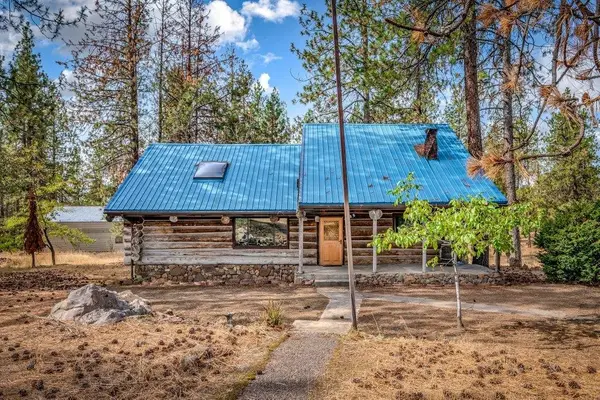 $422,000Pending4 beds 3 baths2,858 sq. ft.
6386 W Whitmore Hill Rd, Deer Park, WA 99006
MLS# 202624402Listed by: REAL BROKER LLC- New
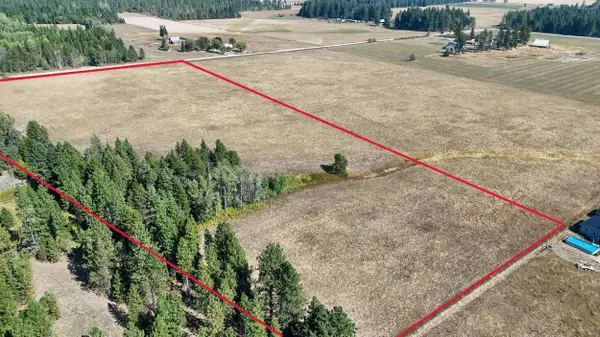 $239,000Active0 Acres
Bittrich-antler Rd, Deer Park, WA 99006
MLS# 202624406Listed by: REALTY ONE GROUP ECLIPSE


Protect your home and budget from life's surprises with an Assurant Home Warranty, backed by a partner that supports you through every step of homeownership. Explore Plans.
© 2026 Better Homes and Gardens Real Estate LLC. An Anywhere Real Estate company. All rights reserved. Better Homes and Gardens® Real Estate is a registered trademark owned by Meredith Operations Corporation, licensed to Better Homes and Gardens Real Estate LLC and used with permission. Better Homes and Gardens Real Estate LLC fully supports the principles of the Fair Housing Act and the Equal Opportunity Act. Listing information is deemed reliable but is not guaranteed accurate.
Each office is independently owned and operated.
Any services or products provided by third parties are not provided by, affiliated with or related to Better Homes and Gardens Real Estate LLC, or its affiliated companies.