
409 N Colville Rd, Deer Park, WA 99006
Local realty services provided by:Better Homes and Gardens Real Estate Pacific Commons
Listed by: wendy hughes
Office: amplify real estate services
MLS#:202626307
Source:WA_SAR
Price summary
- Price:$479,000
- Price per sq. ft.:$212.32
About this home
Looking for a home with room to spread out and a shop that offers plenty of possibilities? This Deer Park split-entry sits on a corner lot and features 3 bedrooms, 2 bathrooms, and a full basement with a dedicated office space. Two fireplaces, one on each level, add warmth and character, while the spacious deck overlooks the fenced backyard and offers room to enjoy the outdoors. The standout feature is the impressive 30' x 40' insulated and heated shop with two double garage doors and loft storage, providing plenty of space for projects, hobbies, equipment, or additional storage. A storage shed adds even more convenience. The home also offers direct garage access, a newer gas forced-air furnace, central A/C, and a gas hot water heater. Ready for some updating, this property offers a great opportunity to add your own touches while enjoying the extra space and versatility that's hard to find!
Contact an agent
Home facts
- Year built:1975
- Listing ID #:202626307
- Added:16 day(s) ago
- Updated:November 13, 2026 at 04:49 PM
Rooms and interior
- Bedrooms:3
- Total bathrooms:2
- Full bathrooms:2
- Kitchen Description:Disposal, Free-Standing Range
- Basement:Yes
- Basement Description:Daylight, FInished, Full, Rec/Family Area, Walk-Out Access
- Living area:2,256 sq. ft.
Heating and cooling
- Heating:Gas
- Central air:Yes
Structure and exterior
- Roof:Metal
- Year built:1975
- Building area:2,256 sq. ft.
- Lot area:0.46 Acres
- Lot Features:Corner Lot, Fenced Yard, Level, Treed
- Construction Materials:Siding
Schools
- High school:Deer Park
- Middle school:Deer Park
- Elementary school:Arcadia
Finances and disclosures
- Price:$479,000
- Price per sq. ft.:$212.32
- Tax amount:$1,200
Features and amenities
- Laundry features:Dryer, Washer
Parking
- Parking description:Attached, Off Site
- Garage:Yes
- Garage spaces:4
New listings near 409 N Colville Rd
- New
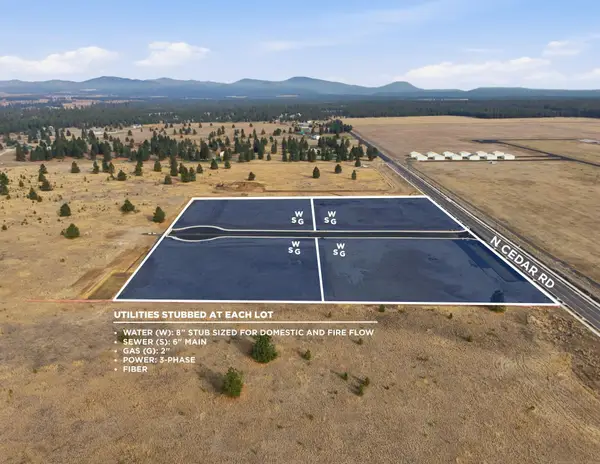 $491,292Active2.19 Acres
1401 N Cedar Rd, Deer Park, WA 99006
MLS# 202626987Listed by: SVN CORNERSTONE 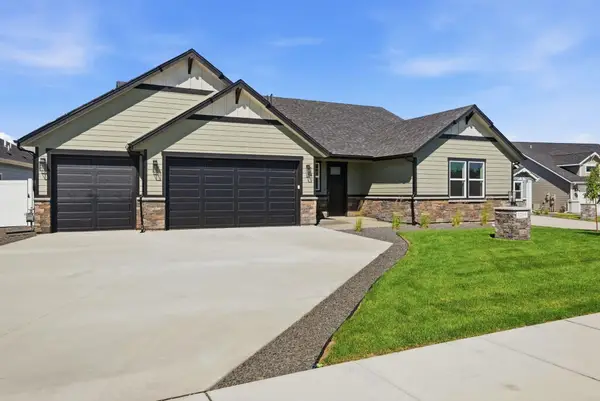 $597,500Pending3 beds 2 baths1,876 sq. ft.
1235 N High Desert Dr, Deer Park, WA 99006
MLS# 202626976Listed by: COLDWELL BANKER TOMLINSON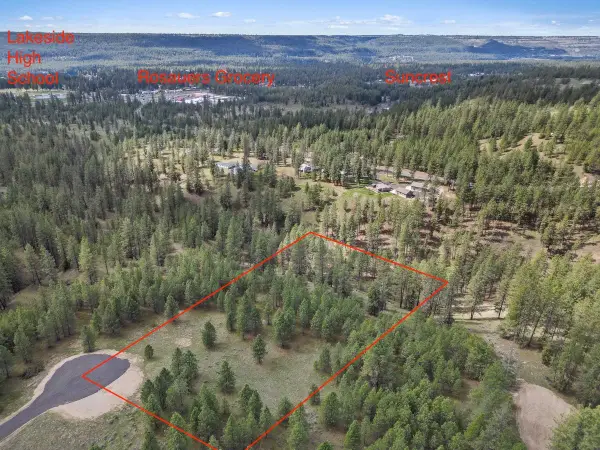 $105,000Active6 Acres
NKA Lower Weaver Way, Deer Park, WA 99006
MLS# 202625214Listed by: WINDERMERE MANITO, LLC $1,175,000Active5 beds 3 baths3,859 sq. ft.
8326 W Cross Cut Rd, Deer Park, WA 99006
MLS# 202624364Listed by: AVALON 24 REAL ESTATE- New
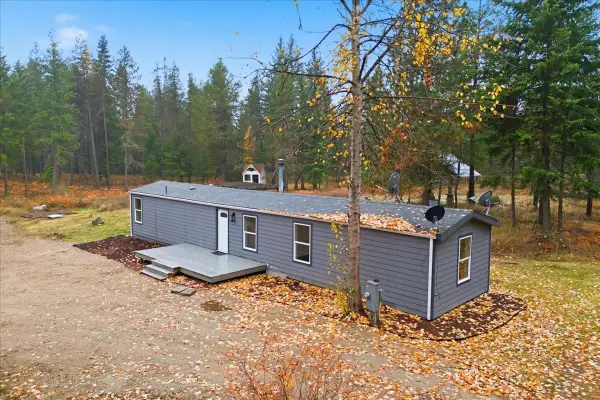 $449,900Active3 beds 2 baths840 sq. ft.
305 W Insert Ln, Deer Park, WA 99006
MLS# 202626957Listed by: EXP REALTY, LLC - New
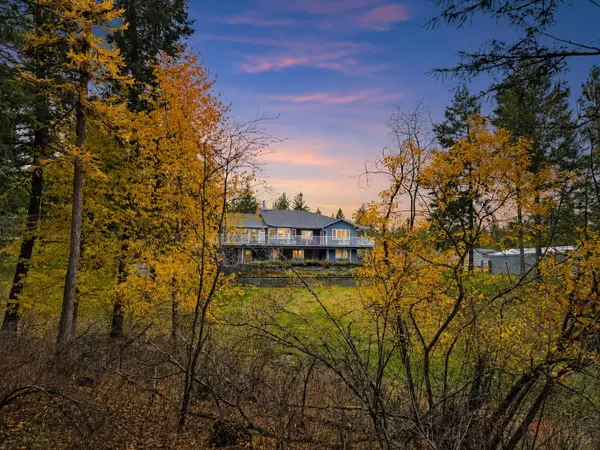 $1,289,500Active4 beds 3 baths5,022 sq. ft.
5418 S Wallbridge Rd, Deer Park, WA 99006
MLS# 202626848Listed by: COLDWELL BANKER TOMLINSON - New
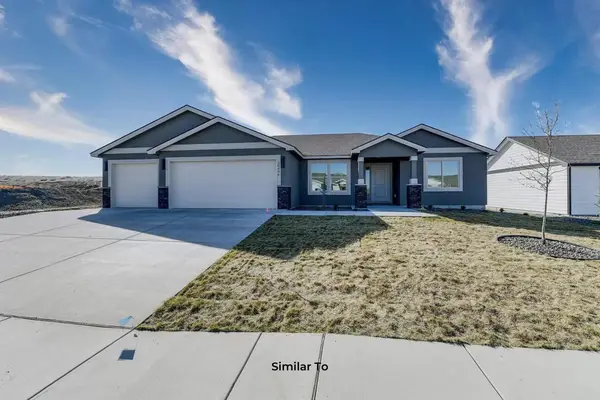 $457,850Active4 beds 2 baths1,641 sq. ft.
34310 N Short Rd, Deer Park, WA 99006
MLS# 202626849Listed by: COLDWELL BANKER TOMLINSON 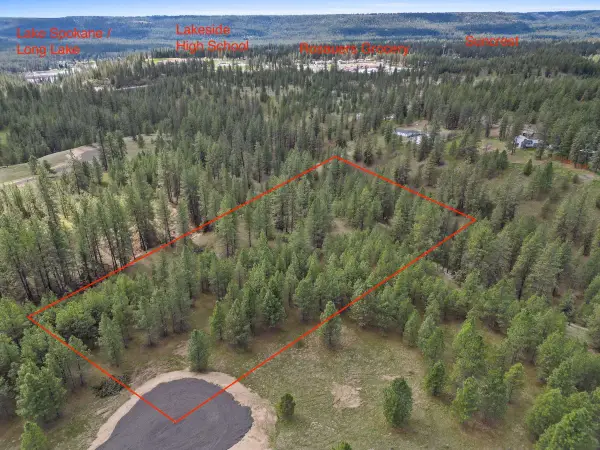 $105,000Active6 Acres
5890 Lower Weaver Way, Deer Park, WA 99006
MLS# 202625213Listed by: WINDERMERE MANITO, LLC- Open Sat, 12 to 2pmNew
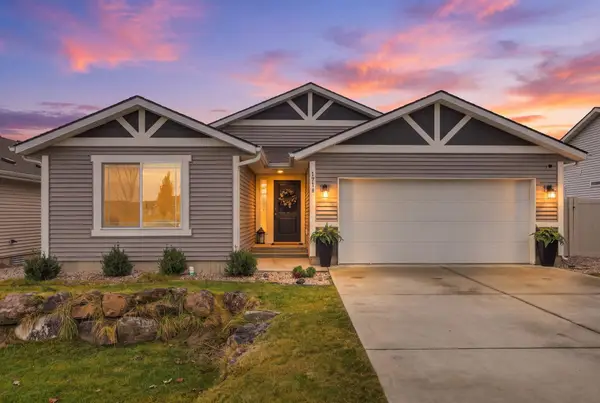 $399,999Active3 beds 2 baths1,589 sq. ft.
1718 E C St, Deer Park, WA 99006
MLS# 202626816Listed by: EXIT REAL ESTATE PROFESSIONALS - New
 $175,000Active13.88 Acres
413XX N Short Rd, Deer Park, WA 99006
MLS# 202626805Listed by: WINDERMERE NORTH/DEER PARK


Protect your home and budget from life's surprises with an Assurant Home Warranty, backed by a partner that supports you through every step of homeownership. Explore Plans.
© 2026 Better Homes and Gardens Real Estate LLC. An Anywhere Real Estate company. All rights reserved. Better Homes and Gardens® Real Estate is a registered trademark owned by Meredith Operations Corporation, licensed to Better Homes and Gardens Real Estate LLC and used with permission. Better Homes and Gardens Real Estate LLC fully supports the principles of the Fair Housing Act and the Equal Opportunity Act. Listing information is deemed reliable but is not guaranteed accurate.
Each office is independently owned and operated.
Any services or products provided by third parties are not provided by, affiliated with or related to Better Homes and Gardens Real Estate LLC, or its affiliated companies.