
49 E Slaton Rd, Deer Park, WA 99006
Local realty services provided by:Better Homes and Gardens Real Estate Pacific Commons
49 E Slaton Rd,Deer Park, WA 99006
$985,000
- 4 Beds
- 3 Baths
- 2,485 sq. ft.
- Single family
- Active
Upcoming open houses
- Sun, Nov 1510:00 am - 02:00 pm
Listed by: daniel ulyanchuk
Office: keller williams spokane - main
MLS#:202626457
Source:WA_SAR
Price summary
- Price:$985,000
- Price per sq. ft.:$396.38
About this home
Newly constructed luxury home offering 2,500 sq. ft. of thoughtfully designed living space on 10 private acres. This stunning 4-bedroom, 3-bath residence combines modern architecture, elevated finishes, and spacious living areas designed for both everyday comfort and entertaining. Soaring 10-foot ceilings create an open, inviting atmosphere, while the carefully designed floor plan offers an ideal balance of functionality and style. Lots of room for a shop and RV parking! Enjoy the privacy and tranquility of expansive acreage, with endless possibilities to create your own country retreat, add a shop, accommodate animals, or simply take in the peaceful surroundings. Only 10 minutes from Deer Park Golf Club and 20 minutes to North Spokane! A rare opportunity to own a brand-new luxury home with room to breathe, all while enjoying the space, freedom, and privacy that acreage living provides.
Contact an agent
Home facts
- Year built:2026
- Subdivision & Development:Timber Valley Estates
- Listing ID #:202626457
- Added:12 day(s) ago
- Updated:November 12, 2026 at 07:03 PM
Rooms and interior
- Bedrooms:4
- Total bathrooms:3
- Full bathrooms:3
- Kitchen Description:Disposal, Double Oven, Hard Surface Counters, Refrigerator
- Basement Description:Crawlspace
- Living area:2,485 sq. ft.
Heating and cooling
- Heating:Electric, Heat Pump, Hot Water
- Central air:Yes
Structure and exterior
- Year built:2026
- Building area:2,485 sq. ft.
- Lot area:10 Acres
- Lot Features:Horses Allowed, Level, Open Lot, Oversized Lot, Secluded Lot, Surveyed, Treed
- Construction Materials:Stone Veneer
Schools
- High school:Deer Park
- Middle school:Deer Park
Finances and disclosures
- Price:$985,000
- Price per sq. ft.:$396.38
- Tax amount:$1,342
Features and amenities
- Laundry features:Dryer, Washer
Parking
- Parking description:Attached, Electric Vehicle Charging Station(s)
- Garage:Yes
- Garage spaces:3
New listings near 49 E Slaton Rd
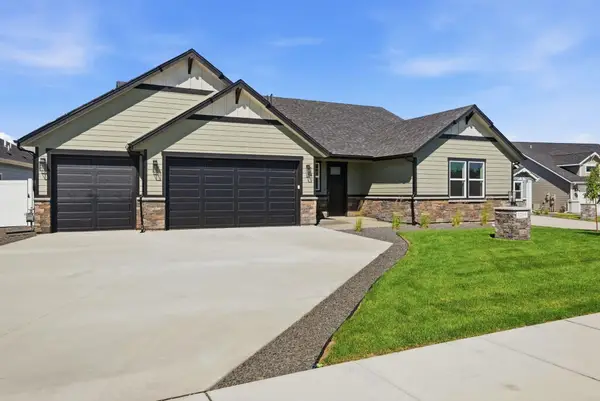 $597,500Pending3 beds 2 baths1,876 sq. ft.
1235 N High Desert Dr, Deer Park, WA 99006
MLS# 202626976Listed by: COLDWELL BANKER TOMLINSON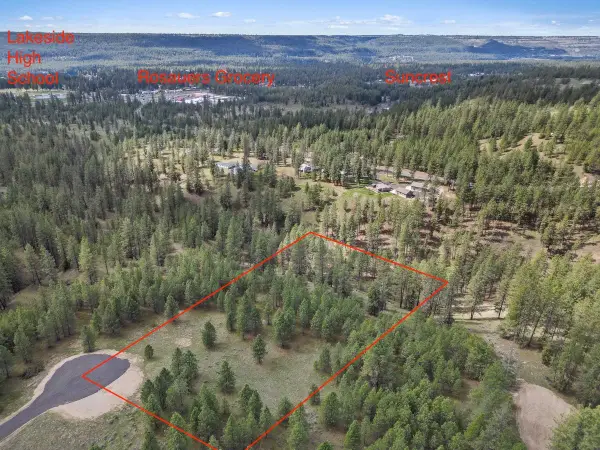 $105,000Active6 Acres
NKA Lower Weaver Way, Deer Park, WA 99006
MLS# 202625214Listed by: WINDERMERE MANITO, LLC $1,175,000Active5 beds 3 baths3,859 sq. ft.
8326 W Cross Cut Rd, Deer Park, WA 99006
MLS# 202624364Listed by: AVALON 24 REAL ESTATE- New
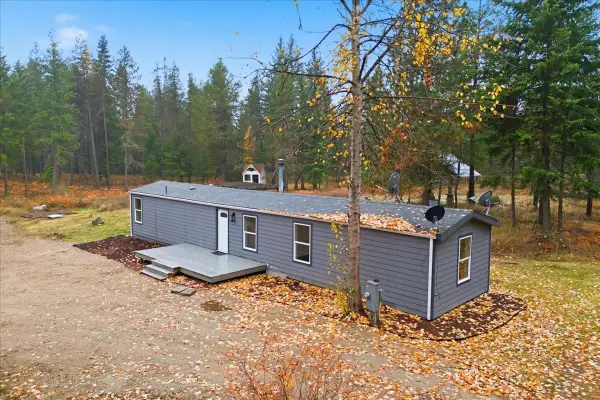 $449,900Active3 beds 2 baths840 sq. ft.
305 W Insert Ln, Deer Park, WA 99006
MLS# 202626957Listed by: EXP REALTY, LLC - New
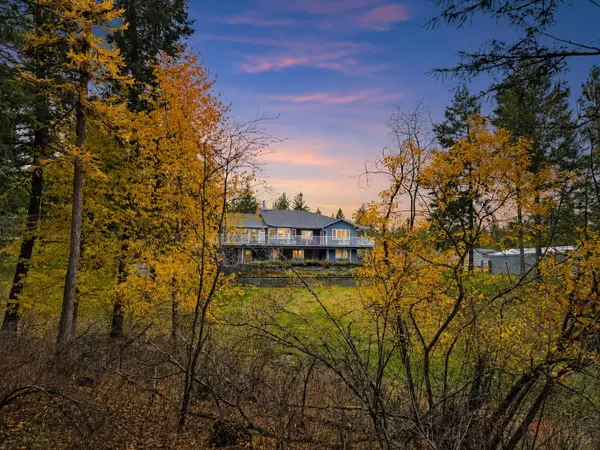 $1,289,500Active4 beds 3 baths5,022 sq. ft.
5418 S Wallbridge Rd, Deer Park, WA 99006
MLS# 202626848Listed by: COLDWELL BANKER TOMLINSON - New
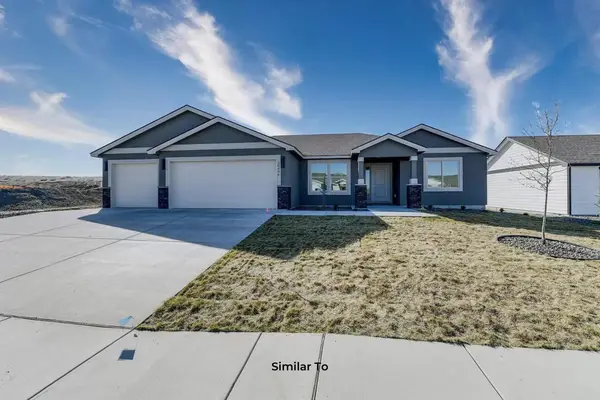 $457,850Active4 beds 2 baths1,641 sq. ft.
34310 N Short Rd, Deer Park, WA 99006
MLS# 202626849Listed by: COLDWELL BANKER TOMLINSON 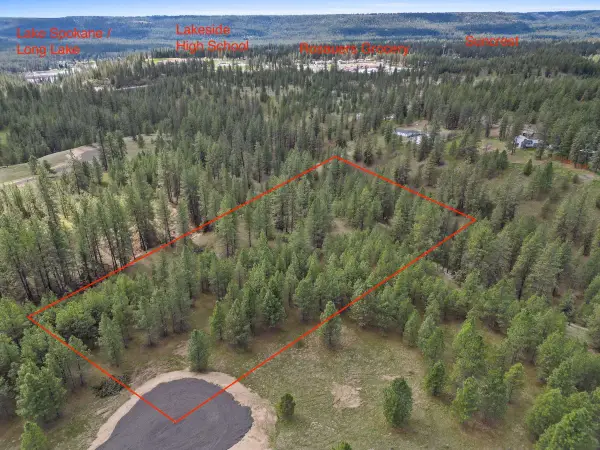 $105,000Active6 Acres
5890 Lower Weaver Way, Deer Park, WA 99006
MLS# 202625213Listed by: WINDERMERE MANITO, LLC- Open Sat, 12 to 2pmNew
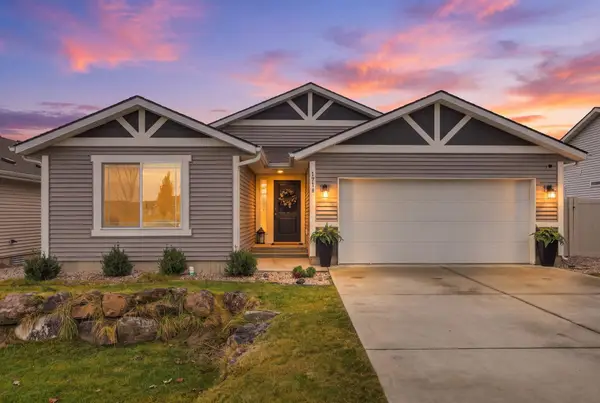 $399,999Active3 beds 2 baths1,589 sq. ft.
1718 E C St, Deer Park, WA 99006
MLS# 202626816Listed by: EXIT REAL ESTATE PROFESSIONALS - New
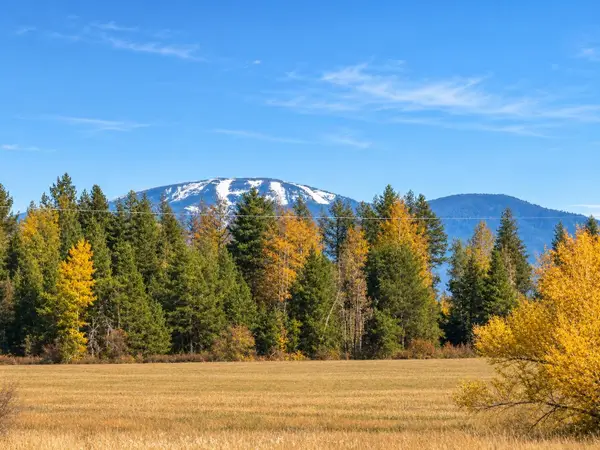 $175,000Active13.88 Acres
413XX N Short Rd, Deer Park, WA 99006
MLS# 202626805Listed by: WINDERMERE NORTH/DEER PARK - New
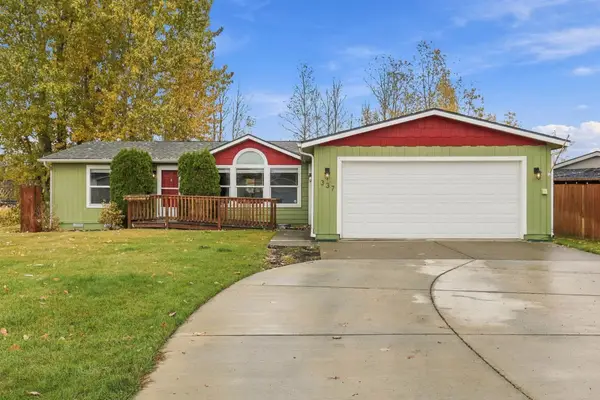 $390,000Active3 beds 2 baths1,296 sq. ft.
337 E Meadowmere Way, Deer Park, WA 99006
MLS# 202626807Listed by: AMPLIFY REAL ESTATE SERVICES


Protect your home and budget from life's surprises with an Assurant Home Warranty, backed by a partner that supports you through every step of homeownership. Explore Plans.
© 2026 Better Homes and Gardens Real Estate LLC. An Anywhere Real Estate company. All rights reserved. Better Homes and Gardens® Real Estate is a registered trademark owned by Meredith Operations Corporation, licensed to Better Homes and Gardens Real Estate LLC and used with permission. Better Homes and Gardens Real Estate LLC fully supports the principles of the Fair Housing Act and the Equal Opportunity Act. Listing information is deemed reliable but is not guaranteed accurate.
Each office is independently owned and operated.
Any services or products provided by third parties are not provided by, affiliated with or related to Better Homes and Gardens Real Estate LLC, or its affiliated companies.