
5418 S Wallbridge Rd, Deer Park, WA 99006
Local realty services provided by:Better Homes and Gardens Real Estate Pacific Commons
5418 S Wallbridge Rd,Deer Park, WA 99006
$975,000
- 4 Beds
- 3 Baths
- 3,878 sq. ft.
- Single family
- Active
Listed by: karen o'donnell
Office: coldwell banker tomlinson
MLS#:202623021
Source:WA_SAR
Price summary
- Price:$975,000
- Price per sq. ft.:$251.42
About this home
Your homestead is waiting for you. Perfectly set up to keep your animals safe and comfortable too. Built 1989, this large updated home has wood & tile floors, newer roofing, siding, decking. Look at this amazing kitchen with plenty of counter space and did you see the fridge? Could easily add a kitchenette to basement if desired for multigenerational use. Entertain in style or relax on your wrap deck that overlooks a pond, hot tub patio, fire pit, and waterfall feature. Territorial views in a setting of peace and serenity on 12.74 acres located on the Wild Rose Prairie. Self sustain with large fenced garden & fruit trees. 40x60 shop w/office, bath, 200 amp, heaters, drive thru w/12' roll up doors. 54x40 barn w/loft, 200 amp, cross fenced for a variety of separation options and pastures, woven wire/electric fencing. 16x24 small barn run in. Green house, chicken house, sheds, open covered storage, multiple frost free hydrants. So much to offer. Minutes on paved roads to Deer Park and North Spokane amenities....
Contact an agent
Home facts
- Year built:1989
- Subdivision & Development:Wild Rose Prairie
- Listing ID #:202623021
- Added:48 day(s) ago
- Updated:October 09, 2026 at 04:53 PM
Rooms and interior
- Bedrooms:4
- Total bathrooms:3
- Full bathrooms:3
- Kitchen Description:Disposal, Double Oven, Hard Surface Counters, Refrigerator
- Basement:Yes
- Basement Description:Daylight, FInished, Full, Rec/Family Area, Walk-Out Access
- Living area:3,878 sq. ft.
Heating and cooling
- Heating:Electric, Heat Pump
- Central air:Yes
Structure and exterior
- Year built:1989
- Building area:3,878 sq. ft.
- Lot area:12.74 Acres
- Lot Features:Cross Fenced, Fenced Yard, Fencing, Garden, Horses Allowed, Irregular Lot, Level, Orchard(s), Oversized Lot, Rolling Slope, Secluded Lot, Sprinkler - Automatic, Surveyed, Treed, Views
- Construction Materials:Vinyl Siding
Schools
- High school:Deer Park
- Middle school:Deer Park
- Elementary school:Deer Park
Finances and disclosures
- Price:$975,000
- Price per sq. ft.:$251.42
Features and amenities
- Laundry features:Dryer, Washer
- Amenities:Cathedral Ceiling(s), In-Law Floorplan, Solar Tube(s)
Parking
- Parking description:Attached, Detached
- Garage:Yes
- Garage spaces:3
- Carport spaces:1
New listings near 5418 S Wallbridge Rd
- New
 $415,000Active3 beds 2 baths1,404 sq. ft.
127 W Montgomery Rd, Deer Park, WA 99006
MLS# 202625564Listed by: FIRST LOOK REAL ESTATE - New
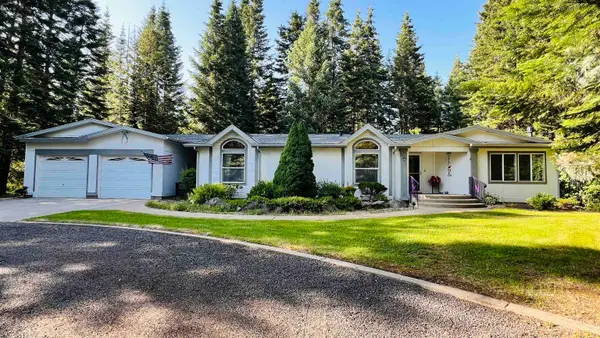 $579,000Active3 beds 2 baths2,440 sq. ft.
7010 W Dahl Rd, Deer Park, WA 99006
MLS# 202625552Listed by: AMPLIFY REAL ESTATE SERVICES  $1,995,000Active6 beds 6 baths5,240 sq. ft.
1902 E Deer Park-milan Road, Deer Park, WA 99006
MLS# 2542962Listed by: JOHN L. SCOTT, INC
- New
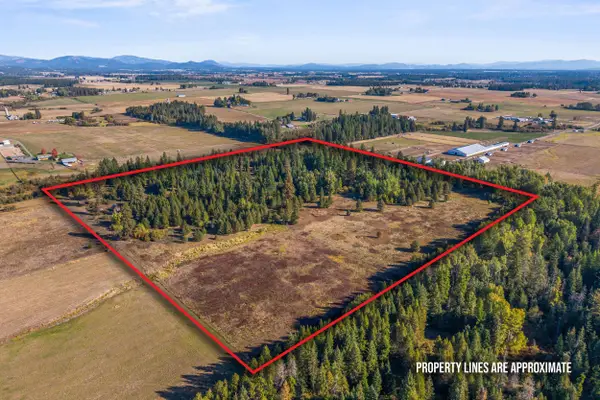 $427,000Active40.62 Acres
48XX S Swenson Rd, Deer Park, WA 99006
MLS# 202625507Listed by: RE/MAX FOUR SEASONS LLC - New
 $524,850Active4 beds 3 baths2,208 sq. ft.
1429 N High Desert Dr, Deer Park, WA 99006
MLS# 202625502Listed by: COLDWELL BANKER TOMLINSON 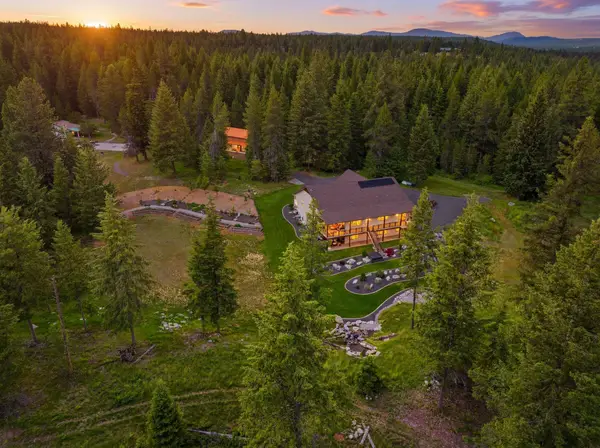 $1,995,000Active6 beds 6 baths5,240 sq. ft.
1902 E Deer Park-milan Rd, Deer Park, WA 99006
MLS# 202621101Listed by: JOHN L SCOTT, INC.- New
 $625,000Active3 beds 2 baths1,280 sq. ft.
2309 W Blue Quail Ct, Deer Park, WA 99006
MLS# 202625470Listed by: R.H. COOKE & ASSOCIATES - New
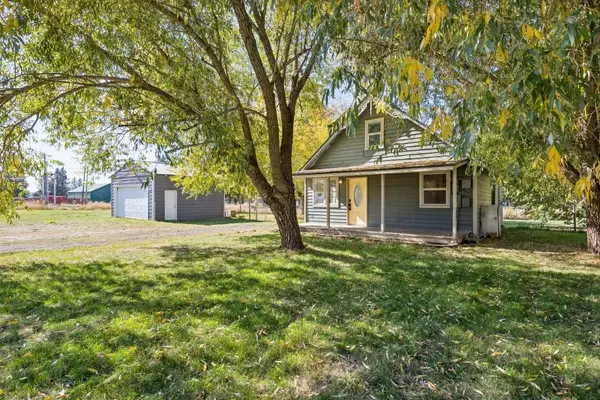 $315,000Active2 beds 2 baths1,064 sq. ft.
417 N North Ave, Deer Park, WA 99006
MLS# 202625471Listed by: WINDERMERE NORTH - New
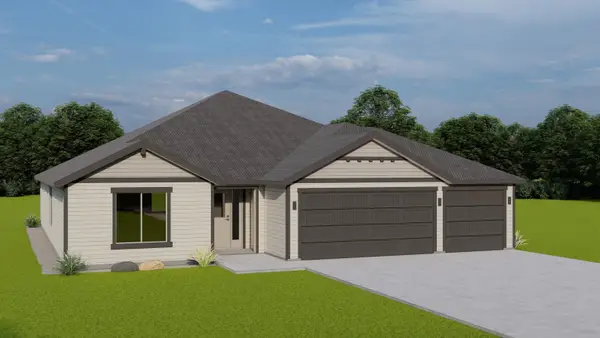 $509,850Active3 beds 2 baths1,990 sq. ft.
1425 N High Desert Dr, Deer Park, WA 99006
MLS# 202625439Listed by: COLDWELL BANKER TOMLINSON - New
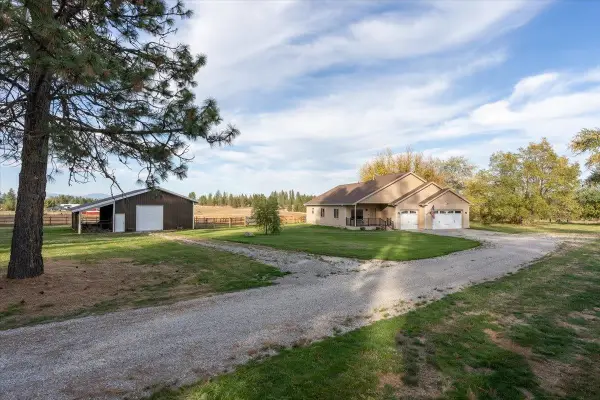 $699,500Active3 beds 2 baths1,518 sq. ft.
30520 N Cleveland Rd, Deer Park, WA 99006
MLS# 202625436Listed by: ARCADIA REALTY


Protect your home and budget from life's surprises with an Assurant Home Warranty, backed by a partner that supports you through every step of homeownership. Explore Plans.
© 2026 Better Homes and Gardens Real Estate LLC. An Anywhere Real Estate company. All rights reserved. Better Homes and Gardens® Real Estate is a registered trademark owned by Meredith Operations Corporation, licensed to Better Homes and Gardens Real Estate LLC and used with permission. Better Homes and Gardens Real Estate LLC fully supports the principles of the Fair Housing Act and the Equal Opportunity Act. Listing information is deemed reliable but is not guaranteed accurate.
Each office is independently owned and operated.
Any services or products provided by third parties are not provided by, affiliated with or related to Better Homes and Gardens Real Estate LLC, or its affiliated companies.