
6645 Blue Ridge Way, Deer Park, WA 99006
Local realty services provided by:Better Homes and Gardens Real Estate Pacific Commons
Listed by: jeff thomas
Office: amplify real estate services
MLS#:202618055
Source:WA_SAR
Price summary
- Price:$1,300,000
- Price per sq. ft.:$340.67
About this home
Custom-built by Dave Largent, this exceptional 5 bed, 4 bath home sits on 21.31 private, wooded acres with breathtaking views of Long Lake, downtown Spokane, the West Plains, and the Palouse. Designed with high-end finishes throughout, the home features quartz countertops, a natural soapstone island, solid hickory cabinetry, and a stunning floor-to-ceiling stone fireplace with wood stove. The primary bath offers heated floors, while dual-zone heating/cooling, an energy-efficient heat pump water heater, and solar panels provide year-round efficiency. Enjoy the peaceful setting from the 600 sq ft deck with gazebo or relax by the above-ground saltwater pool. Property also includes a 20x30 shop with lean-to, loft, firewood storage, two 220 power panels, custom greenhouse, garden beds, and fruit trees. A rare blend of luxury, privacy, and incredible views.
Contact an agent
Home facts
- Year built:2023
- Listing ID #:202618055
- Added:1 day(s) ago
- Updated:May 27, 2026 at 04:04 PM
Rooms and interior
- Bedrooms:5
- Total bathrooms:4
- Full bathrooms:4
- Kitchen Description:Disposal, Double Oven, Hard Surface Counters, Microwave, Refrigerator
- Basement:Yes
- Basement Description:Daylight, FInished, Full, Rec/Family Area, Walk-Out Access
- Living area:3,816 sq. ft.
Heating and cooling
- Heating:Electric, Heat Pump, Solar, Zoned
- Central air:Yes
Structure and exterior
- Year built:2023
- Building area:3,816 sq. ft.
- Lot area:21.31 Acres
- Lot Features:Hillside, Horses Allowed, Sprinkler - Automatic, Treed, Views
Schools
- High school:Lakeside
- Middle school:Lakeside Middle
- Elementary school:Lake Spokane
Finances and disclosures
- Price:$1,300,000
- Price per sq. ft.:$340.67
- Tax amount:$5,284
Features and amenities
- Laundry features:Dryer, Washer
- Amenities:Cathedral Ceiling(s), Natural Woodwork
Parking
- Parking description:Attached, Detached
- Garage:Yes
- Garage spaces:4
New listings near 6645 Blue Ridge Way
- New
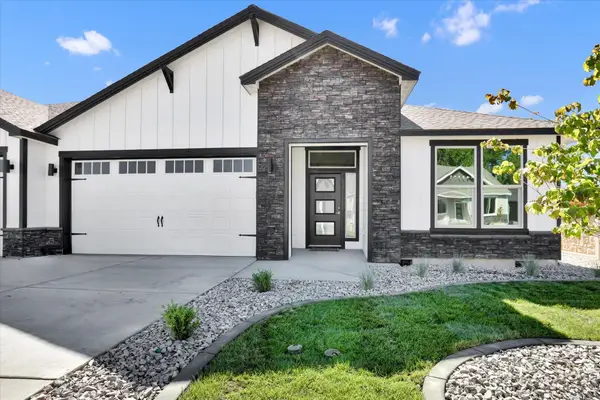 $476,850Active3 beds 2 baths1,603 sq. ft.
1109 - Unit 30 N Country Club Dr #30, Deer Park, WA 99006
MLS# 202618053Listed by: COLDWELL BANKER TOMLINSON - New
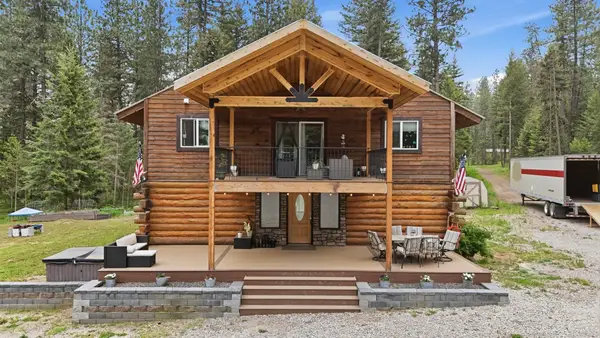 $730,000Active4 beds 2 baths2,592 sq. ft.
5220 Hattery-owens Rd, Deer Park, WA 99006
MLS# 202617913Listed by: REAL ESTATE MARKETPLACE NW,INC - New
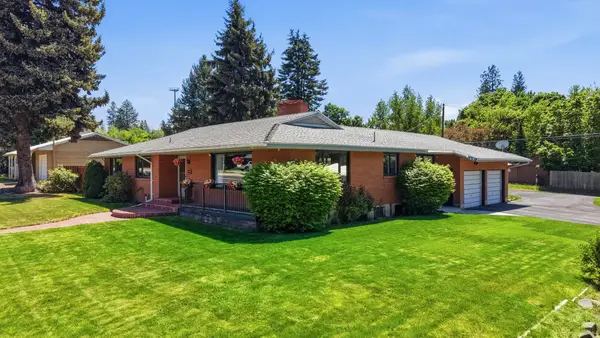 $539,000Active6 beds 3 baths3,180 sq. ft.
704 E Crawford Ave, Deer Park, WA 99006
MLS# 202617916Listed by: REAL ESTATE MARKETPLACE NW,INC - New
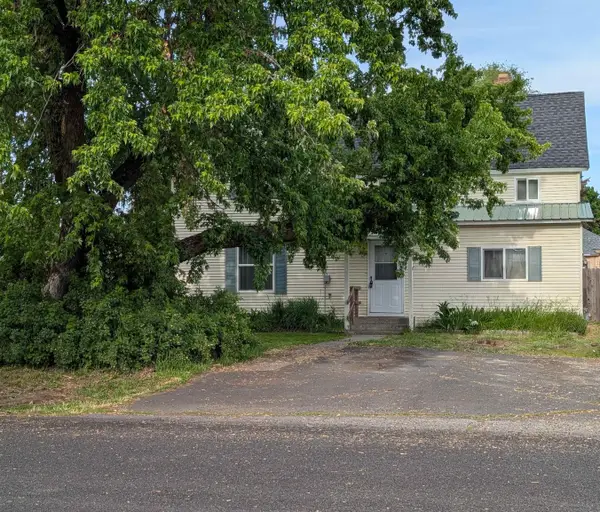 $359,000Active5 beds 2 baths2,688 sq. ft.
218 N Margaret Ave, Deer Park, WA 99006
MLS# 202617903Listed by: REAL ESTATE MARKETPLACE NW,INC - New
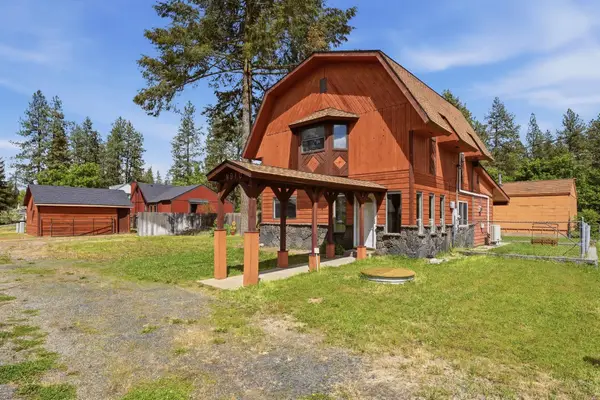 $425,000Active3 beds 2 baths1,632 sq. ft.
910 N Margaret Ave, Deer Park, WA 99006
MLS# 202617887Listed by: RE/MAX INLAND EMPIRE - Open Wed, 11am to 1pmNew
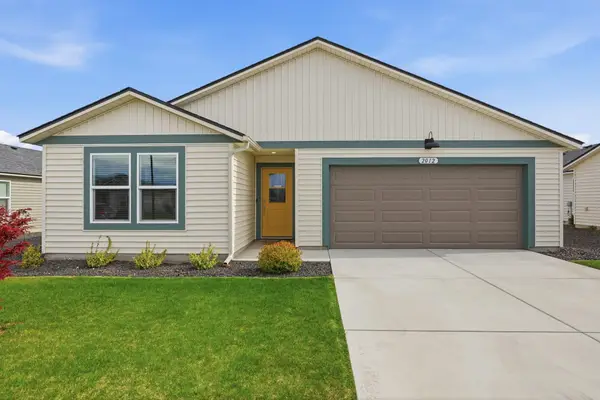 $379,000Active3 beds 2 baths1,460 sq. ft.
2012 E Boskoop St, Deer Park, WA 99006
MLS# 202617865Listed by: REAL BROKER LLC - New
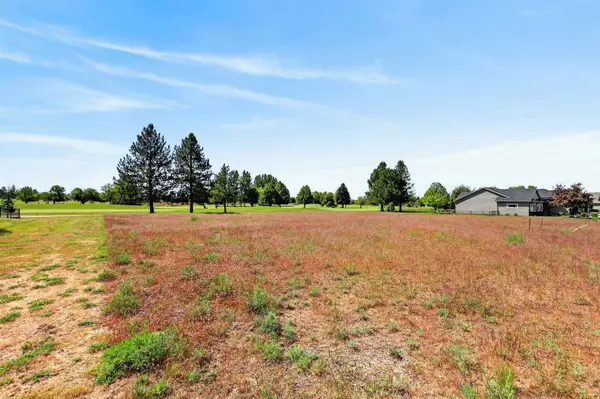 $219,000Active0.31 Acres
1438 E 12th St, Deer Park, WA 99006
MLS# 202617851Listed by: EXIT REAL ESTATE PROFESSIONALS - New
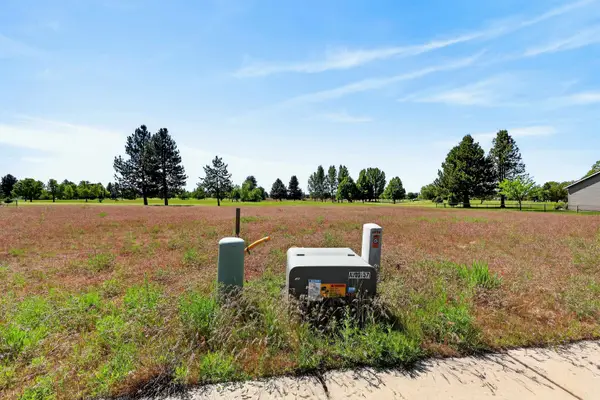 $219,000Active0.31 Acres
1430 E 12th St, Deer Park, WA 99006
MLS# 202617852Listed by: EXIT REAL ESTATE PROFESSIONALS - New
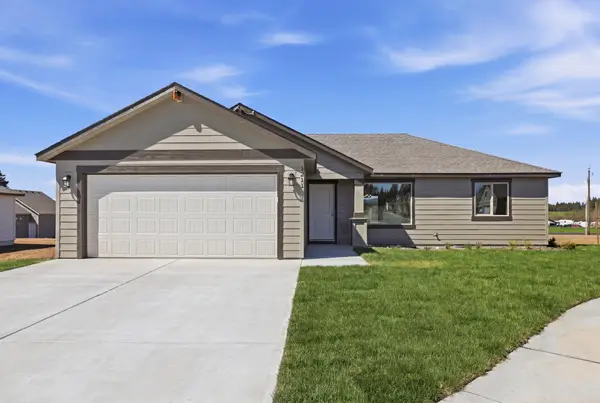 $394,850Active3 beds 2 baths1,206 sq. ft.
1211 N Layton Ave, Deer Park, WA 99006
MLS# 202617854Listed by: COLDWELL BANKER TOMLINSON


Protect your home and budget from life's surprises with an Assurant Home Warranty, backed by a partner that supports you through every step of homeownership. Explore Plans.
© 2026 Better Homes and Gardens Real Estate LLC. An Anywhere Real Estate company. All rights reserved. Better Homes and Gardens® Real Estate is a registered trademark owned by Meredith Operations Corporation, licensed to Better Homes and Gardens Real Estate LLC and used with permission. Better Homes and Gardens Real Estate LLC fully supports the principles of the Fair Housing Act and the Equal Opportunity Act. Listing information is deemed reliable but is not guaranteed accurate.
Each office is independently owned and operated.
Any services or products provided by third parties are not provided by, affiliated with or related to Better Homes and Gardens Real Estate LLC, or its affiliated companies.