
6645 Blue Ridge Way, Deer Park, WA 99006
Local realty services provided by:Better Homes and Gardens Real Estate Pacific Commons
Listed by: jeff thomas
Office: amplify real estate services
MLS#:202620106
Source:WA_SAR
Price summary
- Price:$1,250,000
- Price per sq. ft.:$327.57
About this home
Expertly crafted by Dave Largent in Saddle Mountain Ranches, this extraordinary 5-bedroom, 4-bath custom home is nestled on 21.31 private, wooded acres with panoramic views of Long Lake, downtown Spokane, the West Plains, and the Palouse. Surrounded by nature, this peaceful retreat offers exceptional craftsmanship with quartz countertops, a natural soapstone island, solid hickory cabinetry, and a striking floor-to-ceiling stone fireplace with a wood stove. The spa-inspired primary suite features heated bathroom floors, while dual-zone HVAC, an energy-efficient heat pump, and solar panels deliver year-round comfort and efficiency. Entertain or relax on the expansive 600-square-foot deck with gazebo overlooking the serene landscape, or enjoy the above-ground saltwater pool. A 20x30 shop with loft, lean-to with firewood storage, EV charging, custom greenhouse, raised garden beds, and fruit trees complete this remarkable retreat where luxury, privacy, and breathtaking views come together. 5.75% interest rate!...
Contact an agent
Home facts
- Year built:2023
- Subdivision & Development:Saddle Mountain Ranch
- Listing ID #:202620106
- Added:100 day(s) ago
- Updated:October 09, 2026 at 04:35 PM
Rooms and interior
- Bedrooms:5
- Total bathrooms:4
- Full bathrooms:4
- Kitchen Description:Disposal, Double Oven, Hard Surface Counters, Microwave, Refrigerator
- Basement:Yes
- Basement Description:Daylight, FInished, Full, Rec/Family Area, Walk-Out Access
- Living area:3,816 sq. ft.
Heating and cooling
- Heating:Electric, Heat Pump, Solar, Zoned
- Central air:Yes
Structure and exterior
- Year built:2023
- Building area:3,816 sq. ft.
- Lot area:21.31 Acres
- Lot Features:Hillside, Horses Allowed, Sprinkler - Automatic, Treed, Views
Schools
- High school:Lakeside
- Middle school:Lakeside Middle
- Elementary school:Lake Spokane
Finances and disclosures
- Price:$1,250,000
- Price per sq. ft.:$327.57
- Tax amount:$5,284
Features and amenities
- Laundry features:Dryer, Washer
- Amenities:Cathedral Ceiling(s), Natural Woodwork
Parking
- Parking description:Attached, Detached
- Garage:Yes
- Garage spaces:4
New listings near 6645 Blue Ridge Way
- New
 $415,000Active3 beds 2 baths1,404 sq. ft.
127 W Montgomery Rd, Deer Park, WA 99006
MLS# 202625564Listed by: FIRST LOOK REAL ESTATE - New
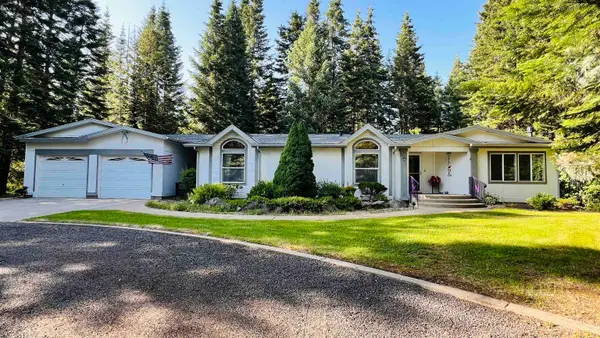 $579,000Active3 beds 2 baths2,440 sq. ft.
7010 W Dahl Rd, Deer Park, WA 99006
MLS# 202625552Listed by: AMPLIFY REAL ESTATE SERVICES  $1,995,000Active6 beds 6 baths5,240 sq. ft.
1902 E Deer Park-milan Road, Deer Park, WA 99006
MLS# 2542962Listed by: JOHN L. SCOTT, INC
- New
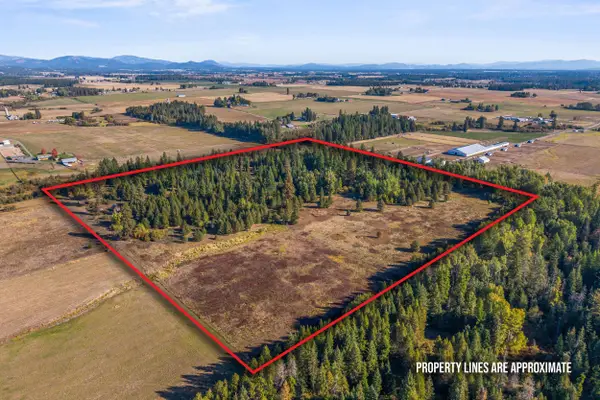 $427,000Active40.62 Acres
48XX S Swenson Rd, Deer Park, WA 99006
MLS# 202625507Listed by: RE/MAX FOUR SEASONS LLC - New
 $524,850Active4 beds 3 baths2,208 sq. ft.
1429 N High Desert Dr, Deer Park, WA 99006
MLS# 202625502Listed by: COLDWELL BANKER TOMLINSON 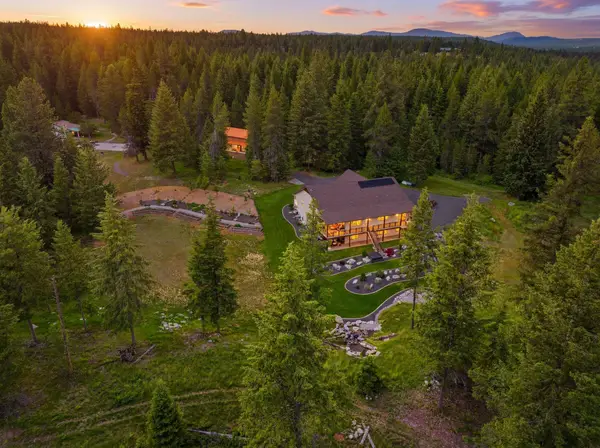 $1,995,000Active6 beds 6 baths5,240 sq. ft.
1902 E Deer Park-milan Rd, Deer Park, WA 99006
MLS# 202621101Listed by: JOHN L SCOTT, INC.- New
 $625,000Active3 beds 2 baths1,280 sq. ft.
2309 W Blue Quail Ct, Deer Park, WA 99006
MLS# 202625470Listed by: R.H. COOKE & ASSOCIATES - New
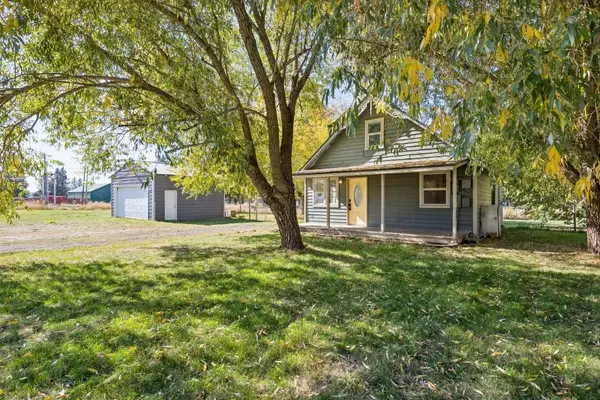 $315,000Active2 beds 2 baths1,064 sq. ft.
417 N North Ave, Deer Park, WA 99006
MLS# 202625471Listed by: WINDERMERE NORTH - New
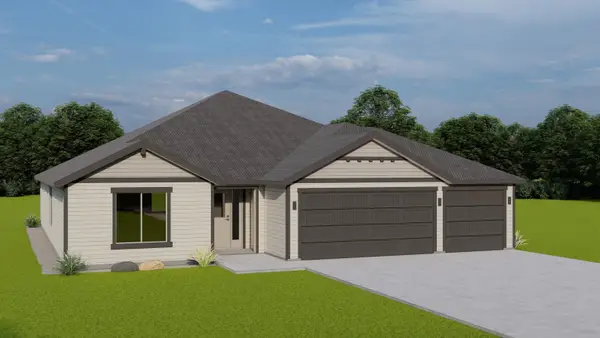 $509,850Active3 beds 2 baths1,990 sq. ft.
1425 N High Desert Dr, Deer Park, WA 99006
MLS# 202625439Listed by: COLDWELL BANKER TOMLINSON - New
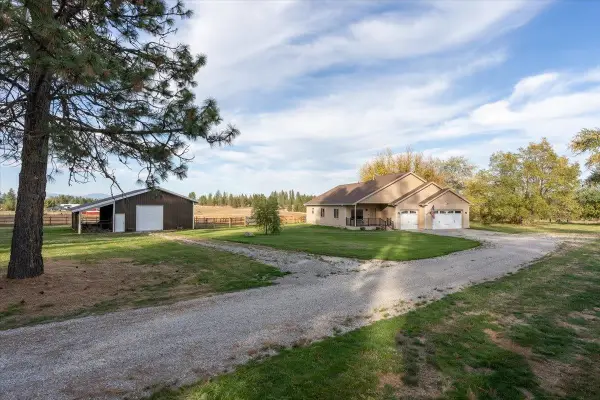 $699,500Active3 beds 2 baths1,518 sq. ft.
30520 N Cleveland Rd, Deer Park, WA 99006
MLS# 202625436Listed by: ARCADIA REALTY


Protect your home and budget from life's surprises with an Assurant Home Warranty, backed by a partner that supports you through every step of homeownership. Explore Plans.
© 2026 Better Homes and Gardens Real Estate LLC. An Anywhere Real Estate company. All rights reserved. Better Homes and Gardens® Real Estate is a registered trademark owned by Meredith Operations Corporation, licensed to Better Homes and Gardens Real Estate LLC and used with permission. Better Homes and Gardens Real Estate LLC fully supports the principles of the Fair Housing Act and the Equal Opportunity Act. Listing information is deemed reliable but is not guaranteed accurate.
Each office is independently owned and operated.
Any services or products provided by third parties are not provided by, affiliated with or related to Better Homes and Gardens Real Estate LLC, or its affiliated companies.