
Address Withheld By Seller, Deer Park, WA 99006
Local realty services provided by:Better Homes and Gardens Real Estate Northwest Home Team
Listed by: michael schmidt, lindy orozco
Office: john l. scott, inc
MLS#:2542962
Source:NWMLS
Address Withheld By Seller,Deer Park, WA 99006
$2,190,000
- 6 Beds
- 6 Baths
- 5,240 sq. ft.
- Single family
- Active
Sorry, we are unable to map this address
Price summary
- Price:$2,190,000
- Price per sq. ft.:$417.94
About this home
Anchored by a remarkable outdoor setting, this stunning custom home sits on 20 private acres just outside Deer Park. Thoughtfully designed for everyday comfort, entertaining, and multigenerational flexibility, the 6 bed, 5.5 bath, 5,200+ sq ft home features a soaring great room accented with timbers harvested from the property, an elegant chef's kitchen with butler's pantry, open-concept living spaces, a luxurious primary suite, dedicated music room, British-inspired snug, and a fully equipped lower-level guest suite. The outdoor living experience is truly unforgettable. Covered decks & patios overlook a breathtaking custom waterfall that fills the backyard with the soothing sounds of cascading water, creating the feel of a private sanctuary. Enjoy outdoor dining, a hot tub, fire pit gathering area, established garden, and beautifully landscaped grounds designed for relaxation, entertaining & connecting with nature. Two separate shop spaces plus solar power, backup generator & garden area enhance self-reliance and off-grid capability. A rare opportunity to own a distinctive property where exceptional craftsmanship, privacy & outdoor living come together seamlessly. The adjacent 147-acre timbered parcel is also available (NWMLS 2542963), creating the opportunity to own the complete 167-acre legacy estate. Video showcases the entire property....
Contact an agent
Home facts
- Year built:2023
- Subdivision & Development:Deer Park
- Listing ID #:2542962
- Updated:September 28, 2026 at 12:21 PM
Rooms and interior
- Bedrooms:6
- Total bathrooms:6
- Full bathrooms:3
- Half bathrooms:1
- Flooring:Ceramic Tile Floor, Laminate
- Kitchen Description:Dishwasher, Microwave, Refrigerator
- Bedroom Description:Lower Level Bedrooms : 2, Main Level Bedrooms : 4
- Basement:Yes
- Basement Description:Daylight, Finished
- Living area:5,240 sq. ft.
Heating and cooling
- Cooling:High Efficiency (Unspecified)
- Heating:Forced Air, Heat Pump, High Efficiency (Unspecified)
Structure and exterior
- Roof:Composition
- Year built:2023
- Building area:5,240 sq. ft.
- Lot area:20 Acres
- Lot Features:Secluded
- Construction Materials:Cement Planked
- Exterior Features:Deck, Patio, Sprinkler System
- Foundation Description:Daylight, Finished
- Levels:1 Story
Schools
- High school:Riverside High
- Middle school:Riverside Mid
- Elementary school:Riverside Elem
Utilities
- Water:Individual Well
- Sewer:Septic Tank
Finances and disclosures
- Price:$2,190,000
- Price per sq. ft.:$417.94
- Tax amount:$9,464 (2026)
Features and amenities
- Appliances:Dishwasher, Refrigerator, Washer
- Laundry features:Dryer, Washer
- Amenities:Green House, High Speed Internet, Pantry, Propane, Shop, Sprinkler System, Vaulted Ceiling(s), Walk-In Closet(s), Wine Cellar, Wired for Generator
Parking
- Total parking spaces:3
- Parking description:Attached Garage, Driveway, RV Parking
- Garage:Yes
 Listings courtesy of Northwest MLS as distributed by MLS GRID. Based on information submitted to the MLS GRID as of September 28, 2026. All data is obtained from various sources and may not have been verified by broker or MLS GRID. Supplied Open House Information is subject to change without notice. All information should be independently reviewed and verified for accuracy. Properties may or may not be listed by the office/agent presenting the information. Listing information is provided for consumers' personal, non-commercial use, solely to identify prospective properties for potential purchase; all other use is strictly prohibited and may violate relevant federal and state law. Information deemed reliable but not guaranteed. Copyright © 2026 MLS GRID. All Rights Reserved.
New listings near 99006
- New
 $567,000Active4 beds 3 baths3,212 sq. ft.
1007 N Arnim Ave, Deer Park, WA 99006
MLS# 202624932Listed by: EXIT REAL ESTATE PROFESSIONALS - New
 $399,850Active3 beds 2 baths1,603 sq. ft.
1109 - 21 N Country Club Dr #Unit 21, Deer Park, WA 99006
MLS# 202624887Listed by: COLDWELL BANKER TOMLINSON - New
 $549,850Active3 beds 2 baths2,014 sq. ft.
1109 -15 N Country Club Dr #Unit 15, Deer Park, WA 99006
MLS# 202624888Listed by: COLDWELL BANKER TOMLINSON - New
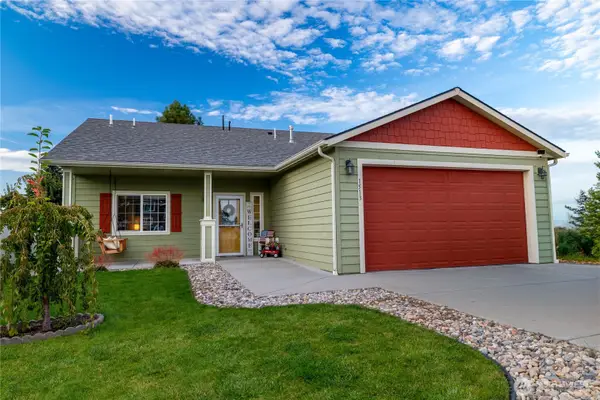 $432,500Active3 beds 2 baths1,477 sq. ft.
1513 E First Court, Deer Park, WA 99006
MLS# 2587334Listed by: REAL BROKER LLC - New
 $100,000Active3.9 Acres
XXXX W Parker Rd, Deer Park, WA 99006
MLS# 202624852Listed by: KELLER WILLIAMS SPOKANE - MAIN - New
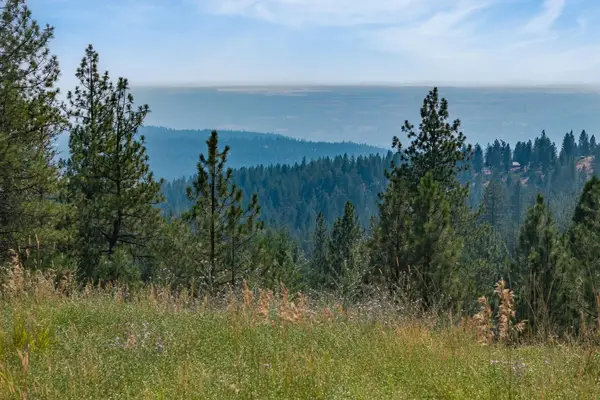 $135,000Active23.35 Acres
NNA Blue Ridge Way, Deer Park, WA 99006
MLS# 202624829Listed by: KELLER WILLIAMS REALTY COEUR D - New
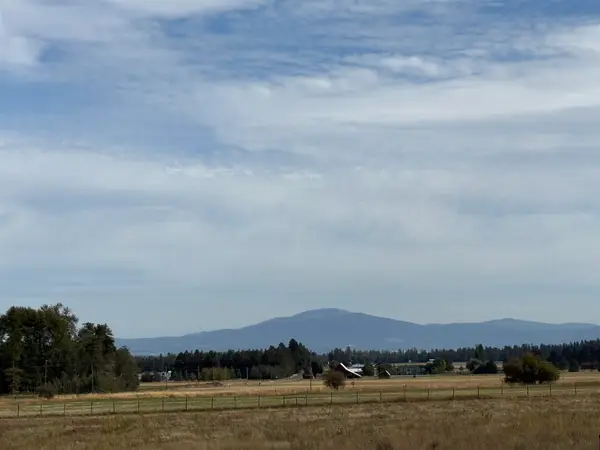 $184,900Active10 Acres
52XX W W Hattery Owens Rd, Deer Park, WA 99006
MLS# 202624744Listed by: AMPLIFY REAL ESTATE SERVICES - Open Thu, 10am to 5pmNew
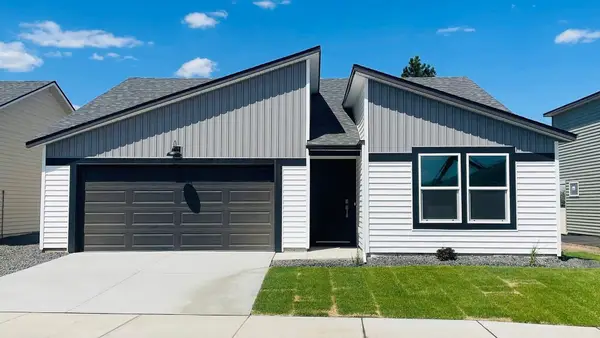 $384,995Active3 beds 2 baths1,440 sq. ft.
1113 E L St, Deer Park, WA 99006
MLS# 202624694Listed by: D.R. HORTON AMERICA'S BUILDER - New
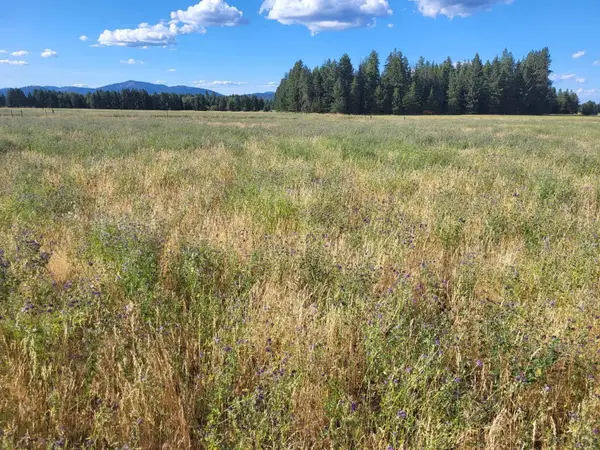 $150,000Active9.86 Acres
xx Short Rd, Deer Park, WA 99006
MLS# 202624618Listed by: REAL ESTATE MARKETPLACE NW,INC - New
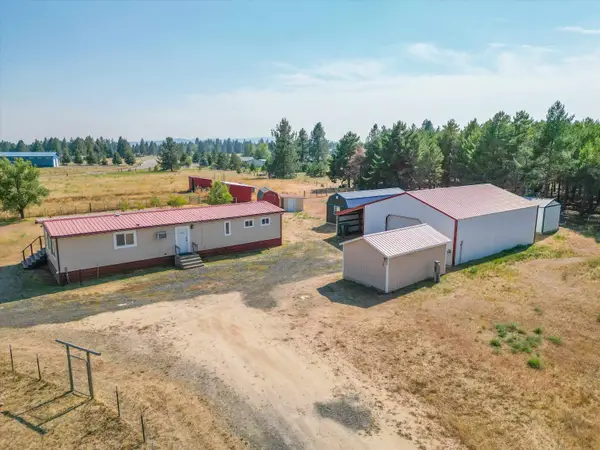 $425,000Active3 beds 2 baths1,248 sq. ft.
2309 W Blue Quail Ct, Deer Park, WA 99006
MLS# 202624597Listed by: R.H. COOKE & ASSOCIATES


Protect your home and budget from life's surprises with an Assurant Home Warranty, backed by a partner that supports you through every step of homeownership. Explore Plans.
© 2026 Better Homes and Gardens Real Estate LLC. An Anywhere Real Estate company. All rights reserved. Better Homes and Gardens® Real Estate is a registered trademark owned by Meredith Operations Corporation, licensed to Better Homes and Gardens Real Estate LLC and used with permission. Better Homes and Gardens Real Estate LLC fully supports the principles of the Fair Housing Act and the Equal Opportunity Act. Listing information is deemed reliable but is not guaranteed accurate.
Each office is independently owned and operated.
Any services or products provided by third parties are not provided by, affiliated with or related to Better Homes and Gardens Real Estate LLC, or its affiliated companies.