
NNA W Findley Ln, Deer Park, WA 99006
Local realty services provided by:Better Homes and Gardens Real Estate Pacific Commons
NNA W Findley Ln,Deer Park, WA 99006
$1,500,000
- 4 Beds
- 3 Baths
- 3,014 sq. ft.
- Single family
- Active
Listed by: denise mai
Office: windermere coeur d'alene realt
MLS#:202622953
Source:WA_SAR
Price summary
- Price:$1,500,000
- Price per sq. ft.:$497.68
About this home
Build an award-winning home on Lot G in Timber Valley Estates, Deer Park, WA. This to-be-built 3,014 sq ft home features the same acclaimed floor plan showcased in the 2025 Spokane Fall Festival of Homes, where it earned Best Overall in its price category, Best Architecture and Design—Interior and Exterior, and Best Kitchen. Designed for impressive Northwest living, the home offers soaring ceilings, a dramatic floor-to-ceiling fireplace, an expansive kitchen island, and a stunning butler’s pantry. The luxurious primary suite includes a spa-inspired steam feature and bathroom. Lot G offers approximately 10 acres with a 10 GPM well, installed driveway, fire-suppression cisterns and selectively thinned trees. The listed price includes the $272,000 homesite plus construction of the home. Photos depict the previously completed festival home and are provided as examples; finishes and specifications may vary.
Contact an agent
Home facts
- Year built:2027
- Subdivision & Development:Timber Valley Estates
- Listing ID #:202622953
- Added:3 day(s) ago
- Updated:August 25, 2026 at 03:58 PM
Rooms and interior
- Bedrooms:4
- Total bathrooms:3
- Full bathrooms:3
- Kitchen Description:Disposal, Gas Range, Hard Surface Counters, Refrigerator
- Basement:Yes
- Basement Description:Crawlspace
- Living area:3,014 sq. ft.
Heating and cooling
- Heating:Electric, Heat Pump
- Central air:Yes
Structure and exterior
- Year built:2027
- Building area:3,014 sq. ft.
- Lot area:9.84 Acres
- Lot Features:Horses Allowed, Level, Oversized Lot, Secluded Lot, Surveyed, Treed
- Architectural Style:Craftsman
- Construction Materials:Fiber Cement, Stone
Finances and disclosures
- Price:$1,500,000
- Price per sq. ft.:$497.68
- Tax amount:$1,676
Features and amenities
- Amenities:Cathedral Ceiling(s)
Parking
- Parking description:Attached
- Garage:Yes
- Garage spaces:3
New listings near NNA W Findley Ln
- New
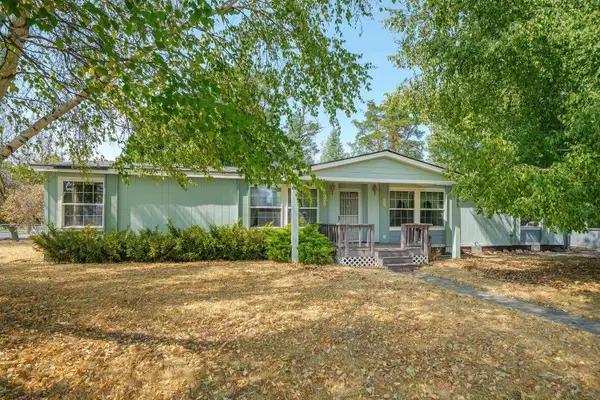 $334,500Active-- beds 2 baths1,755 sq. ft.
1305 E Evergreen St, Deer Park, WA 99006
MLS# 202623078Listed by: REALTY ONE GROUP ECLIPSE - New
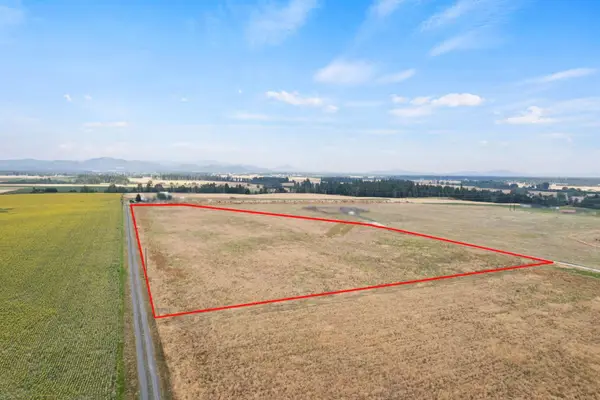 $145,000Active10 Acres
5815 W Mule Deer Ln, Deer Park, WA 99006
MLS# 202623031Listed by: EXP REALTY, LLC - New
 $975,000Active4 beds 3 baths3,878 sq. ft.
5418 S Wallbridge Rd, Deer Park, WA 99006
MLS# 202623021Listed by: COLDWELL BANKER TOMLINSON - New
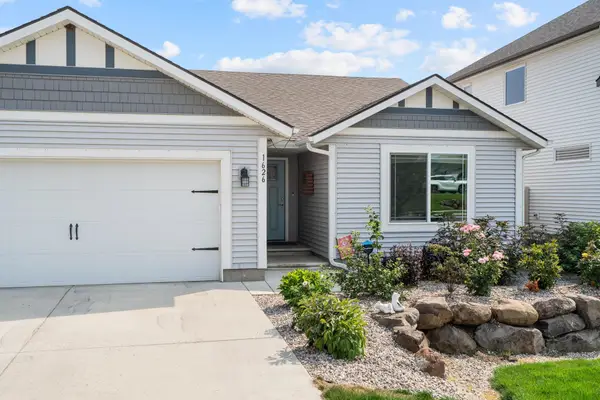 $410,000Active3 beds 2 baths1,416 sq. ft.
1626 E C St, Deer Park, WA 99006
MLS# 202623007Listed by: AMPLIFY REAL ESTATE SERVICES - New
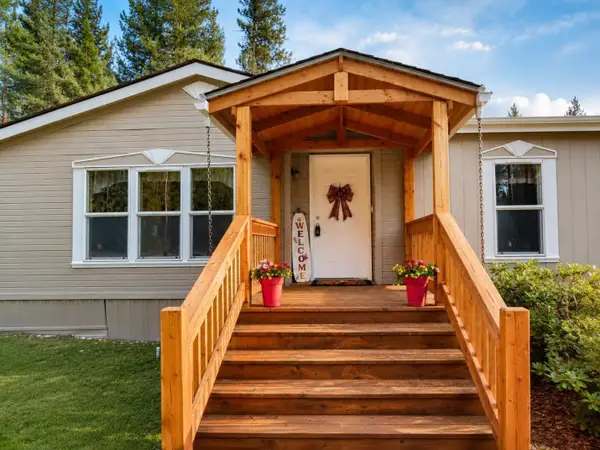 $489,000Active4 beds 2 baths1,560 sq. ft.
3420 E Bailey Rd, Deer Park, WA 99006
MLS# 202623016Listed by: WINDERMERE NORTH/DEER PARK - New
 $225,000Active10.04 Acres
44xxx E North Park Ln, Deer Park, WA 99006
MLS# 202622932Listed by: THE EXPERIENCE NORTHWEST - New
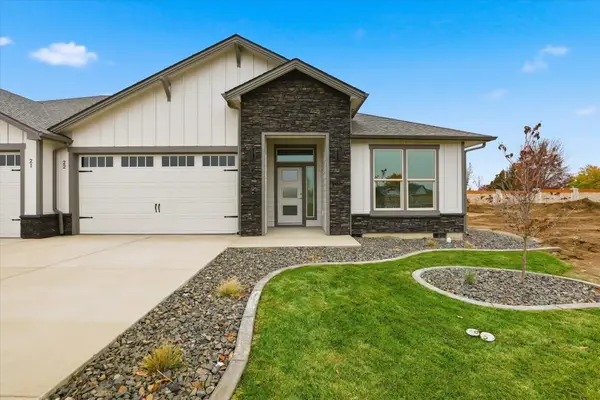 $475,850Active3 beds 2 baths1,603 sq. ft.
1109 - 22 N Country Club Dr #22, Deer Park, WA 99006
MLS# 202622918Listed by: COLDWELL BANKER TOMLINSON - New
 $439,850Active3 beds 2 baths1,603 sq. ft.
1109 - 20 N Country Club Dr #20, Deer Park, WA 99006
MLS# 202622919Listed by: COLDWELL BANKER TOMLINSON - New
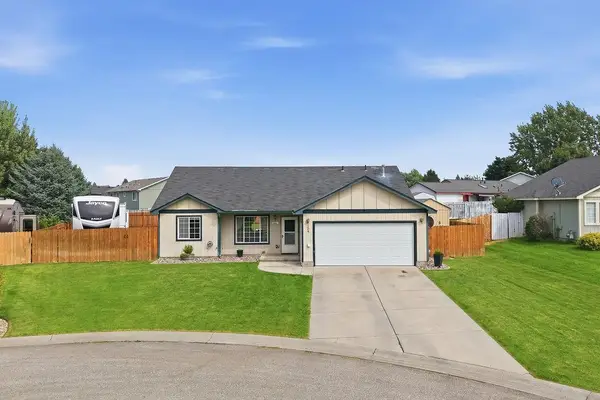 $399,900Active3 beds 2 baths1,360 sq. ft.
208 N Armstrong Ct, Deer Park, WA 99006
MLS# 202622921Listed by: EXP REALTY 4 DEGREES


Protect your home and budget from life's surprises with an Assurant Home Warranty, backed by a partner that supports you through every step of homeownership. Explore Plans.
© 2026 Better Homes and Gardens Real Estate LLC. An Anywhere Real Estate company. All rights reserved. Better Homes and Gardens® Real Estate is a registered trademark owned by Meredith Operations Corporation, licensed to Better Homes and Gardens Real Estate LLC and used with permission. Better Homes and Gardens Real Estate LLC fully supports the principles of the Fair Housing Act and the Equal Opportunity Act. Listing information is deemed reliable but is not guaranteed accurate.
Each office is independently owned and operated.
Any services or products provided by third parties are not provided by, affiliated with or related to Better Homes and Gardens Real Estate LLC, or its affiliated companies.