
9216 Mt Baker Hwy, Deming, WA 98244
Local realty services provided by:Better Homes and Gardens Real Estate Gary Mann Realty
Listed by: jason lee
Office: windermere re whatcom, inc.
MLS#:2596521
Source:NWMLS
9216 Mt Baker Hwy,Deming, WA 98244
$2,100,000
- 3 Beds
- 4 Baths
- 6,089 sq. ft.
- Single family
- First Look
Price summary
- Price:$2,100,000
- Price per sq. ft.:$344.88
About this home
Iconic estate with panoramic views of Mt. Baker, the Nooksack River, and Cascade foothills. This remarkable custom log home offers soaring ceilings, cozy corners, a dedicated primary suite with an office and walk-in closet, and 2 bedrooms each with en suite. Outside, you'll find an expansive deck, multiple gathering spaces and overlooks, and 15 private acres of manicured landscaping and serene forested privacy. It is an incredible location offering quick access to Mt. Baker Ski Area for skiers and snowboarders. A one of a kind home that must be experienced in person - see it before it's gone!
Contact an agent
Home facts
- Year built:1998
- Subdivision & Development:Deming
- Listing ID #:2596521
- Updated:October 22, 2026 at 12:32 AM
Rooms and interior
- Bedrooms:3
- Total bathrooms:4
- Full bathrooms:1
- Half bathrooms:1
- Flooring:Carpet, Ceramic Tile Floor, Hardwood
- Kitchen Description:Dishwasher, Double Oven, Refrigerator
- Bedroom Description:Main Level Bedrooms : 1, Upper Level Bedrooms : 2
- Living area:6,089 sq. ft.
Heating and cooling
- Heating:Radiant
Structure and exterior
- Roof:Metal
- Year built:1998
- Building area:6,089 sq. ft.
- Lot area:15 Acres
- Lot Features:Adjacent to Public Land, Dead-end Street, Secluded
- Construction Materials:Log Exterior Finish
- Exterior Features:Cabana/Gazebo, Deck, Patio
- Foundation Description:None
- Levels:2 Story
Utilities
- Water:Individual Well
- Sewer:Septic Tank
Finances and disclosures
- Price:$2,100,000
- Price per sq. ft.:$344.88
- Tax amount:$18,564 (2026)
Features and amenities
- Appliances:Dishwasher, Refrigerator, Washer
- Laundry features:Dryer, Washer
- Amenities:Cable TV, French Doors, Gated Entry, High Speed Internet, Pantry, Propane, Security System, Shop, Vaulted Ceiling(s), Walk-In Closet(s), Wired for Generator
Parking
- Total parking spaces:4
- Parking description:Attached Garage, Driveway, RV Parking
- Garage:Yes
 Listings courtesy of Northwest MLS as distributed by MLS GRID. Based on information submitted to the MLS GRID as of October 22, 2026. All data is obtained from various sources and may not have been verified by broker or MLS GRID. Supplied Open House Information is subject to change without notice. All information should be independently reviewed and verified for accuracy. Properties may or may not be listed by the office/agent presenting the information. Listing information is provided for consumers' personal, non-commercial use, solely to identify prospective properties for potential purchase; all other use is strictly prohibited and may violate relevant federal and state law. Information deemed reliable but not guaranteed. Copyright © 2026 MLS GRID. All Rights Reserved.
New listings near 9216 Mt Baker Hwy
- New
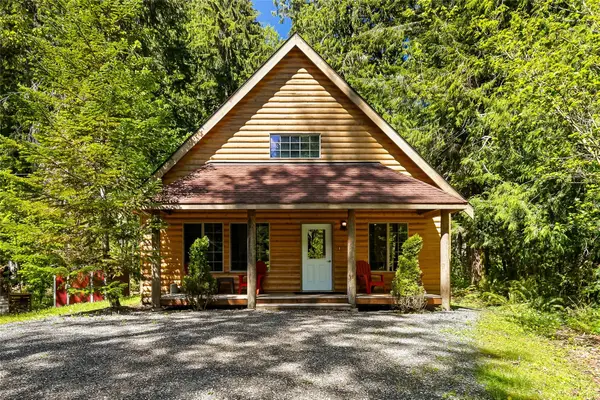 $520,000Active2 beds 2 baths1,320 sq. ft.
12026 Shuksan Rim Drive, Deming, WA 98244
MLS# 2594857Listed by: WINDERMERE RE WHATCOM, INC. - New
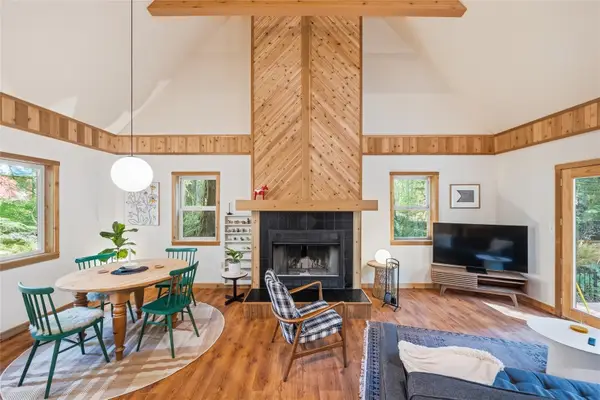 $530,000Active2 beds 2 baths1,056 sq. ft.
7480 Glacier Springs Drive, Deming, WA 98244
MLS# 2595010Listed by: WINDERMERE RE WHATCOM, INC. - New
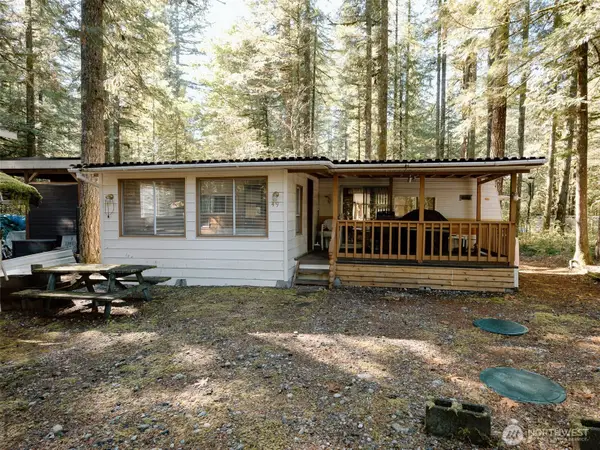 $19,900Active1 beds 1 baths200 sq. ft.
49 Wilderness Way, Deming, WA 98244
MLS# 2592687Listed by: WEICHERT REALTORS VANSON ASSOC  $28,000Active0.08 Acres
84 Wilderness Way, Deming, WA 98244
MLS# 2588678Listed by: RE/MAX WHATCOM COUNTY, INC.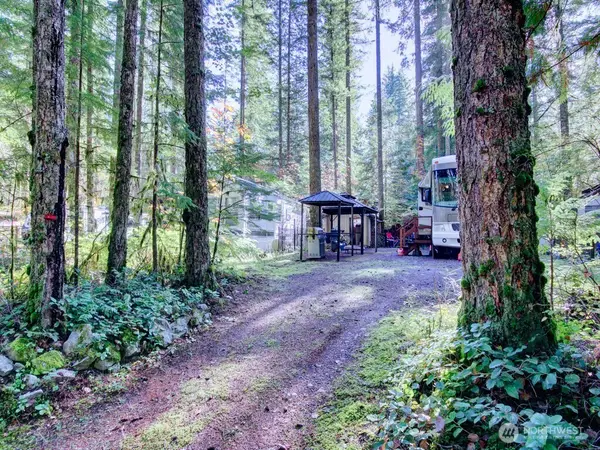 $35,000Active1 beds 1 baths169 sq. ft.
145 Goldrush Road, Deming, WA 98244
MLS# 2590499Listed by: RE/MAX WHATCOM COUNTY, INC. $499,000Active3 beds 1 baths1,628 sq. ft.
2071 Valley Hwy 9, Deming, WA 98244
MLS# 2590758Listed by: WINDERMERE RE WHATCOM, INC.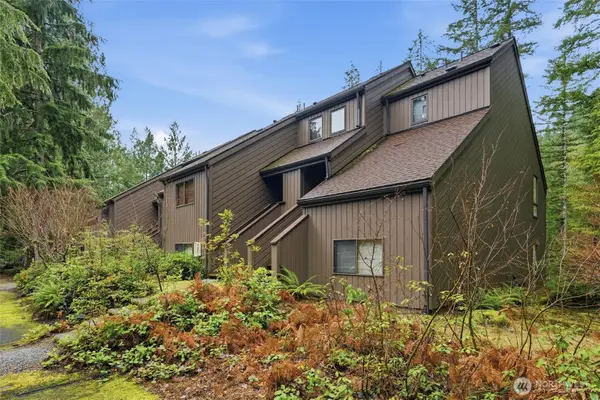 $310,000Active2 beds 2 baths921 sq. ft.
10500 Mt Baker Hwy #906, Deming, WA 98244
MLS# 2587929Listed by: MULJAT GROUP $299,900Active2 beds 2 baths843 sq. ft.
10500 Mt Baker Hwy #106, Deming, WA 98244
MLS# 2586020Listed by: WINDERMERE RE WHATCOM, INC. $264,999Active1 beds 2 baths720 sq. ft.
10433 Mt Baker Highway #1007A, Deming, WA 98244
MLS# 2584686Listed by: KELLER WILLIAMS WESTERN REALTY


Protect your home and budget from life's surprises with an Assurant Home Warranty, backed by a partner that supports you through every step of homeownership. Explore Plans.
© 2026 Better Homes and Gardens Real Estate LLC. An Anywhere Real Estate company. All rights reserved. Better Homes and Gardens® Real Estate is a registered trademark owned by Meredith Operations Corporation, licensed to Better Homes and Gardens Real Estate LLC and used with permission. Better Homes and Gardens Real Estate LLC fully supports the principles of the Fair Housing Act and the Equal Opportunity Act. Listing information is deemed reliable but is not guaranteed accurate.
Each office is independently owned and operated.
Any services or products provided by third parties are not provided by, affiliated with or related to Better Homes and Gardens Real Estate LLC, or its affiliated companies.