
21443 13th Avenue S, Des Moines, WA 98198
Local realty services provided by:Better Homes and Gardens Real Estate Northwest Home Team
Listed by: jen sarginson, andy sarginson
Office: exp realty
MLS#:2564069
Source:NWMLS
21443 13th Avenue S,Des Moines, WA 98198
$559,000
- 5 Beds
- 2 Baths
- 2,400 sq. ft.
- Single family
- Pending Inspection
Price summary
- Price:$559,000
- Price per sq. ft.:$232.92
About this home
$30,000 PRICE IMPROVEMENT: Calling all dog parents, hoop dreamers, and DIY visionaries: this Des Moines home is ready for its glow-up! This one-story home with a finished basement is bursting with potential and personality. It's equipped with the Port of Seattle's sound insulation window package for a peaceful, quiet interior. Inside, you'll find 5 bedrooms and 1.75 baths across 2,400 square feet, including a downstairs family room, storage room, and 2 additional bedrooms for flexibility. Cozy up next to one of two fireplaces, or start planning your dream kitchen and baths. New doors and fresh white paint throughout give you a true blank canvas to make your own. Outside is where this property really flexes: a fully fenced yard with its own dog kennel and doggy door, plus a private athletic court for pickup games, practice shots, or just burning off energy on a sunny afternoon. The garage has been converted into extra living space, giving you even more room to spread out, and there's still plenty of room for every hobby, tool, and holiday decoration you own. And the location? Unbeatable. Close to the Des Moines Library, near the new street link with convenient access to Hwy 509 and I-5, and just steps from local bus lines. Sure, this one needs a little love, but bring your vision and watch the sweat equity add up. Opportunities like this, with this much space, location, and room to make it your own, don't come around often. Come see the potential before someone else does!...
Contact an agent
Home facts
- Year built:1964
- Subdivision & Development:Des Moines
- Listing ID #:2564069
- Updated:September 25, 2026 at 11:43 AM
Rooms and interior
- Bedrooms:5
- Total bathrooms:2
- Full bathrooms:1
- Flooring:Carpet, Ceramic Tile Floor, Concrete Floor, Hardwood, Vinyl Plank
- Kitchen Description:Dishwasher, Disposal
- Bedroom Description:Lower Level Bedrooms : 2, Main Level Bedrooms : 3
- Basement:Yes
- Basement Description:Daylight
- Living area:2,400 sq. ft.
Heating and cooling
- Heating:Forced Air, Free Standing Stove Heat, High Efficiency (Unspecified)
- Central air:Yes
Structure and exterior
- Roof:Composition
- Year built:1964
- Building area:2,400 sq. ft.
- Lot area:0.19 Acres
- Lot Features:Dead-end Street
- Construction Materials:Wood Exterior Finish
- Exterior Features:Deck, Dog Run, Fenced-Fully, Patio
- Foundation Description:Daylight
- Levels:1 Story
Schools
- High school:Highline High
- Middle school:Pacific Mid
- Elementary school:Des Moines Elem
Utilities
- Water:Public
- Sewer:Sewer Connected
Finances and disclosures
- Price:$559,000
- Price per sq. ft.:$232.92
- Tax amount:$7,207 (2025)
Features and amenities
- Appliances:Dishwasher, Washer
- Laundry features:Dryer, Washer
- Amenities:Cable TV, Ceiling Fan(s), High Speed Internet, Water Heater
Parking
- Total parking spaces:2
- Parking description:Attached Garage, Detached Garage, Driveway, RV Parking
- Garage:Yes
 Listings courtesy of Northwest MLS as distributed by MLS GRID. Based on information submitted to the MLS GRID as of September 25, 2026. All data is obtained from various sources and may not have been verified by broker or MLS GRID. Supplied Open House Information is subject to change without notice. All information should be independently reviewed and verified for accuracy. Properties may or may not be listed by the office/agent presenting the information. Listing information is provided for consumers' personal, non-commercial use, solely to identify prospective properties for potential purchase; all other use is strictly prohibited and may violate relevant federal and state law. Information deemed reliable but not guaranteed. Copyright © 2026 MLS GRID. All Rights Reserved.
New listings near 21443 13th Avenue S
- Coming Soon
 $965,000First Look3 beds 3 baths2,400 sq. ft.
22545 10th Avenue S, Des Moines, WA 98198
MLS# 2585140Listed by: WINDERMERE RE WEST CAMPUS INC - Coming SoonOpen Sat, 11am to 1pm
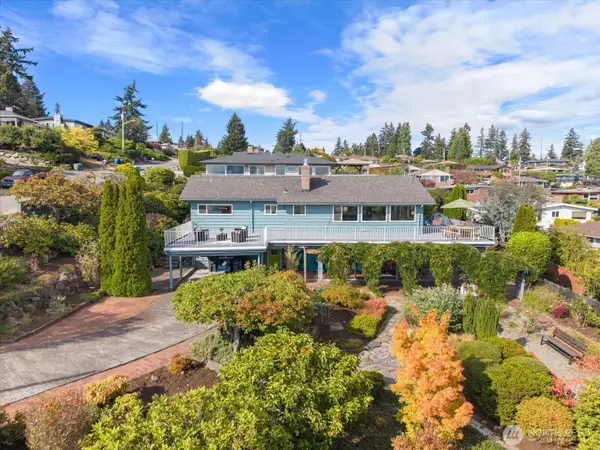 $850,000First Look4 beds 2 baths2,600 sq. ft.
20934 7th Avenue S, Des Moines, WA 98198
MLS# 2583716Listed by: KELLER WILLIAMS SEATTLE METRO - Coming SoonOpen Sun, 11am to 1pm
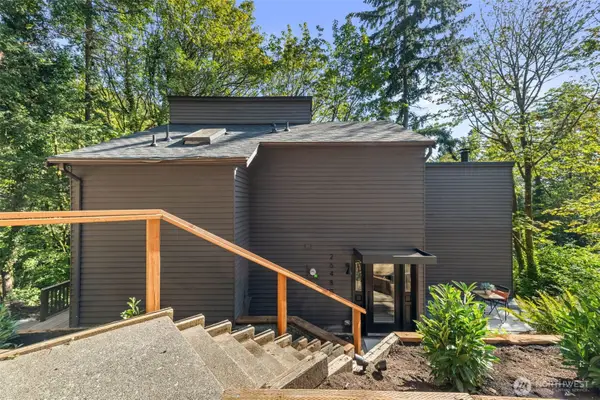 $799,950First Look3 beds 3 baths2,260 sq. ft.
26480 Woodmont Drive S, Des Moines, WA 98198
MLS# 2584844Listed by: HEATON DAINARD, LLC - Open Fri, 4 to 6pmNew
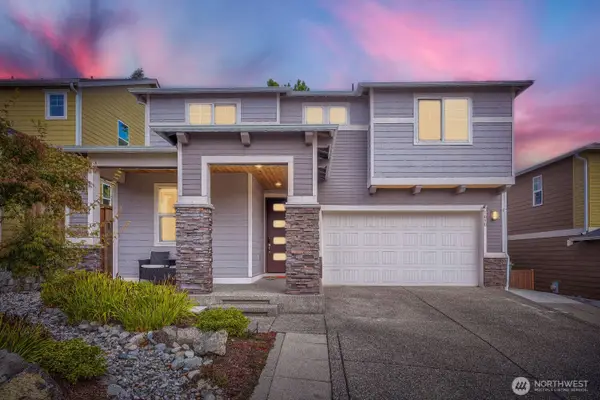 $1,050,000Active5 beds 3 baths3,014 sq. ft.
1030 S 195th Place, Des Moines, WA 98148
MLS# 2586283Listed by: JOHN L. SCOTT, INC - New
 $475,000Active2 beds 2 baths1,380 sq. ft.
601 S 227th Street #205N, Des Moines, WA 98198
MLS# 2586043Listed by: EVERY DOOR REAL ESTATE - New
 $589,250Active2 beds 2 baths1,130 sq. ft.
22609 6th Avenue S #202, Des Moines, WA 98198
MLS# 2586057Listed by: KELLER WILLIAMS SEATTLE METRO - New
 $525,000Active3 beds 1 baths1,400 sq. ft.
26622 18th Place S, Des Moines, WA 98198
MLS# 2585099Listed by: INSPIRE REALTY - New
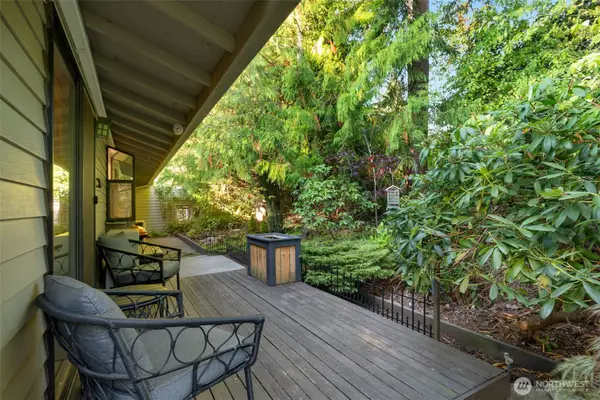 $430,000Active2 beds 2 baths920 sq. ft.
24830 12th Avenue S, Des Moines, WA 98198
MLS# 2583553Listed by: RE/MAX NORTHWEST - New
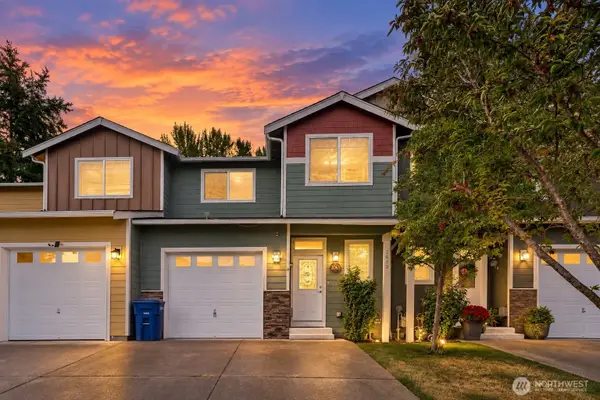 $545,000Active3 beds 3 baths1,752 sq. ft.
2063 S 263rd Street, Des Moines, WA 98198
MLS# 2582896Listed by: LPT REALTY LLC - New
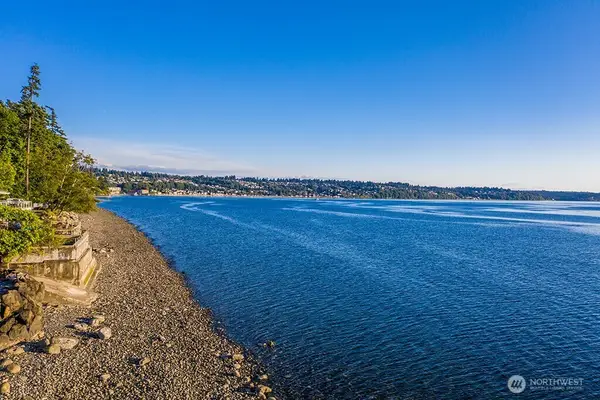 $400,000Active0.19 Acres
26409 7th Avenue S, Des Moines, WA 98198
MLS# 2581757Listed by: COLDWELL BANKER DANFORTH


Protect your home and budget from life's surprises with an Assurant Home Warranty, backed by a partner that supports you through every step of homeownership. Explore Plans.
© 2026 Better Homes and Gardens Real Estate LLC. An Anywhere Real Estate company. All rights reserved. Better Homes and Gardens® Real Estate is a registered trademark owned by Meredith Operations Corporation, licensed to Better Homes and Gardens Real Estate LLC and used with permission. Better Homes and Gardens Real Estate LLC fully supports the principles of the Fair Housing Act and the Equal Opportunity Act. Listing information is deemed reliable but is not guaranteed accurate.
Each office is independently owned and operated.
Any services or products provided by third parties are not provided by, affiliated with or related to Better Homes and Gardens Real Estate LLC, or its affiliated companies.