
23450 27th Avenue S, Des Moines, WA 98198
Local realty services provided by:Better Homes and Gardens Real Estate Realty Partners
Listed by: nicole ji, amber eaden
Office: compass
MLS#:2555468
Source:NWMLS
23450 27th Avenue S,Des Moines, WA 98198
$455,000
- 3 Beds
- 2 Baths
- - sq. ft.
- Single family
- Sold
Sorry, we are unable to map this address
Price summary
- Price:$455,000
About this home
Investor & Fixer-Upper Alert in Des Moines! Bring your tool belt and vision. This 3 bedroom, 1.5 bath home is priced to reflect its potential fix it up and move in, or renovate and rent it out. Solid bones with hardwood floors and a spacious living room with fireplace, separate dining room, and a separate rec room ready for your ideas. The kitchen has its own eating nook. A utility room with half bath and double-insulated windows add everyday convenience, while the huge wood deck and great yard offer serious outdoor space to work with. Unbeatable location: walking distance to Highline Community College and light rail, with easy access north or south on I-5/405 a strong pull for renters or resale down the line. 2-car garage. This one's ready for someone who can see past the surface and make it shine. Home has been pre-inspected.
Contact an agent
Home facts
- Year built:1958
- Subdivision & Development:Highline
- Listing ID #:2555468
- Updated:September 19, 2026 at 12:13 PM
Rooms and interior
- Bedrooms:3
- Total bathrooms:2
- Full bathrooms:1
- Half bathrooms:1
- Flooring:Hardwood, Vinyl Floor
- Bedroom Description:Main Level Bedrooms : 3
- Basement:Yes
Heating and cooling
- Heating:Forced Air
Structure and exterior
- Roof:Composition
- Year built:1958
- Lot Features:Corner, Paved
- Architectural Style:See Remarks
- Construction Materials:Wood Exterior Finish
- Exterior Features:Deck, Fenced-Partially
- Foundation Description:None
- Levels:1 Story
Schools
- High school:Mount Rainier High
- Middle school:Pacific Mid
- Elementary school:Parkside Primary
Utilities
- Water:Public
- Sewer:Sewer Connected
Finances and disclosures
- Price:$455,000
- Tax amount:$6,816 (2026)
Features and amenities
- Amenities:High Speed Internet
Parking
- Total parking spaces:6
- Parking description:Attached Garage
- Garage:Yes
 Listings courtesy of Northwest MLS as distributed by MLS GRID. Based on information submitted to the MLS GRID as of September 19, 2026. All data is obtained from various sources and may not have been verified by broker or MLS GRID. Supplied Open House Information is subject to change without notice. All information should be independently reviewed and verified for accuracy. Properties may or may not be listed by the office/agent presenting the information. Listing information is provided for consumers' personal, non-commercial use, solely to identify prospective properties for potential purchase; all other use is strictly prohibited and may violate relevant federal and state law. Information deemed reliable but not guaranteed. Copyright © 2026 MLS GRID. All Rights Reserved.
New listings near 23450 27th Avenue S
- Coming Soon
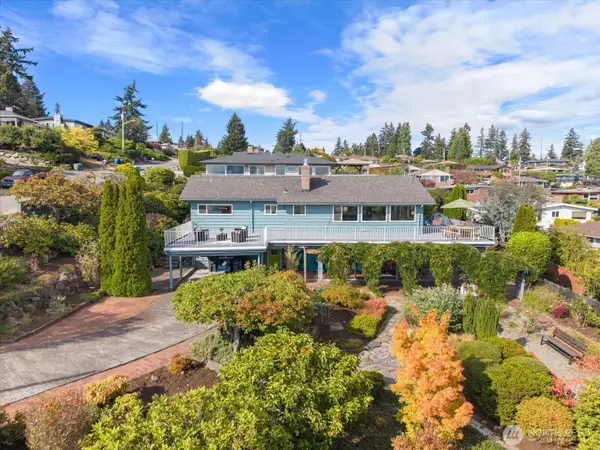 $850,000First Look4 beds 2 baths2,600 sq. ft.
20934 7th Avenue S, Des Moines, WA 98198
MLS# 2583716Listed by: KELLER WILLIAMS SEATTLE METRO - Coming Soon
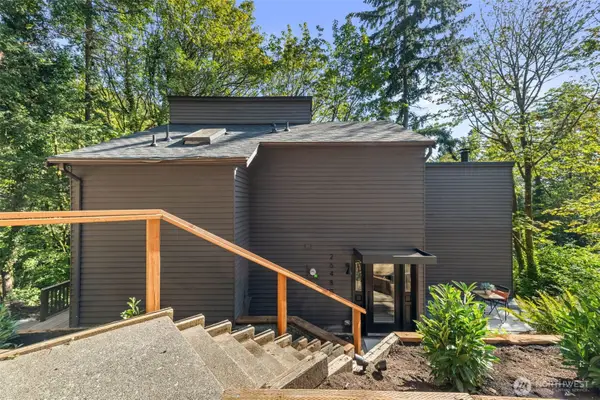 $799,950First Look3 beds 3 baths2,260 sq. ft.
26480 Woodmont Drive S, Des Moines, WA 98198
MLS# 2584844Listed by: HEATON DAINARD, LLC - Open Sat, 11am to 1pmNew
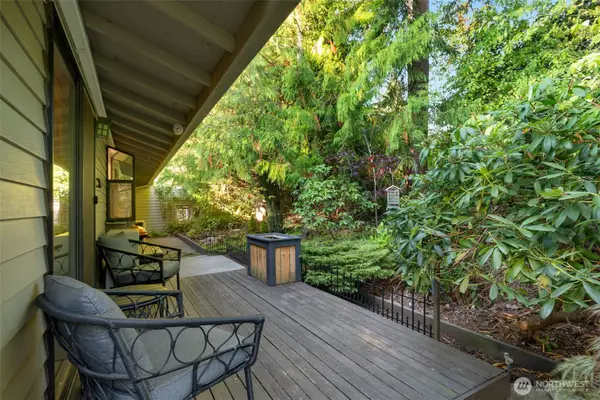 $430,000Active2 beds 2 baths920 sq. ft.
24830 12th Avenue S, Des Moines, WA 98198
MLS# 2583553Listed by: RE/MAX NORTHWEST - New
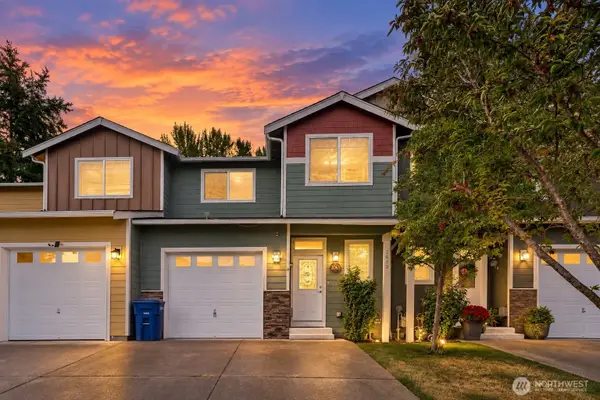 $545,000Active3 beds 3 baths1,752 sq. ft.
2063 S 263rd Street, Des Moines, WA 98198
MLS# 2582896Listed by: LPT REALTY LLC - New
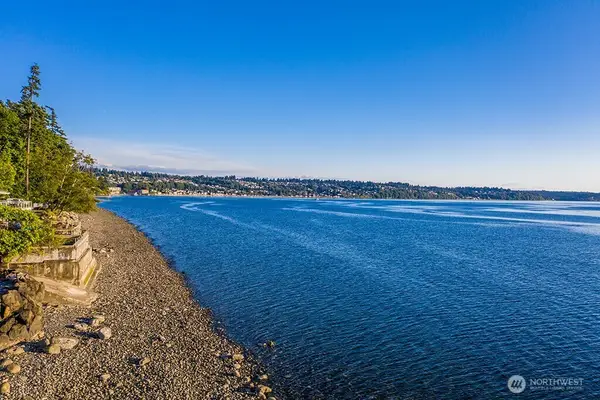 $400,000Active0.19 Acres
26409 7th Avenue S, Des Moines, WA 98198
MLS# 2581757Listed by: COLDWELL BANKER DANFORTH - New
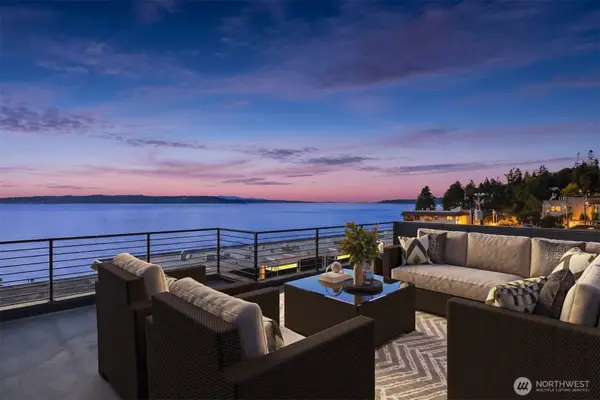 $2,099,000Active5 beds 5 baths4,448 sq. ft.
28132 8th Ave S, Des Moines, WA 98198
MLS# 2581030Listed by: POLARIS PACIFIC 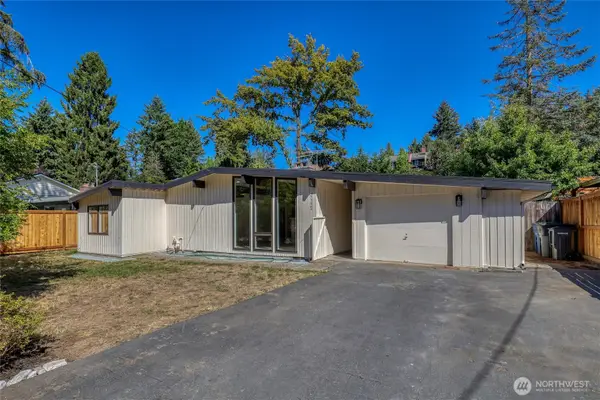 $549,900Pending3 beds 2 baths1,320 sq. ft.
20224 1st Place S, Des Moines, WA 98198
MLS# 2580631Listed by: EXP REALTY- Open Sat, 1 to 3pmNew
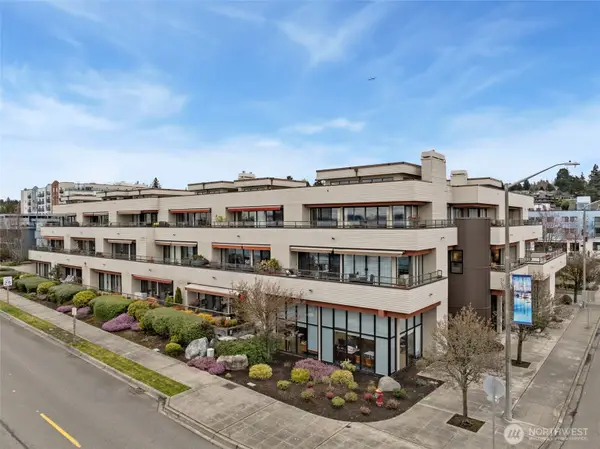 $550,000Active2 beds 2 baths1,215 sq. ft.
620 S 227th Street #103, Des Moines, WA 98198
MLS# 2579629Listed by: AGENCY ONE NS - Open Sat, 2 to 4pmNew
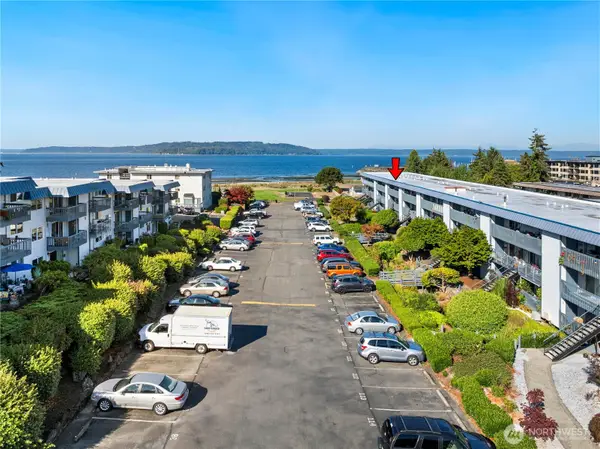 $315,000Active2 beds 1 baths782 sq. ft.
22993 Marine View Drive S #D306, Des Moines, WA 98198
MLS# 2581658Listed by: REDFIN - Open Sat, 10am to 12pmNew
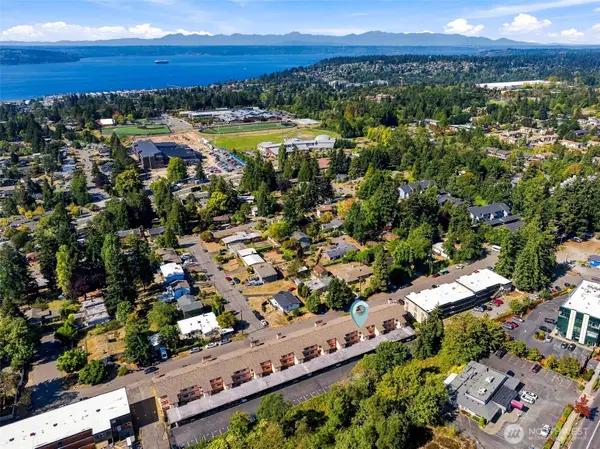 $249,999Active2 beds 2 baths1,138 sq. ft.
22700 28th Avenue S #203, Des Moines, WA 98198
MLS# 2547187Listed by: COLDWELL BANKER DANFORTH


Protect your home and budget from life's surprises with an Assurant Home Warranty, backed by a partner that supports you through every step of homeownership. Explore Plans.
© 2026 Better Homes and Gardens Real Estate LLC. An Anywhere Real Estate company. All rights reserved. Better Homes and Gardens® Real Estate is a registered trademark owned by Meredith Operations Corporation, licensed to Better Homes and Gardens Real Estate LLC and used with permission. Better Homes and Gardens Real Estate LLC fully supports the principles of the Fair Housing Act and the Equal Opportunity Act. Listing information is deemed reliable but is not guaranteed accurate.
Each office is independently owned and operated.
Any services or products provided by third parties are not provided by, affiliated with or related to Better Homes and Gardens Real Estate LLC, or its affiliated companies.