
24832 12th Avenue S, Des Moines, WA 98198
Local realty services provided by:Better Homes and Gardens Real Estate Northwest Home Team
Listed by: lauri carter, fletch newland
Office: re/max northwest206-522-5500
MLS#:2543791
Source:NWMLS
Price summary
- Price:$385,000
- Price per sq. ft.:$385
- Monthly HOA dues:$170
About this home
BEST DEAL GOING IN HP! Move-in-ready rambler with so many updates! Welcome to the good life at Huntington Park, Des Moines' premier 55+ community. Extensively updated so you can move in with peace of mind: New 50-year roof in 2022, gutter guards, copper plumbing, a 200-amp electrical panel, newer water heater & furnace, Pella vinyl windows and high-end blinds. The inviting kitchen is equipped with Corian countertops, stainless appliances & luxury vinyl plank floors, while the remodeled bathrooms include new vanities & a special non-slip tub. The primary bedroom includes an attached half bath & a walk-in closet, and both bedrooms look out to idyllic treed views. A slider from the spacious living room leads you out onto a private backyard patio area surrounded by lush greenery. ATTACHED 1-car garage + additional off-street parking spot for guests or an extra car. You will love this beloved community w/ friendly neighbors, tree-lined streets, wooded walking trails & amenities in the Clubhouse, including a pool, hot tub & fun events. Set only moments from groceries, dining, the Marina, new light rail & freeways. Some allowance for owners 40+. PREINSPECTED!...
Contact an agent
Home facts
- Year built:1976
- Subdivision & Development:Huntington Park
- Listing ID #:2543791
- Updated:November 13, 2026 at 01:28 AM
Rooms and interior
- Bedrooms:2
- Total bathrooms:2
- Full bathrooms:1
- Half bathrooms:1
- Flooring:Carpet, Ceramic Tile Floor, Vinyl Floor, Vinyl Plank
- Kitchen Description:Dishwasher, Disposal, Microwave, Refrigerator
- Bedroom Description:Main Level Bedrooms : 2
- Living area:1,000 sq. ft.
Heating and cooling
- Heating:Forced Air
Structure and exterior
- Roof:Composition
- Year built:1976
- Building area:1,000 sq. ft.
- Lot area:0.08 Acres
- Lot Features:Cul-De-Sac, Curbed Lot, Dead-end Street, Paved, Sidewalk
- Construction Materials:Metal/Vinyl Exterior Finish
- Exterior Features:Patio
- Foundation Description:None
- Levels:1 Story
Utilities
- Water:Public
- Sewer:Sewer Connected
Finances and disclosures
- Price:$385,000
- Price per sq. ft.:$385
- Tax amount:$4,920 (2026)
Features and amenities
- Appliances:Dishwasher, Refrigerator, Washer
- Laundry features:Dryer, Washer
- Amenities:Cable TV, High Speed Internet, Walk-In Closet(s), Water Heater
Parking
- Total parking spaces:2
- Parking description:Attached Garage, Driveway
- Garage:Yes
 Listings courtesy of Northwest MLS as distributed by MLS GRID. Based on information submitted to the MLS GRID as of November 13, 2026. All data is obtained from various sources and may not have been verified by broker or MLS GRID. Supplied Open House Information is subject to change without notice. All information should be independently reviewed and verified for accuracy. Properties may or may not be listed by the office/agent presenting the information. Listing information is provided for consumers' personal, non-commercial use, solely to identify prospective properties for potential purchase; all other use is strictly prohibited and may violate relevant federal and state law. Information deemed reliable but not guaranteed. Copyright © 2026 MLS GRID. All Rights Reserved.
New listings near 24832 12th Avenue S
- Coming Soon
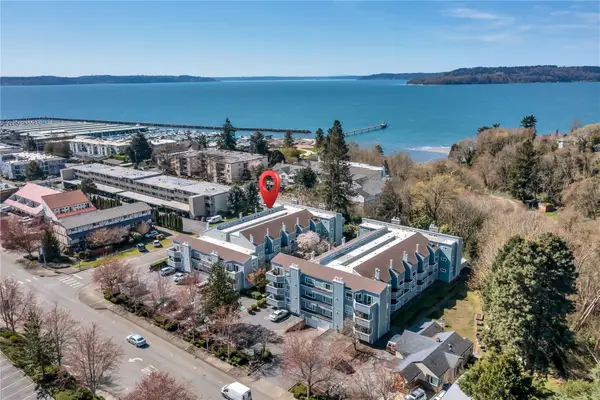 $329,000First Look2 beds 2 baths944 sq. ft.
21937 7th Avenue S #219, Des Moines, WA 98198
MLS# 2599848Listed by: COLDWELL BANKER DANFORTH - Open Sat, 2:30 to 4:30pmNew
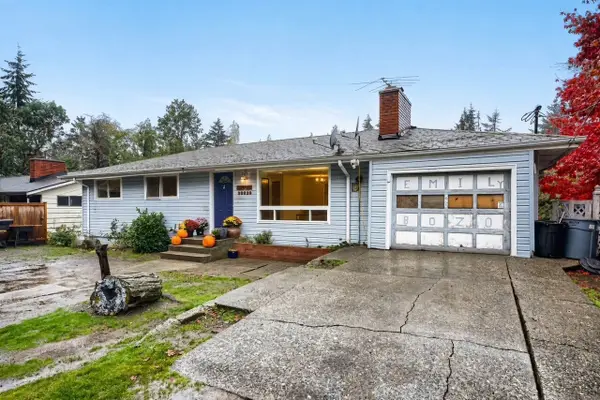 $499,950Active4 beds 2 baths2,310 sq. ft.
20229 2nd Ave S, Des Moines, WA 98198
MLS# 2603006Listed by: JOHN L. SCOTT, INC - New
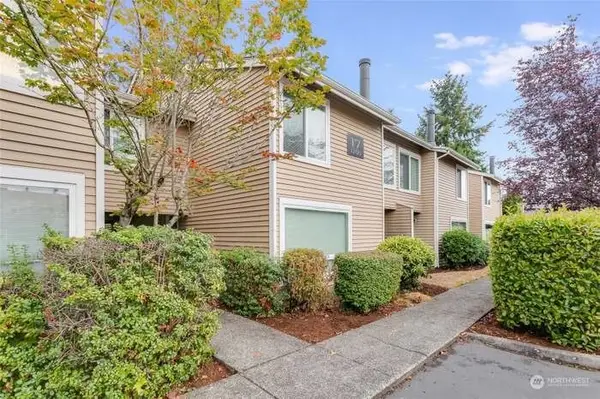 $285,000Active2 beds 2 baths1,092 sq. ft.
1200 S 237th Lane #1703, Des Moines, WA 98198
MLS# 2603210Listed by: WILLIAM E. JOHNSON - Open Sat, 11am to 1pmNew
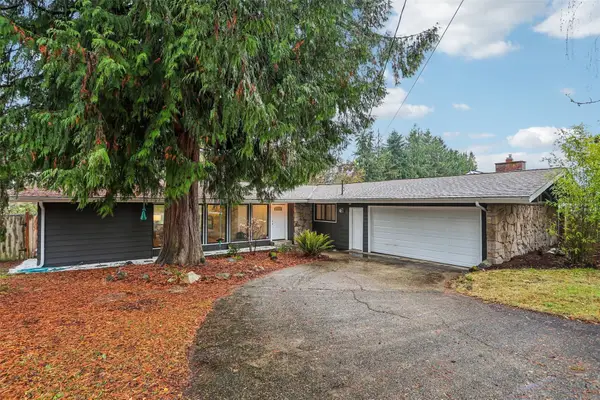 $535,000Active3 beds 2 baths1,800 sq. ft.
2427 S 219th Street, Des Moines, WA 98198
MLS# 2596444Listed by: REDFIN 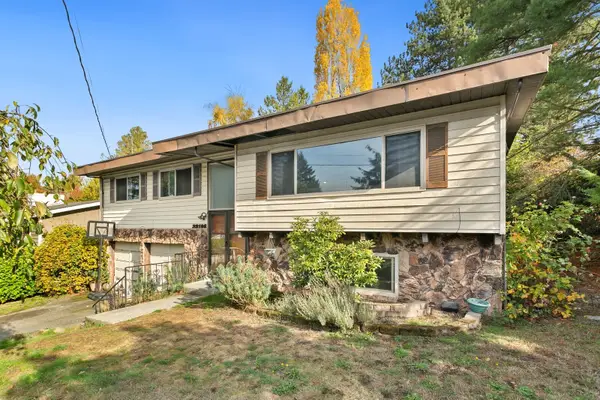 $500,000Pending4 beds 2 baths2,020 sq. ft.
23186 24th Avenue S, Des Moines, WA 98198
MLS# 2601042Listed by: KW GREATER SEATTLE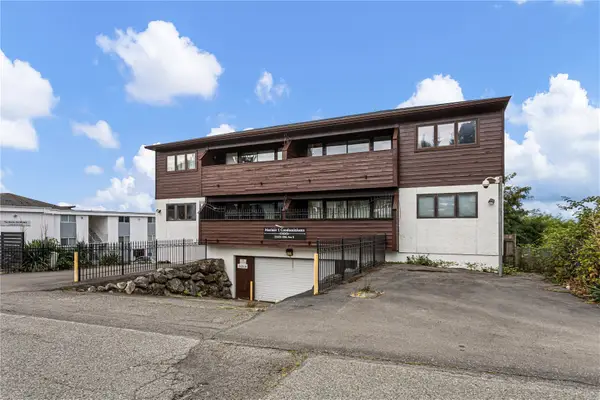 $1,200,000Active2 beds 1 baths949 sq. ft.
21625 29th Avenue S #A - H, Des Moines, WA 98198
MLS# 2599100Listed by: EXP REALTY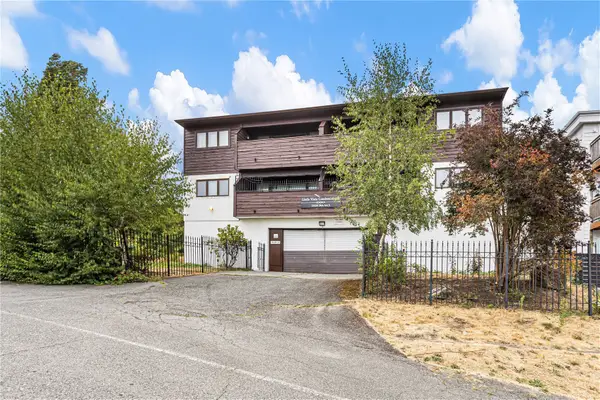 $1,200,000Active2 beds 1 baths949 sq. ft.
21628 28th Avenue S #A - H, Des Moines, WA 98198
MLS# 2599105Listed by: EXP REALTY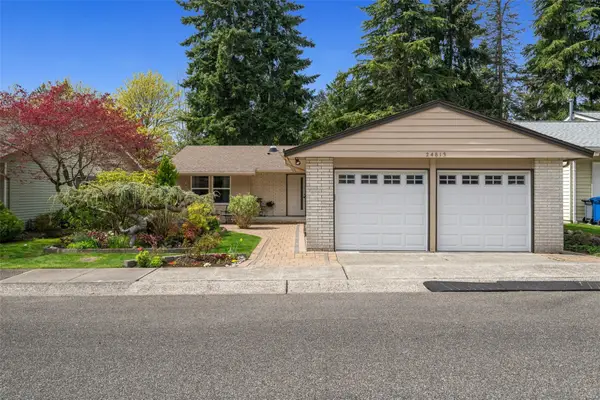 $575,000Pending Inspection2 beds 2 baths1,080 sq. ft.
24813 10th Avenue S, Des Moines, WA 98198
MLS# 2597239Listed by: RE/MAX NORTHWEST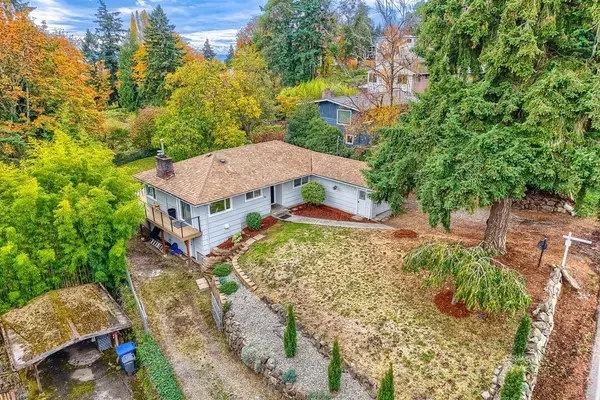 $728,000Active4 beds 2 baths2,400 sq. ft.
1017 S 208th Street, Des Moines, WA 98198
MLS# 2594494Listed by: JOHN L. SCOTT, INC.- Open Sat, 11am to 2pm
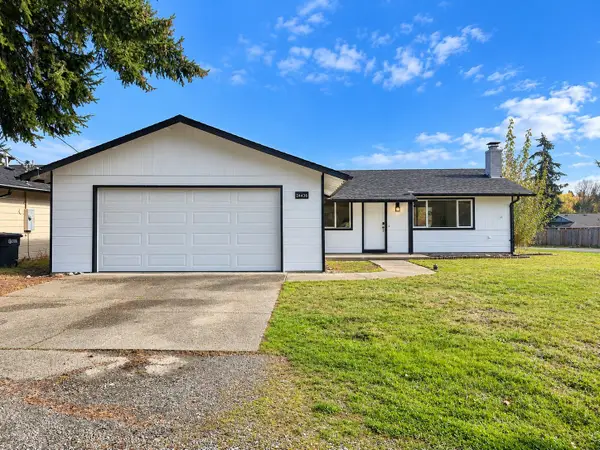 $580,000Active3 beds 2 baths1,200 sq. ft.
24436 13th Place S, Des Moines, WA 98198
MLS# 2599220Listed by: PELLEGO, INC.


Protect your home and budget from life's surprises with an Assurant Home Warranty, backed by a partner that supports you through every step of homeownership. Explore Plans.
© 2026 Better Homes and Gardens Real Estate LLC. An Anywhere Real Estate company. All rights reserved. Better Homes and Gardens® Real Estate is a registered trademark owned by Meredith Operations Corporation, licensed to Better Homes and Gardens Real Estate LLC and used with permission. Better Homes and Gardens Real Estate LLC fully supports the principles of the Fair Housing Act and the Equal Opportunity Act. Listing information is deemed reliable but is not guaranteed accurate.
Each office is independently owned and operated.
Any services or products provided by third parties are not provided by, affiliated with or related to Better Homes and Gardens Real Estate LLC, or its affiliated companies.