
27300 14th Court S, Des Moines, WA 98198
Local realty services provided by:Better Homes and Gardens Real Estate Pacific Commons
Listed by: chandra lacy
Office: 1% lists pacific northwest425-971-3619
MLS#:2605458
Source:NWMLS
27300 14th Court S,Des Moines, WA 98198
$775,000
- 4 Beds
- 3 Baths
- 2,740 sq. ft.
- Single family
- Active
Price summary
- Price:$775,000
- Price per sq. ft.:$282.85
- Monthly HOA dues:$210
About this home
Welcome home to Havenwood Park in Des Moines! Set on a corner lot at the end of a quiet cul-de-sac, this 2019 Polygon/Taylor Morrison home offers 2,740 sq ft of light-filled living with 4 bedrooms, a bonus loft & 2.5 baths. Hardwood floors flow through an open main level where the family room's gas fireplace sets the scene for cozy Northwest evenings. The chef's kitchen is the heart of it all: granite counters, a huge island with seating, espresso shaker cabinets, stainless appliances incl. a gas range, and a walk-in pantry. A formal dining room plus a sunny dining nook make hosting easy. Upstairs, the loft flexes as a media room, playroom or home office. The primary suite is your retreat with a walk-in closet and spa bath featuring a soaking tub, glass shower & dual vanities. Three more bedrooms, a dual-vanity hall bath and a laundry room with sink & cabinets complete the level. Central A/C keeps summers comfortable. Out back, the covered patio and fully fenced, level yard framed by evergreens are made for fire-pit nights, gardening and play. 2-car attached garage, community park & playground. Federal Way schools. Minutes to Redondo Beach, Saltwater State Park, Star Lake light rail, I-5, SR-509 & Sea-Tac Airport, plus Federal Way & Southcenter shopping. Some photos virtually staged....
Contact an agent
Home facts
- Year built:2019
- Subdivision & Development:Woodmont
- Listing ID #:2605458
- Updated:November 22, 2026 at 01:35 AM
Rooms and interior
- Bedrooms:4
- Total bathrooms:3
- Full bathrooms:2
- Half bathrooms:1
- Flooring:Carpet, Ceramic Tile Floor, Hardwood, Laminate
- Kitchen Description:Dishwasher, Disposal, Microwave, Refrigerator
- Bedroom Description:Upper Level Bedrooms : 4
- Living area:2,740 sq. ft.
Heating and cooling
- Heating:Forced Air
- Central air:Yes
Structure and exterior
- Roof:Composition
- Year built:2019
- Building area:2,740 sq. ft.
- Lot area:0.13 Acres
- Lot Features:Corner, Cul-De-Sac, Curbed Lot, Paved, Sidewalk
- Architectural Style:Contemporary
- Construction Materials:Cement Planked, Stone Exterior Finish, Wood Products Exterior Finish
- Exterior Features:Fenced-Fully, Patio
- Foundation Description:None
- Levels:2 Story
Schools
- High school:Federal Way Snr High
- Middle school:Sacajawea Jnr High
- Elementary school:Woodmont Elem
Utilities
- Water:Public
- Sewer:Sewer Connected
Finances and disclosures
- Price:$775,000
- Price per sq. ft.:$282.85
- Tax amount:$8,946 (2026)
Features and amenities
- Appliances:Dishwasher, Refrigerator, Washer
- Laundry features:Dryer, Washer
- Amenities:Cable TV, French Doors, Gas Available, High Speed Internet, Pantry, Walk-In Closet(s), Water Heater
Parking
- Total parking spaces:2
- Parking description:Attached Garage, Driveway
- Garage:Yes
 Listings courtesy of Northwest MLS as distributed by MLS GRID. Based on information submitted to the MLS GRID as of November 22, 2026. All data is obtained from various sources and may not have been verified by broker or MLS GRID. Supplied Open House Information is subject to change without notice. All information should be independently reviewed and verified for accuracy. Properties may or may not be listed by the office/agent presenting the information. Listing information is provided for consumers' personal, non-commercial use, solely to identify prospective properties for potential purchase; all other use is strictly prohibited and may violate relevant federal and state law. Information deemed reliable but not guaranteed. Copyright © 2026 MLS GRID. All Rights Reserved.
New listings near 27300 14th Court S
- New
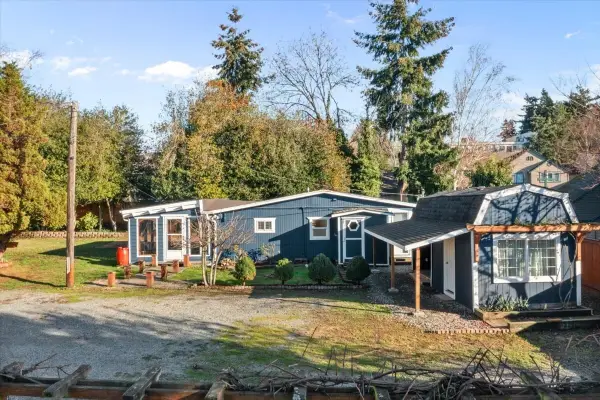 $399,990Active2 beds 1 baths720 sq. ft.
21612 24th Avenue S, Des Moines, WA 98198
MLS# 2602412Listed by: KELLER WILLIAMS REALTY PS - Open Sun, 12 to 2pm
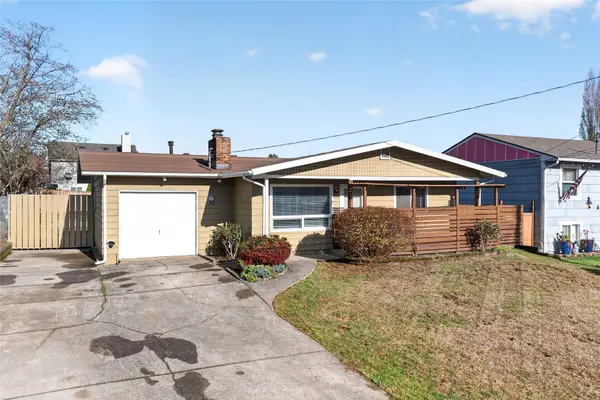 $465,000Pending Inspection3 beds 2 baths1,080 sq. ft.
1608 S 246th Place, Des Moines, WA 98198
MLS# 2603502Listed by: JOHN L. SCOTT R.E. LAKE TAPPS - Open Sun, 12 to 2pmNew
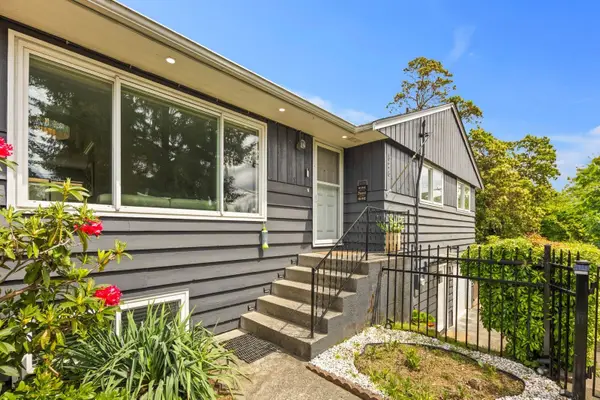 $695,000Active4 beds 3 baths2,680 sq. ft.
826 S 200th Street, Des Moines, WA 98198
MLS# 2603945Listed by: BEST CHOICE REALTY LLC - New
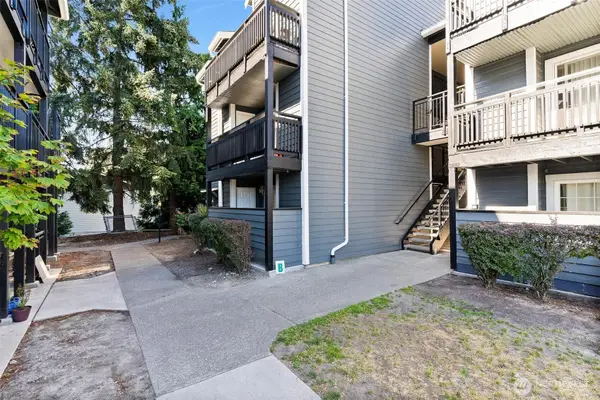 $279,900Active2 beds 2 baths886 sq. ft.
22810 30th Avenue S #B103, Des Moines, WA 98198
MLS# 2582926Listed by: SKYLINE PROPERTIES, INC. - New
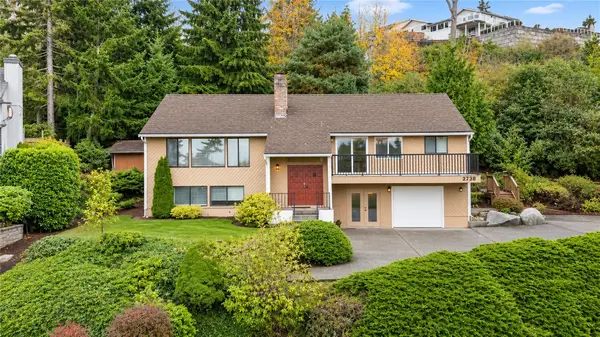 $899,000Active6 beds 4 baths2,850 sq. ft.
27308 10th Place S, Des Moines, WA 98198
MLS# 2601956Listed by: JOHN L. SCOTT, INC - New
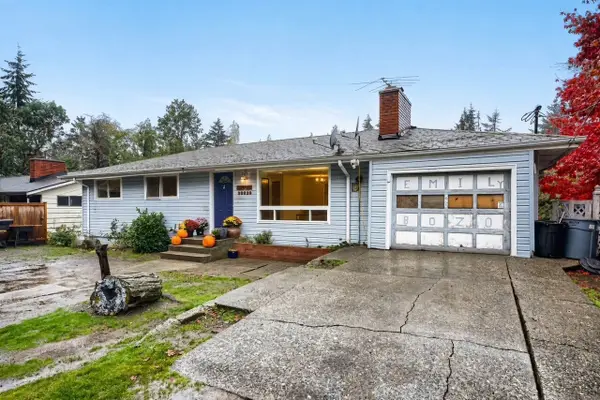 $499,950Active4 beds 2 baths2,310 sq. ft.
20229 2nd Ave S, Des Moines, WA 98198
MLS# 2603006Listed by: JOHN L. SCOTT, INC - New
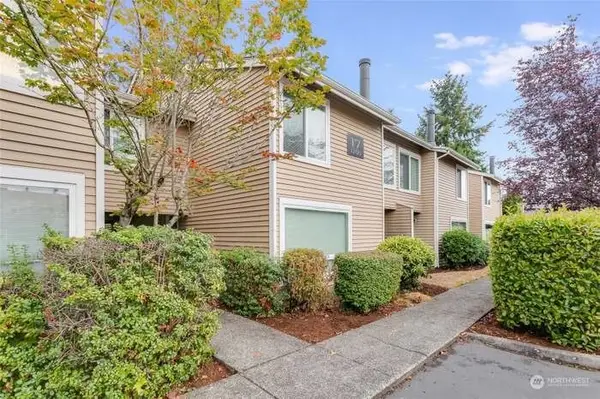 $285,000Active2 beds 2 baths1,092 sq. ft.
1200 S 237th Lane #1703, Des Moines, WA 98198
MLS# 2603210Listed by: WILLIAM E. JOHNSON 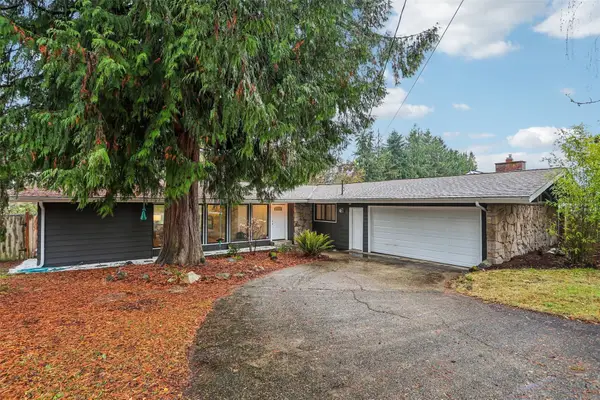 $535,000Pending3 beds 2 baths1,800 sq. ft.
2427 S 219th Street, Des Moines, WA 98198
MLS# 2596444Listed by: REDFIN $500,000Pending4 beds 2 baths2,020 sq. ft.
23186 24th Avenue S, Des Moines, WA 98198
MLS# 2601042Listed by: KW GREATER SEATTLE


Protect your home and budget from life's surprises with an Assurant Home Warranty, backed by a partner that supports you through every step of homeownership. Explore Plans.
© 2026 Better Homes and Gardens Real Estate LLC. An Anywhere Real Estate company. All rights reserved. Better Homes and Gardens® Real Estate is a registered trademark owned by Meredith Operations Corporation, licensed to Better Homes and Gardens Real Estate LLC and used with permission. Better Homes and Gardens Real Estate LLC fully supports the principles of the Fair Housing Act and the Equal Opportunity Act. Listing information is deemed reliable but is not guaranteed accurate.
Each office is independently owned and operated.
Any services or products provided by third parties are not provided by, affiliated with or related to Better Homes and Gardens Real Estate LLC, or its affiliated companies.