
27525 12th Place S, Des Moines, WA 98198
Local realty services provided by:Better Homes and Gardens Real Estate McKenzie Realty
Listed by: saundra mock
Office: john l. scott des moines
MLS#:2591645
Source:NWMLS
27525 12th Place S,Des Moines, WA 98198
$818,868
- 4 Beds
- 3 Baths
- 3,070 sq. ft.
- Single family
- Active
Upcoming open houses
- Sat, Oct 1011:00 am - 01:00 pm
Price summary
- Price:$818,868
- Price per sq. ft.:$266.73
About this home
Imagine ending every day with front-row seats to spectacular sunsets over the Puget Sound and Olympic Mountains. From bright sunny days to dramatic Pacific Northwest storms, the views from this home are simply unforgettable. Move right in and start enjoying more than 3,000 square feet of beautifully updated living space. Whether you're hosting friends, accommodating guests or simply enjoying room to spread out, this home offers the flexibility and comfort today's buyers are looking for. The upper-level view lounge and expansive deck create the perfect setting for morning coffee, evening gatherings, or quiet moments taking in the scenery. The updated kitchen shines with granite counters, wood cabinetry, and designer finishes, while radiant-heated bathroom floors and elegant quartz surfaces add a touch of everyday luxury. With a main-floor primary suite, multiple guest bedrooms, a spacious lower-level bonus room, and a huge three-car garage, there's space for everything and everyone. Add in a newer furnace, upgraded electrical panel, and a seller-paid 2-step rate buydown, and you'll discover one of the best values available for a Sound-view home today. Don't just dream about the view. Live it....
Contact an agent
Home facts
- Year built:1974
- Subdivision & Development:Redondo
- Listing ID #:2591645
- Updated:October 10, 2026 at 04:51 PM
Rooms and interior
- Bedrooms:4
- Total bathrooms:3
- Full bathrooms:2
- Flooring:Carpet, Ceramic Tile Floor, Hardwood
- Kitchen Description:Dishwasher, Disposal, Microwave, Refrigerator, Trash Compactor
- Bedroom Description:Lower Level Bedrooms : 1, Main Level Bedrooms : 3
- Basement Description:Finished
- Living area:3,070 sq. ft.
Heating and cooling
- Heating:Forced Air, Free Standing Stove Heat, Radiant
Structure and exterior
- Roof:Composition
- Year built:1974
- Building area:3,070 sq. ft.
- Lot area:0.17 Acres
- Lot Features:Curbed Lot, Paved, Sidewalk
- Architectural Style:Contemporary
- Construction Materials:Metal/Vinyl Exterior Finish, Wood Exterior Finish, Wood Products Exterior Finish
- Exterior Features:Fenced-Partially
- Foundation Description:Finished
- Levels:Multi/Split
Schools
- High school:Federal Way Snr High
- Middle school:Buyer To Verify
- Elementary school:Woodmont Elem
Utilities
- Water:Public
- Sewer:Sewer Connected
Finances and disclosures
- Price:$818,868
- Price per sq. ft.:$266.73
- Tax amount:$9,937 (2026)
Features and amenities
- Appliances:Dishwasher, Refrigerator, Washer
- Laundry features:Dryer, Washer
- Amenities:Ceiling Fan(s), French Doors, High Speed Internet, Security System, Walk-In Closet(s), Water Heater
Parking
- Total parking spaces:6
- Parking description:Attached Garage
- Garage:Yes
 Listings courtesy of Northwest MLS as distributed by MLS GRID. Based on information submitted to the MLS GRID as of October 10, 2026. All data is obtained from various sources and may not have been verified by broker or MLS GRID. Supplied Open House Information is subject to change without notice. All information should be independently reviewed and verified for accuracy. Properties may or may not be listed by the office/agent presenting the information. Listing information is provided for consumers' personal, non-commercial use, solely to identify prospective properties for potential purchase; all other use is strictly prohibited and may violate relevant federal and state law. Information deemed reliable but not guaranteed. Copyright © 2026 MLS GRID. All Rights Reserved.
New listings near 27525 12th Place S
- New
 $275,000Active2 beds 1 baths1,094 sq. ft.
2644 S 226th Street #D101, Des Moines, WA 98198
MLS# 2589647Listed by: RE/MAX NORTHWEST - New
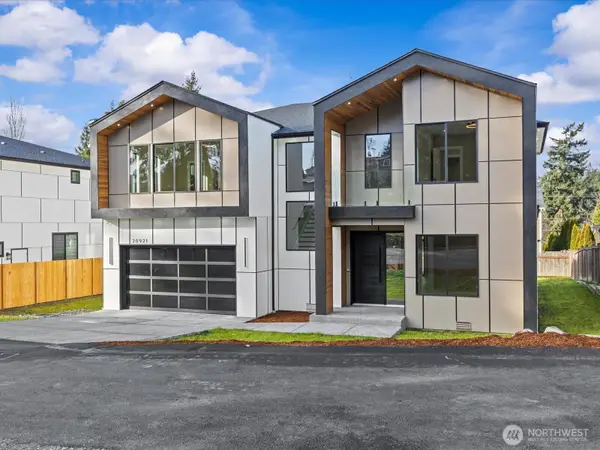 $1,199,950Active5 beds 5 baths3,707 sq. ft.
20921 1st Place S, Des Moines, WA 98198
MLS# 2592322Listed by: KELLER WILLIAMS REALTY PS - New
 $759,990Active3 beds 2 baths1,845 sq. ft.
Address Withheld By Seller, Des Moines, WA 98148
MLS# 2590294Listed by: BEST CHOICE REALTY LLC - New
 $695,000Active3 beds 2 baths1,687 sq. ft.
28313 Redondo Way S #301, Des Moines, WA 98198
MLS# 2589929Listed by: SKYLINE PROPERTIES, INC. - New
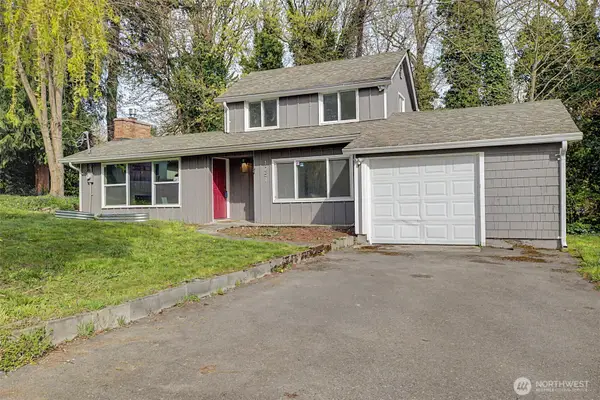 $500,000Active2 beds 1 baths1,167 sq. ft.
1251 S 230th Street, Des Moines, WA 98198
MLS# 2591173Listed by: KW LAKE WASHINGTON SO - Open Sat, 11am to 1pmNew
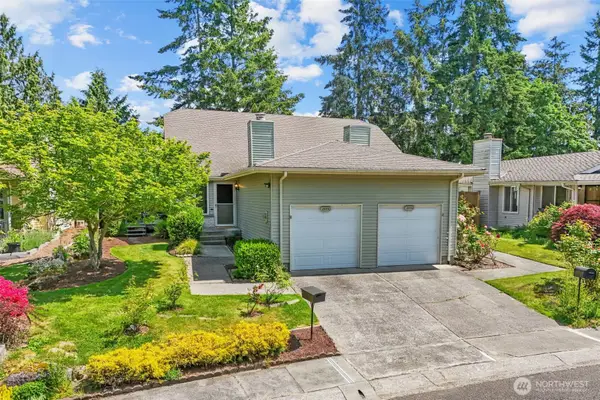 $403,000Active2 beds 2 baths1,100 sq. ft.
24440 13th Avenue S, Des Moines, WA 98198
MLS# 2589623Listed by: EVERY DOOR REAL ESTATE 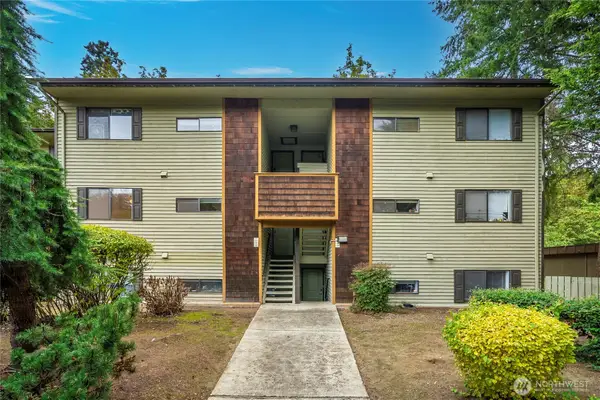 $200,000Pending Inspection2 beds 2 baths770 sq. ft.
23405 16th Avenue S #C203, Des Moines, WA 98198
MLS# 2589554Listed by: 1 PERCENT LISTS TACOMA- New
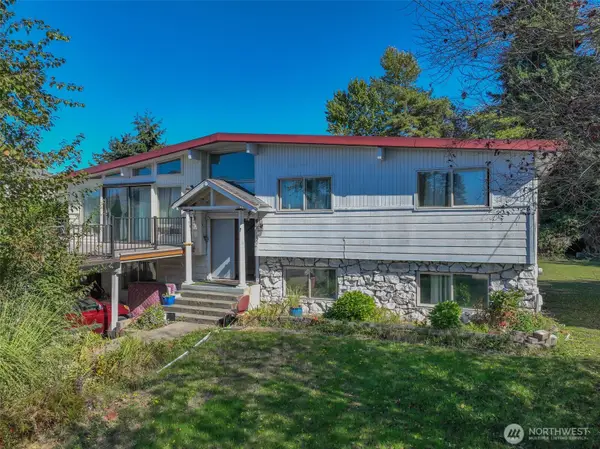 $649,900Active6 beds 3 baths3,120 sq. ft.
2230 S 253rd Place, Des Moines, WA 98198
MLS# 2589129Listed by: VANTAGE POINT BROKERS, LLC - New
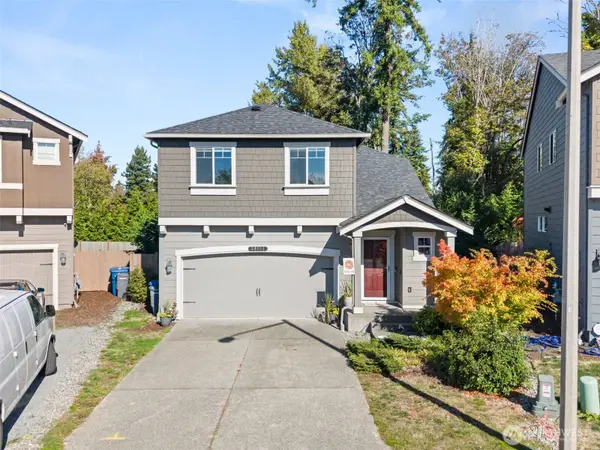 $679,000Active4 beds 3 baths1,680 sq. ft.
28001 S 14th Court, Des Moines, WA 98003
MLS# 2588748Listed by: NORTHFORK REALTY


Protect your home and budget from life's surprises with an Assurant Home Warranty, backed by a partner that supports you through every step of homeownership. Explore Plans.
© 2026 Better Homes and Gardens Real Estate LLC. An Anywhere Real Estate company. All rights reserved. Better Homes and Gardens® Real Estate is a registered trademark owned by Meredith Operations Corporation, licensed to Better Homes and Gardens Real Estate LLC and used with permission. Better Homes and Gardens Real Estate LLC fully supports the principles of the Fair Housing Act and the Equal Opportunity Act. Listing information is deemed reliable but is not guaranteed accurate.
Each office is independently owned and operated.
Any services or products provided by third parties are not provided by, affiliated with or related to Better Homes and Gardens Real Estate LLC, or its affiliated companies.