
28313 Redondo Way S #301, Des Moines, WA 98198
Local realty services provided by:Better Homes and Gardens Real Estate Pacific Commons
Listed by: robert njoku
Office: skyline properties, inc.
MLS#:2554298
Source:NWMLS
28313 Redondo Way S #301,Des Moines, WA 98198
$749,995
- 3 Beds
- 2 Baths
- 1,687 sq. ft.
- Condominium
- Active
Price summary
- Price:$749,995
- Price per sq. ft.:$444.57
- Monthly HOA dues:$1,120
About this home
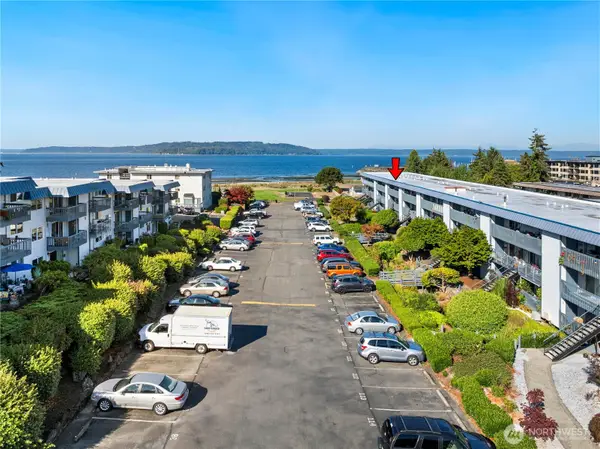
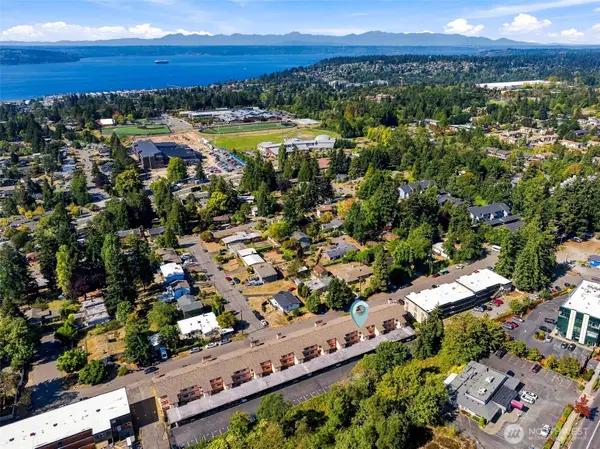
Experience elevated coastal living from this exceptional top floor corner residence, where breathtaking panoramic views of Puget Sound, the Olympic Mountains, and unforgettable sunsets become part of everyday life. Thoughtfully reimagined in 2024, this stunning 3-bedroom, 2-bath home with a beautifully appointed kitchen showcases elegant granite countertops, stainless steel appliances, custom cabinetry, and an inviting layout that seamlessly connects to the living and dining spaces, all framed by spectacular water views. For both comfort and convenience, enjoy added privacy with no neighbors on one side, central A/C, and two side by side tandem garages accommodating up to four vehicles, an exceptional feature seldom found in condominium living. Residents also enjoy elevator access, RV and boat parking, beautifully landscaped grounds, and HOA dues that cover nearly all utilities, including water, sewer, gas, garbage, cable, internet, earthquake insurance, and exterior maintenance, making everyday living truly effortless. Perfectly positioned across from Redondo Beach Park, relax with waterfront strolls, beach access, the fishing pier, kayaking, paddle-boarding, and breathtaking sunsets. With the Kent/Des Moines Link Light Rail station only minutes away, commuting to SeaTac Airport, Seattle, Bellevue, and beyond is incredibly convenient. Offering an unmatched combination of luxury, privacy, and an exceptional coastal lifestyle. One full year of HOA dues included!...
Contact an agent
Home facts
- Year built:1978
- Subdivision & Development:Redondo
- Listing ID #:2554298
- Updated:September 19, 2026 at 11:43 AM
Rooms and interior
- Bedrooms:3
- Total bathrooms:2
- Full bathrooms:1
- Flooring:Carpet, Ceramic Tile Floor, Vinyl Plank
- Kitchen Description:Dishwasher, Disposal, Microwave, Refrigerator
- Bedroom Description:Main Level Bedrooms : 3
- Living area:1,687 sq. ft.
Heating and cooling
- Heating:Forced Air
- Central air:Yes
Structure and exterior
- Roof:Tile
- Year built:1978
- Building area:1,687 sq. ft.
- Lot Features:Curbed Lot, Dead-end Street, Open Space, Paved, Secluded, Sidewalk
- Architectural Style:Contemporary
- Construction Materials:Wood Products Exterior Finish
- Levels:1 Story
Schools
- High school:Federal Way Snr High
- Middle school:Sacajawea Jnr High
- Elementary school:Nautilus Elem
Finances and disclosures
- Price:$749,995
- Price per sq. ft.:$444.57
- Tax amount:$7,127 (2026)
Features and amenities
- Appliances:Dishwasher, Refrigerator, Washer
- Laundry features:Dryer, Electric Dryer Hookup, Washer, Washer Hookup
- Amenities:Cable TV, Exercise Room, Fire Sprinklers, Gated Entry, High Speed Int Avail, Security Gate, Sprinkler System, Vaulted Ceiling(s), Walk-In Closet(s), Water Heater
Parking
- Total parking spaces:4
- Parking description:Individual Garage, RV Parking, Uncovered Parking
- Garage:Yes
 Listings courtesy of Northwest MLS as distributed by MLS GRID. Based on information submitted to the MLS GRID as of September 19, 2026. All data is obtained from various sources and may not have been verified by broker or MLS GRID. Supplied Open House Information is subject to change without notice. All information should be independently reviewed and verified for accuracy. Properties may or may not be listed by the office/agent presenting the information. Listing information is provided for consumers' personal, non-commercial use, solely to identify prospective properties for potential purchase; all other use is strictly prohibited and may violate relevant federal and state law. Information deemed reliable but not guaranteed. Copyright © 2026 MLS GRID. All Rights Reserved.
New listings near 28313 Redondo Way S #301
- Coming Soon
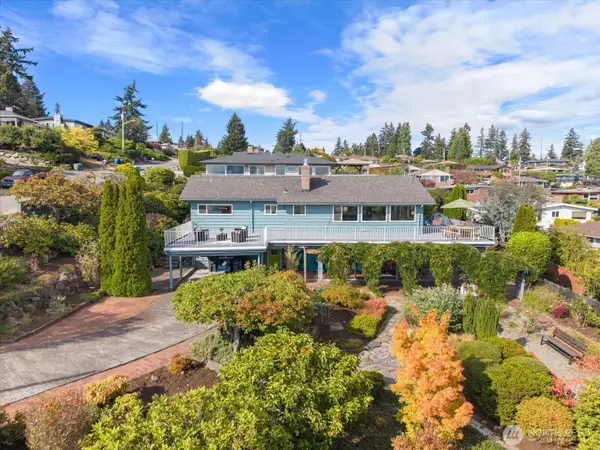 $850,000First Look4 beds 2 baths2,600 sq. ft.
20934 7th Avenue S, Des Moines, WA 98198
MLS# 2583716Listed by: KELLER WILLIAMS SEATTLE METRO - Coming Soon
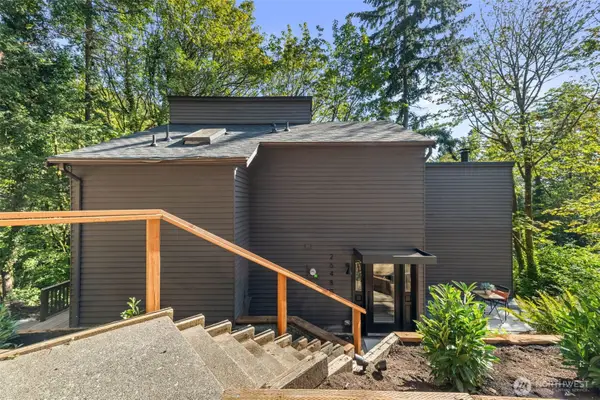 $799,950First Look3 beds 3 baths2,260 sq. ft.
26480 Woodmont Drive S, Des Moines, WA 98198
MLS# 2584844Listed by: HEATON DAINARD, LLC - Open Sat, 11am to 1pmNew
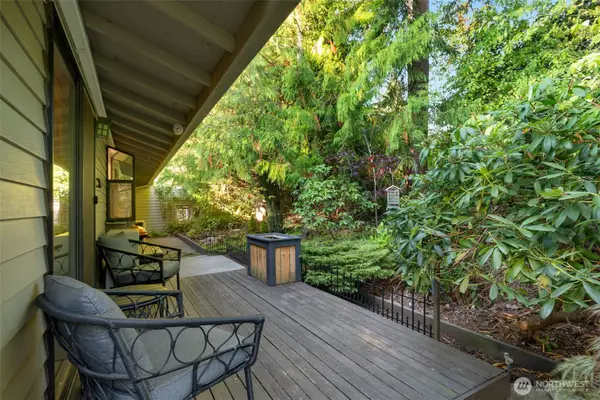 $430,000Active2 beds 2 baths920 sq. ft.
24830 12th Avenue S, Des Moines, WA 98198
MLS# 2583553Listed by: RE/MAX NORTHWEST - New
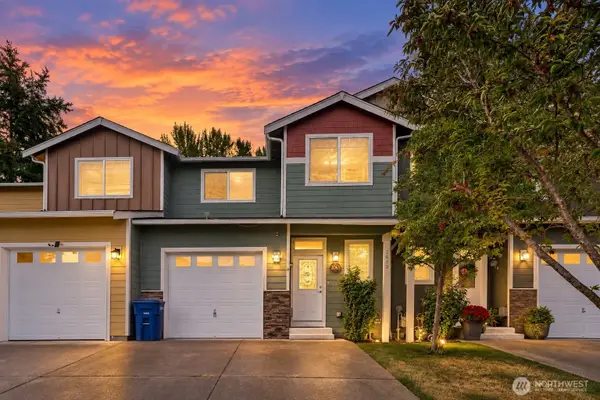 $545,000Active3 beds 3 baths1,752 sq. ft.
2063 S 263rd Street, Des Moines, WA 98198
MLS# 2582896Listed by: LPT REALTY LLC - New
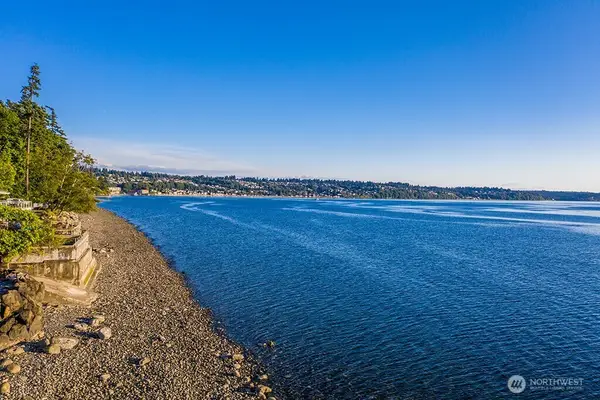 $400,000Active0.19 Acres
26409 7th Avenue S, Des Moines, WA 98198
MLS# 2581757Listed by: COLDWELL BANKER DANFORTH - New
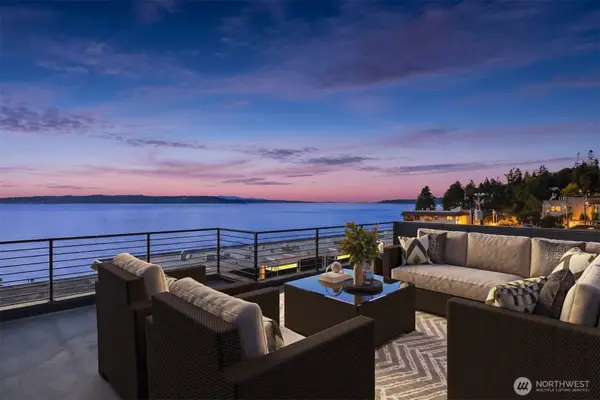 $2,099,000Active5 beds 5 baths4,448 sq. ft.
28132 8th Ave S, Des Moines, WA 98198
MLS# 2581030Listed by: POLARIS PACIFIC 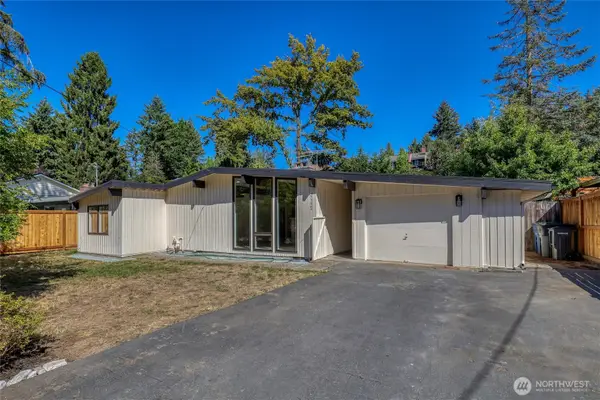 $549,900Pending3 beds 2 baths1,320 sq. ft.
20224 1st Place S, Des Moines, WA 98198
MLS# 2580631Listed by: EXP REALTY- Open Sat, 1 to 3pmNew
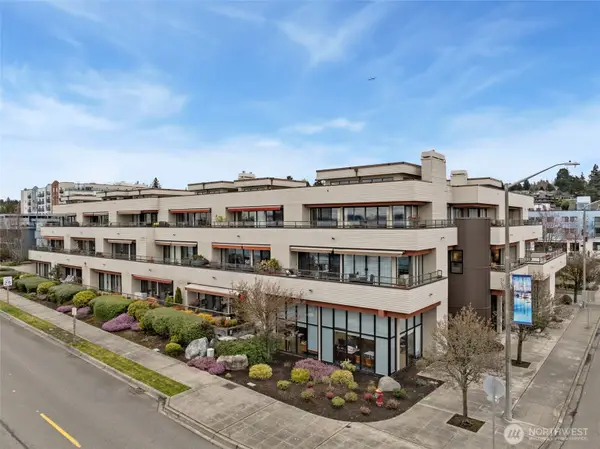 $550,000Active2 beds 2 baths1,215 sq. ft.
620 S 227th Street #103, Des Moines, WA 98198
MLS# 2579629Listed by: AGENCY ONE NS - Open Sat, 2 to 4pmNew
 $315,000Active2 beds 1 baths782 sq. ft.
22993 Marine View Drive S #D306, Des Moines, WA 98198
MLS# 2581658Listed by: REDFIN - Open Sat, 10am to 12pmNew
 $249,999Active2 beds 2 baths1,138 sq. ft.
22700 28th Avenue S #203, Des Moines, WA 98198
MLS# 2547187Listed by: COLDWELL BANKER DANFORTH


Protect your home and budget from life's surprises with an Assurant Home Warranty, backed by a partner that supports you through every step of homeownership. Explore Plans.
© 2026 Better Homes and Gardens Real Estate LLC. An Anywhere Real Estate company. All rights reserved. Better Homes and Gardens® Real Estate is a registered trademark owned by Meredith Operations Corporation, licensed to Better Homes and Gardens Real Estate LLC and used with permission. Better Homes and Gardens Real Estate LLC fully supports the principles of the Fair Housing Act and the Equal Opportunity Act. Listing information is deemed reliable but is not guaranteed accurate.
Each office is independently owned and operated.
Any services or products provided by third parties are not provided by, affiliated with or related to Better Homes and Gardens Real Estate LLC, or its affiliated companies.