
1349 Hudson Street, Dupont, WA 98327
Local realty services provided by:Better Homes and Gardens Real Estate McKenzie Realty
Listed by: nicole braam
Office: keller williams south sound
MLS#:2517701
Source:NWMLS
Price summary
- Price:$599,900
- Price per sq. ft.:$375.88
- Monthly HOA dues:$46
About this home
$50K+ in Thoughtful Upgrades | Custom Finishes | Move-In Ready Experience a home where every detail has been intentionally designed with quality, style, and comfort in mind. This beautifully updated residence features over $50,000 in premium upgrades, blending timeless craftsmanship with modern functionality at an incredible value. The stunning chef-inspired kitchen showcases real walnut butcher block countertops, natural slate flooring and backsplash, a hammered copper farmhouse sink, floating Alaskan yellow cedar shelves, and newer stainless steel appliances. Throughout the home, warm cedar plank flooring, designer accent walls, custom Buster + Punch dimmable switches, and upgraded finishes create a distinctive look rarely found in this price range. Tile flooring in the entry, laundry, and bathrooms adds both durability and style. Outside, enjoy professionally installed low-maintenance turf (2023), freshly painted exterior siding (2022), and attractive curb appeal with minimal upkeep. Ideally located just 5 minutes from JBLM with easy access to I-5, Tacoma, Seattle, schools, parks, shopping, and dining, this home is perfect for commuters, military buyers, professionals, or anyone seeking a truly move-in-ready property with character, thoughtful upgrades, and lasting value. If you've been searching for a home that stands apart from the typical remodel, this is one you won't want to miss....
Contact an agent
Home facts
- Year built:2004
- Listing ID #:2517701
- Updated:July 27, 2026 at 11:21 AM
Rooms and interior
- Bedrooms:3
- Total bathrooms:3
- Full bathrooms:2
- Half bathrooms:1
- Flooring:Ceramic Tile Floor, Hardwood, Slate Floor, Stone
- Kitchen Description:Dishwasher, Disposal, Microwave, Refrigerator
- Bedroom Description:Upper Level Bedrooms : 3
- Basement:Yes
- Living area:1,596 sq. ft.
Heating and cooling
- Heating:Forced Air
Structure and exterior
- Roof:Composition
- Year built:2004
- Building area:1,596 sq. ft.
- Lot area:0.07 Acres
- Lot Features:Alley, Curbed Lot, Paved, Sidewalk
- Construction Materials:Metal/Vinyl Exterior Finish
- Exterior Features:Fenced-Fully
- Foundation Description:None
- Levels:2 Story
Schools
- High school:Steilacoom High
- Middle school:Pioneer Mid
- Elementary school:Buyer To Verify
Utilities
- Water:Public
- Sewer:Sewer Connected
Finances and disclosures
- Price:$599,900
- Price per sq. ft.:$375.88
- Tax amount:$3,529 (2026)
Features and amenities
- Appliances:Dishwasher, Refrigerator, Washer
- Laundry features:Dryer, Washer
- Amenities:Cable TV, Ceiling Fan(s), Gas Available, High Speed Internet, Pantry, Walk-In Closet(s), Water Heater
Parking
- Total parking spaces:2
- Parking description:Detached Garage, Off Street Parking
- Garage:Yes
 Listings courtesy of Northwest MLS as distributed by MLS GRID. Based on information submitted to the MLS GRID as of July 27, 2026. All data is obtained from various sources and may not have been verified by broker or MLS GRID. Supplied Open House Information is subject to change without notice. All information should be independently reviewed and verified for accuracy. Properties may or may not be listed by the office/agent presenting the information. Listing information is provided for consumers' personal, non-commercial use, solely to identify prospective properties for potential purchase; all other use is strictly prohibited and may violate relevant federal and state law. Information deemed reliable but not guaranteed. Copyright © 2026 MLS GRID. All Rights Reserved.
New listings near 1349 Hudson Street
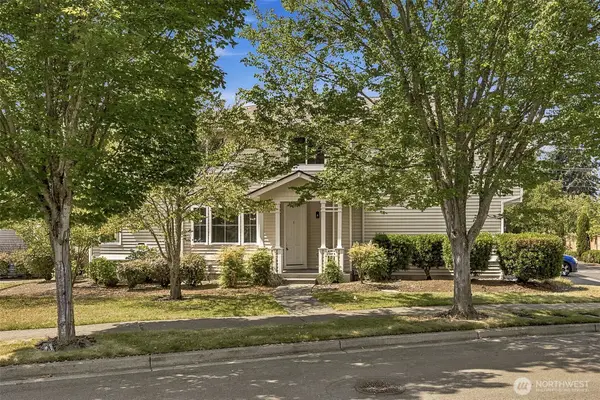 $405,000Pending3 beds 3 baths1,534 sq. ft.
2160 Charles Street #A, Dupont, WA 98327
MLS# 2554837Listed by: REAL BROKER LLC- New
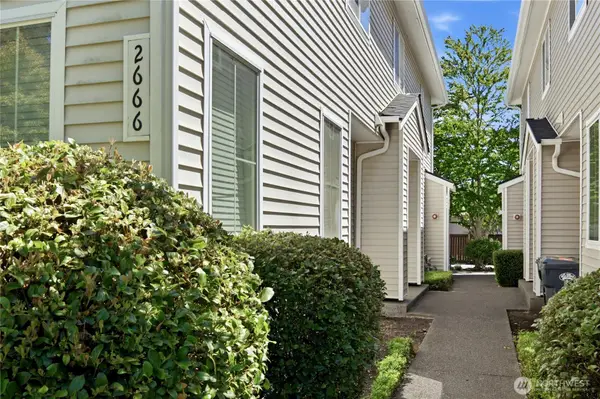 $359,000Active2 beds 2 baths1,021 sq. ft.
2666 Hamiliton Avenue, Dupont, WA 98327
MLS# 2553644Listed by: KENADY GROUP, LLC - New
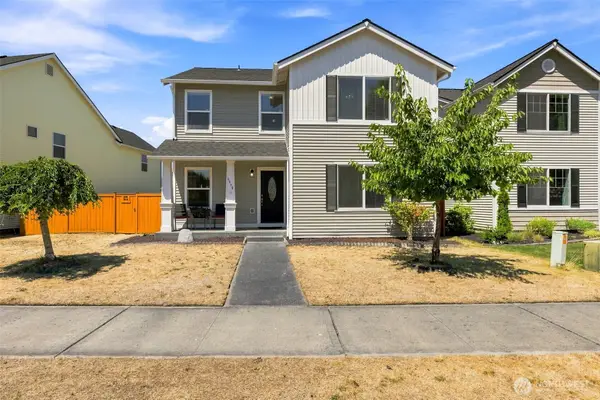 $595,000Active4 beds 3 baths2,332 sq. ft.
3086 Walker Road, Dupont, WA 98327
MLS# 2554822Listed by: REAL BROKER LLC 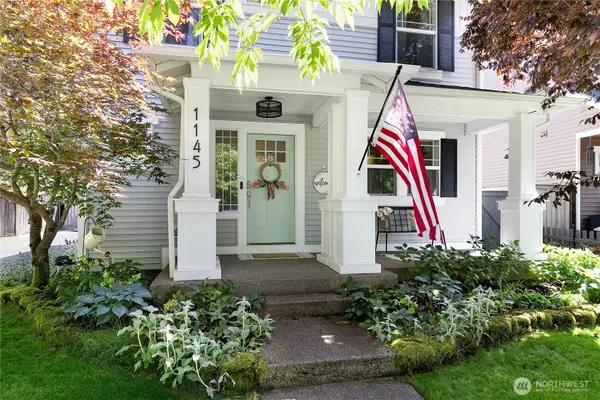 $525,000Pending2 beds 3 baths1,440 sq. ft.
1145 Cosper Street, Dupont, WA 98327
MLS# 2528035Listed by: REDFIN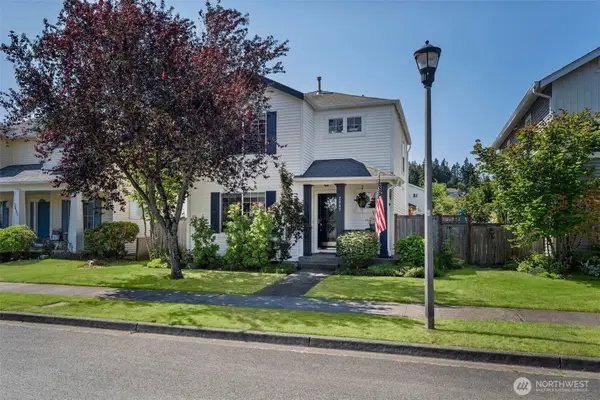 $515,000Active3 beds 3 baths1,350 sq. ft.
2887 Martin Street, Dupont, WA 98327
MLS# 2553504Listed by: KW LAKE WASHINGTON SO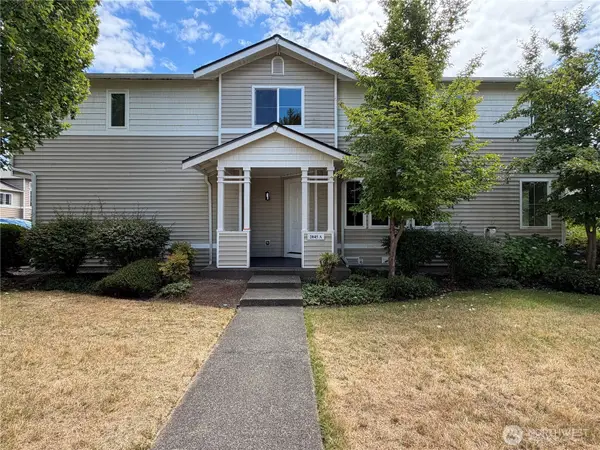 $395,000Active3 beds 3 baths1,546 sq. ft.
2045 Bobs Hollow Lane #A, Dupont, WA 98327
MLS# 2554561Listed by: PARK 52, INC.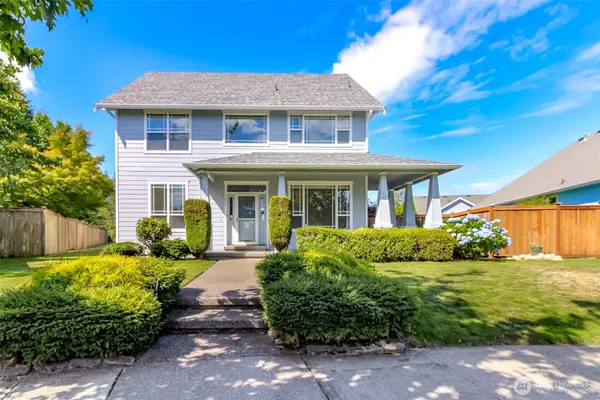 $620,000Active3 beds 3 baths2,284 sq. ft.
1425 Richmond Court, Dupont, WA 98327
MLS# 2553189Listed by: HOME TEAM DUPONT, LLC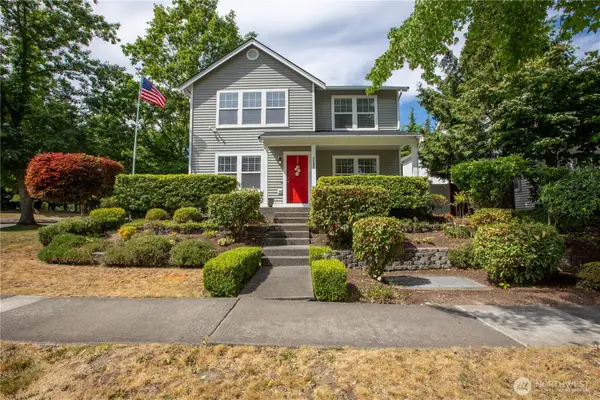 $620,000Active3 beds 3 baths2,354 sq. ft.
2292 Palisade Boulevard, Dupont, WA 98327
MLS# 2552606Listed by: NEXTHOME SOUTH SOUND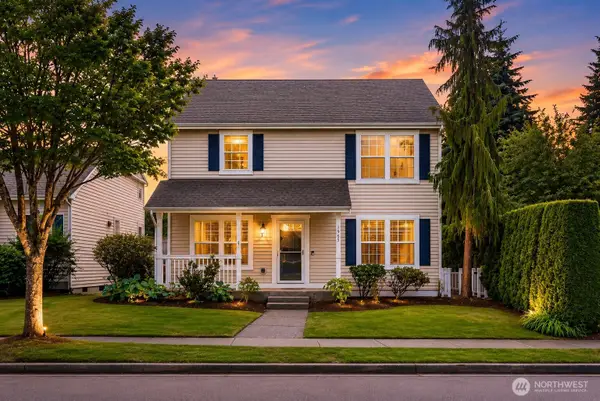 $599,000Active4 beds 3 baths2,420 sq. ft.
1965 Mcdonald Avenue, Dupont, WA 98327
MLS# 2549164Listed by: KELLER WILLIAMS RTY TACOMA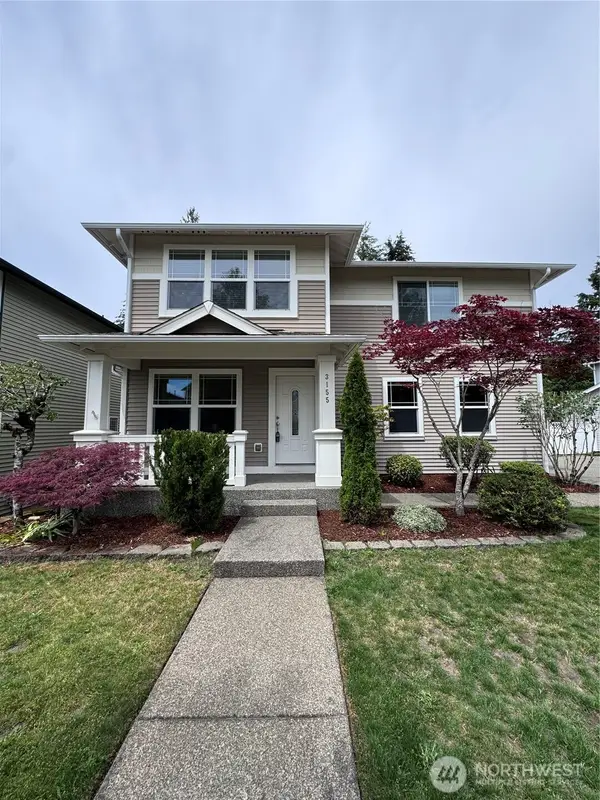 $629,000Active4 beds 3 baths2,427 sq. ft.
3155 Walker Rd, Dupont, WA 98327
MLS# 2546695Listed by: DUPONT REALTY & PROPERTY MGMT


Protect your home and budget from life's surprises with an Assurant Home Warranty, backed by a partner that supports you through every step of homeownership. Explore Plans.
© 2026 Better Homes and Gardens Real Estate LLC. An Anywhere Real Estate company. All rights reserved. Better Homes and Gardens® Real Estate is a registered trademark owned by Meredith Operations Corporation, licensed to Better Homes and Gardens Real Estate LLC and used with permission. Better Homes and Gardens Real Estate LLC fully supports the principles of the Fair Housing Act and the Equal Opportunity Act. Listing information is deemed reliable but is not guaranteed accurate.
Each office is independently owned and operated.
Any services or products provided by third parties are not provided by, affiliated with or related to Better Homes and Gardens Real Estate LLC, or its affiliated companies.