
201 Brandywine Avenue, Dupont, WA 98327
Local realty services provided by:Better Homes and Gardens Real Estate McKenzie Realty
Listed by: robin d. stanko
Office: berkshire hathaway hs nw
MLS#:2591305
Source:NWMLS
201 Brandywine Avenue,Dupont, WA 98327
$559,950
- 3 Beds
- 2 Baths
- 1,800 sq. ft.
- Single family
- Active
Price summary
- Price:$559,950
- Price per sq. ft.:$311.08
About this home
Step into this Historical home in Old Town DuPont, the Historic Village. One of the first 3 homes built in the area. Offering 3 bedrooms, bath on the main and an updated bath upstairs with a walk in shower. The 2 Story home has 1800sq ft of living space. Walk in the front door to a wood burning stove fireplace, laminate flooring thru-out the main floor. Dining room offers a beautiful original built in buffet hutch for entertaining. Newer stainless steel appliances in the kitchen with lots of counter space, hardwood cabinets & walk in pantry. Newer double pane windows. Mitsubishi mini-split to heat & cool the home. Brand new electrical panel installed in Sept 2026. Large carport & detached garage for all your projects. Spacious driveway for 4-6 vehicles. Amazing corner lot, low maintenance, wide open space best describes the over a 1/3 acre yard. Huge covered deck off the back of the home to be able to sit outside year round. Large covered front porch is open & welcoming with wide stairs. This amazing property sits across the street from the park, a street away from the DuPont Historical Museum with the Dynamite Train, Robinson Park & next to that the DuPont Community Center. So much history in this quaint part of town. Easy access to amenities, freeway and Joint Military Base....
Contact an agent
Home facts
- Year built:1913
- Subdivision & Development:Dupont
- Listing ID #:2591305
- Updated:October 10, 2026 at 07:01 PM
Rooms and interior
- Bedrooms:3
- Total bathrooms:2
- Half bathrooms:1
- Flooring:Carpet, Ceramic Tile Floor, Hardwood, Laminate, Vinyl Floor
- Kitchen Description:Dishwasher, Disposal, Refrigerator
- Bedroom Description:Upper Level Bedrooms : 3
- Living area:1,800 sq. ft.
Heating and cooling
- Heating:Free Standing Stove Heat
Structure and exterior
- Roof:Composition
- Year built:1913
- Building area:1,800 sq. ft.
- Lot area:0.36 Acres
- Lot Features:Corner, Curbed Lot, Open Space, Paved, Sidewalk
- Construction Materials:Wood Exterior Finish
- Exterior Features:Deck, Fenced-Partially, Patio
- Foundation Description:None
- Levels:2 Story
Schools
- High school:Steilacoom High
- Middle school:Pioneer Mid
- Elementary school:Chloe Clark Elem
Utilities
- Water:Public
- Sewer:Sewer Connected
Finances and disclosures
- Price:$559,950
- Price per sq. ft.:$311.08
- Tax amount:$4,407 (2026)
Features and amenities
- Appliances:Dishwasher, Refrigerator, Washer
- Laundry features:Dryer, Washer
- Amenities:Cable TV, Ceiling Fan(s), Gas Available, Shop, Water Heater
Parking
- Total parking spaces:8
- Parking description:Detached Carport, Detached Garage, Driveway, Off Street Parking, RV Parking
- Garage:Yes
 Listings courtesy of Northwest MLS as distributed by MLS GRID. Based on information submitted to the MLS GRID as of October 10, 2026. All data is obtained from various sources and may not have been verified by broker or MLS GRID. Supplied Open House Information is subject to change without notice. All information should be independently reviewed and verified for accuracy. Properties may or may not be listed by the office/agent presenting the information. Listing information is provided for consumers' personal, non-commercial use, solely to identify prospective properties for potential purchase; all other use is strictly prohibited and may violate relevant federal and state law. Information deemed reliable but not guaranteed. Copyright © 2026 MLS GRID. All Rights Reserved.
New listings near 201 Brandywine Avenue
- Coming Soon
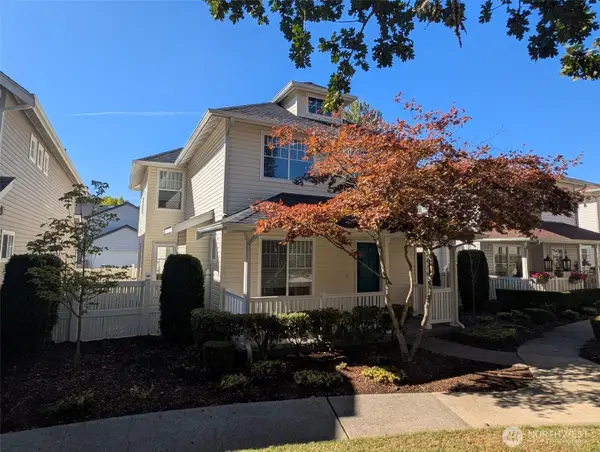 $495,000First Look3 beds 3 baths1,617 sq. ft.
1478 Willson Avenue, Dupont, WA 98327
MLS# 2589648Listed by: NEXTHOME SOUTH SOUND - New
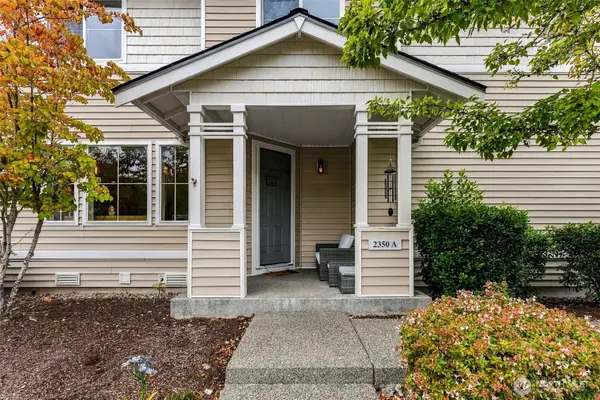 $410,000Active3 beds 3 baths1,534 sq. ft.
2350 Simmons Street #A, Dupont, WA 98327
MLS# 2591583Listed by: REAL BROKER LLC - Open Sun, 10am to 1pmNew
 Listed by BHGRE$375,000Active3 beds 2 baths1,329 sq. ft.
2130 Palisade Boulevard, Dupont, WA 98327
MLS# 2588418Listed by: BETTER HOMES AND GARDENS RE PC - New
 $667,375Active4 beds 3 baths1,911 sq. ft.
1725 Palisade Boulevard, Dupont, WA 98327
MLS# 2591226Listed by: BEST CHOICE REALTY LLC  $491,000Active3 beds 3 baths1,348 sq. ft.
3167 Shaw Street, Dupont, WA 98327
MLS# 2587286Listed by: NEXTHOME SOUTH SOUND $549,950Active4 beds 3 baths1,951 sq. ft.
1160 Hudson Street, Dupont, WA 98327
MLS# 2573672Listed by: COLDWELL BANKER DANFORTH- Open Sat, 1 to 3pm
 $398,000Active3 beds 1 baths1,070 sq. ft.
511 Louviers Avenue, Dupont, WA 98327
MLS# 2585214Listed by: BETTER PROPERTIES N. PROCTOR  $689,000Active5 beds 3 baths3,186 sq. ft.
1305 Foreman Road, Dupont, WA 98327
MLS# 2583558Listed by: REAL BROKER LLC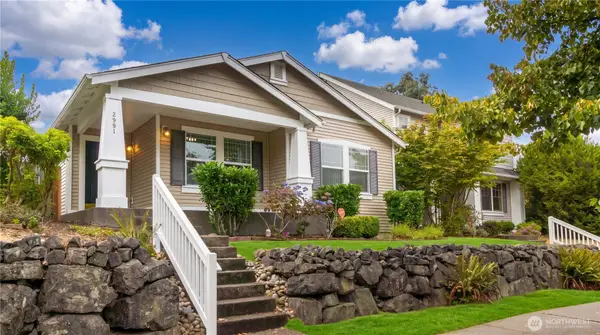 $565,000Active2 beds 2 baths1,479 sq. ft.
2991 Mcneil Street, Dupont, WA 98327
MLS# 2577217Listed by: BEST CHOICE REALTY


Protect your home and budget from life's surprises with an Assurant Home Warranty, backed by a partner that supports you through every step of homeownership. Explore Plans.
© 2026 Better Homes and Gardens Real Estate LLC. An Anywhere Real Estate company. All rights reserved. Better Homes and Gardens® Real Estate is a registered trademark owned by Meredith Operations Corporation, licensed to Better Homes and Gardens Real Estate LLC and used with permission. Better Homes and Gardens Real Estate LLC fully supports the principles of the Fair Housing Act and the Equal Opportunity Act. Listing information is deemed reliable but is not guaranteed accurate.
Each office is independently owned and operated.
Any services or products provided by third parties are not provided by, affiliated with or related to Better Homes and Gardens Real Estate LLC, or its affiliated companies.