
11905 325th Avenue Ne, Duvall, WA 98019
Local realty services provided by:Better Homes and Gardens Real Estate McKenzie Realty
Listed by: nicole ji, vlad popach
Office: compass
MLS#:2591501
Source:NWMLS
11905 325th Avenue Ne,Duvall, WA 98019
$1,999,000
- 3 Beds
- 2 Baths
- 2,404 sq. ft.
- Single family
- Active
Upcoming open houses
- Sat, Oct 1012:00 pm - 03:00 pm
Price summary
- Price:$1,999,000
- Price per sq. ft.:$831.53
About this home
Experience an exceptional blend of modern luxury and Pacific Northwest serenity in this stunning Duvall retreat. Thoughtfully designed with high-end finishes and impeccable attention to detail, this residence showcases soaring vaulted ceilings with exposed wood beams, expansive windows, beautiful hardwood floors, and striking stone accents throughout. The impressive great room features a floor-to-ceiling stone fireplace and flows seamlessly into a chef-inspired kitchen complete with premium appliances, custom cabinetry, an oversized island, and elegant designer finishes. The luxurious primary suite offers a peaceful escape with vaulted ceilings and a spa-inspired ensuite, while a private sauna adds another level of relaxation. Surrounded by lush greenery and towering evergreens, the expansive grounds offer exceptional privacy and endless possibilities. A circular drive-around driveway provides a grand arrival, while the detached 4-car garage offers abundant space for vehicles, storage, or hobbies. An additional detached, fully finished shed with power creates the perfect opportunity for a home office, creative studio, or flex space. A rare combination of sophisticated design, versatile amenities, and tranquil surroundings, all within convenient reach of Downtown Duvall and the greater Eastside....
Contact an agent
Home facts
- Year built:2026
- Subdivision & Development:Stillwater
- Listing ID #:2591501
- Updated:October 10, 2026 at 11:18 AM
Rooms and interior
- Bedrooms:3
- Total bathrooms:2
- Full bathrooms:2
- Flooring:Ceramic Tile Floor, Engineered Hardwood
- Kitchen Description:Dishwasher, Disposal, Microwave, Refrigerator
- Bedroom Description:Main Level Bedrooms : 3
- Living area:2,404 sq. ft.
Heating and cooling
- Cooling:90%+ High Efficiency
- Heating:90%+ High Efficiency, Forced Air, Heat Pump
Structure and exterior
- Roof:Composition
- Year built:2026
- Building area:2,404 sq. ft.
- Lot area:1.25 Acres
- Lot Features:Dead-end Street, Secluded
- Architectural Style:Contemp/Custom
- Construction Materials:Cement Planked, Stone Exterior Finish, Wood Exterior Finish
- Exterior Features:Fenced-Partially, Patio
- Foundation Description:None
- Levels:1 Story
Schools
- High school:Cedarcrest High
- Middle school:Tolt Mid
- Elementary school:Stillwater Elem
Utilities
- Water:Public
- Sewer:Available
Finances and disclosures
- Price:$1,999,000
- Price per sq. ft.:$831.53
- Tax amount:$3,788 (2026)
Features and amenities
- Appliances:Dishwasher, Refrigerator, Washer
- Laundry features:Dryer, Washer
- Amenities:French Doors, High Speed Internet, Propane, Shop, Sprinkler System, Vaulted Ceiling(s), Walk-In Closet(s), Water Heater, Wired for Generator
Parking
- Total parking spaces:10
- Parking description:Detached Garage, Driveway, RV Parking
- Garage:Yes
 Listings courtesy of Northwest MLS as distributed by MLS GRID. Based on information submitted to the MLS GRID as of October 10, 2026. All data is obtained from various sources and may not have been verified by broker or MLS GRID. Supplied Open House Information is subject to change without notice. All information should be independently reviewed and verified for accuracy. Properties may or may not be listed by the office/agent presenting the information. Listing information is provided for consumers' personal, non-commercial use, solely to identify prospective properties for potential purchase; all other use is strictly prohibited and may violate relevant federal and state law. Information deemed reliable but not guaranteed. Copyright © 2026 MLS GRID. All Rights Reserved.
New listings near 11905 325th Avenue Ne
- Coming Soon
 $615,000First Look3 beds 2 baths1,260 sq. ft.
15210 3rd Place Ne, Duvall, WA 98019
MLS# 2591802Listed by: RE/MAX NORTHWEST - Coming Soon
 $439,950First Look8.28 Acres
13620 Kelly Road Ne, Duvall, WA 98019
MLS# 2591432Listed by: RE/MAX NORTHWEST - New
 $449,000Active2 beds 3 baths1,228 sq. ft.
14723 1st Lane Ne #102, Duvall, WA 98019
MLS# 2593130Listed by: COMPASS - New
 $295,000Active4.96 Acres
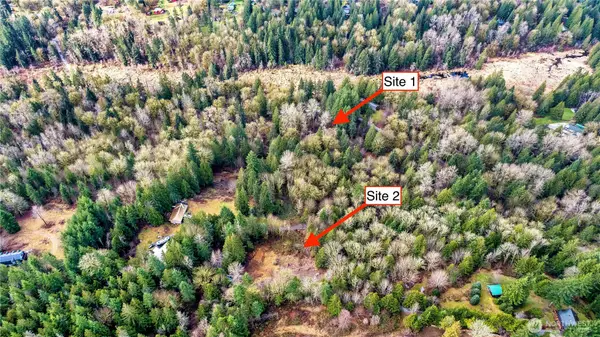
35027 NE 154th Street, Duvall, WA 98019
MLS# 2591385Listed by: REALTY ONE GROUP ORCA - Open Sat, 12 to 2pmNew
 $1,350,000Active3 beds 3 baths2,810 sq. ft.
28947 NE 124th Street, Duvall, WA 98019
MLS# 2592820Listed by: RE/MAX NORTHWEST - Open Sat, 12 to 3pmNew
 $685,000Active4 beds 3 baths1,730 sq. ft.
26530 NE Ring Street, Duvall, WA 98019
MLS# 2592399Listed by: RAIN TOWN REALTY + JPAR - Open Sat, 1 to 3pmNew
 $755,000Active3 beds 3 baths1,580 sq. ft.
27706 NE 146th Way, Duvall, WA 98019
MLS# 2592504Listed by: FIRST AND MAIN - Open Sat, 2 to 4pmNew
 $1,115,000Active5 beds 3 baths3,010 sq. ft.
29013 NE 156th Street, Duvall, WA 98019
MLS# 2591410Listed by: WINDERMERE RE MAGNOLIA - Open Sat, 12 to 3pmNew
 $1,039,000Active4 beds 4 baths3,310 sq. ft.
19413 327th Avenue Ne, Duvall, WA 98019
MLS# 2592114Listed by: FOUR ELEMENTS REALTY & CO - Open Sat, 12 to 2pmNew
 $999,950Active3 beds 3 baths2,250 sq. ft.
27232 NE Walden Way, Duvall, WA 98019
MLS# 2591551Listed by: MARKETPLACE SOTHEBY'S INTL RTY


Protect your home and budget from life's surprises with an Assurant Home Warranty, backed by a partner that supports you through every step of homeownership. Explore Plans.
© 2026 Better Homes and Gardens Real Estate LLC. An Anywhere Real Estate company. All rights reserved. Better Homes and Gardens® Real Estate is a registered trademark owned by Meredith Operations Corporation, licensed to Better Homes and Gardens Real Estate LLC and used with permission. Better Homes and Gardens Real Estate LLC fully supports the principles of the Fair Housing Act and the Equal Opportunity Act. Listing information is deemed reliable but is not guaranteed accurate.
Each office is independently owned and operated.
Any services or products provided by third parties are not provided by, affiliated with or related to Better Homes and Gardens Real Estate LLC, or its affiliated companies.