
26639 Stewart Street, Duvall, WA 98019
Local realty services provided by:Better Homes and Gardens Real Estate Gary Mann Realty
Listed by: stacy winkler
Office: epique realty
MLS#:2592937
Source:NWMLS
26639 Stewart Street,Duvall, WA 98019
$815,000
- 3 Beds
- 3 Baths
- 1,657 sq. ft.
- Single family
- Active
Price summary
- Price:$815,000
- Price per sq. ft.:$491.85
About this home
Morning light pours through walls of windows and climbs the vaulted ceilings of this chalet-style home, tucked beneath tall trees yet just two blocks from town. Walk to coffee, shops and schools, then come home to quiet. On cool evenings, the wood-burning fireplace becomes the heart of the living space. The main-floor primary suite keeps everyday life easy, while upstairs the lofted second bedroom feels like a private treehouse with its own full bath. Off the garage, a flex room beside a ¾ bath and laundry is ready to become a guest room, office, gym or studio. When the day is done, sink into the hot tub under the forest canopy and let the world drift away. A 1-car garage completes this rare in-town retreat where comfort, nature and community meet.
Contact an agent
Home facts
- Year built:1984
- Subdivision & Development:Duvall In Town
- Listing ID #:2592937
- Updated:October 22, 2026 at 12:32 AM
Rooms and interior
- Bedrooms:3
- Total bathrooms:3
- Full bathrooms:1
- Flooring:Carpet, Ceramic Tile Floor, Laminate
- Kitchen Description:Dishwasher, Disposal, Refrigerator
- Bedroom Description:Main Level Bedrooms : 2, Upper Level Bedrooms : 1
- Living area:1,657 sq. ft.
Heating and cooling
- Heating:Forced Air, Heat Pump
- Central air:Yes
Structure and exterior
- Roof:Tile
- Year built:1984
- Building area:1,657 sq. ft.
- Lot area:0.18 Acres
- Construction Materials:Wood Exterior Finish
- Foundation Description:None
Schools
- High school:Cedarcrest High
- Middle school:Tolt Mid
- Elementary school:Cherry Vly Elem
Utilities
- Water:Public
- Sewer:Sewer Connected
Finances and disclosures
- Price:$815,000
- Price per sq. ft.:$491.85
- Tax amount:$7,095 (2026)
Features and amenities
- Appliances:Dishwasher, Refrigerator, Washer
- Laundry features:Dryer, Washer
- Amenities:Ceiling Fan(s), French Doors, Vaulted Ceiling(s), Walk-In Closet(s), Water Heater, Wired for Generator
Parking
- Total parking spaces:1
- Parking description:Attached Garage
- Garage:Yes
 Listings courtesy of Northwest MLS as distributed by MLS GRID. Based on information submitted to the MLS GRID as of October 22, 2026. All data is obtained from various sources and may not have been verified by broker or MLS GRID. Supplied Open House Information is subject to change without notice. All information should be independently reviewed and verified for accuracy. Properties may or may not be listed by the office/agent presenting the information. Listing information is provided for consumers' personal, non-commercial use, solely to identify prospective properties for potential purchase; all other use is strictly prohibited and may violate relevant federal and state law. Information deemed reliable but not guaranteed. Copyright © 2026 MLS GRID. All Rights Reserved.
New listings near 26639 Stewart Street
- Coming Soon
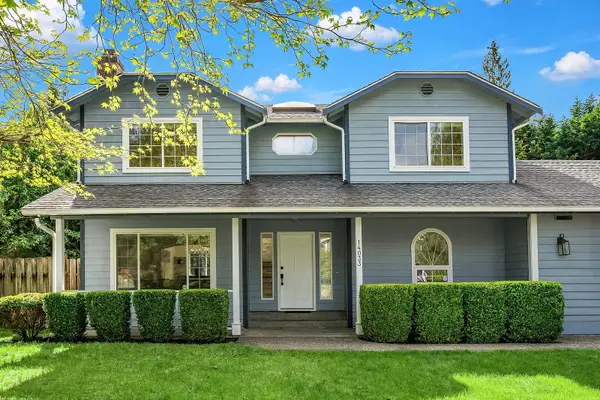 $975,000First Look4 beds 4 baths2,370 sq. ft.
14033 279th Lane Ne, Duvall, WA 98019
MLS# 2596198Listed by: COMPASS - Coming Soon
 $615,000First Look3 beds 2 baths1,260 sq. ft.
15210 3rd Place Ne, Duvall, WA 98019
MLS# 2591802Listed by: RE/MAX NORTHWEST - Coming Soon
 $439,950First Look8.28 Acres
13620 Kelly Road Ne, Duvall, WA 98019
MLS# 2591432Listed by: RE/MAX NORTHWEST - Open Sat, 1 to 4pmNew
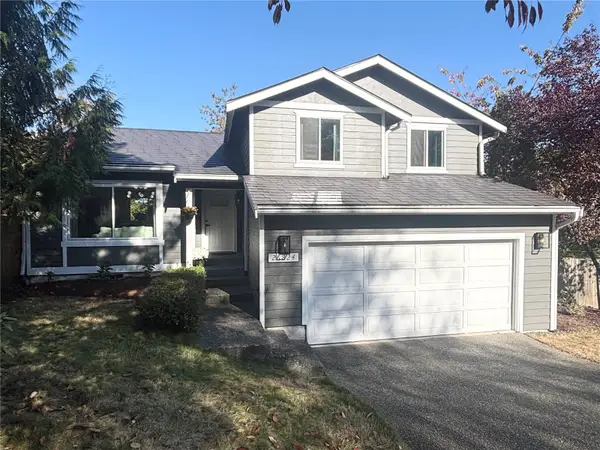 $805,000Active3 beds 3 baths1,440 sq. ft.
26824 164th Street, Duvall, WA 98019
MLS# 2596654Listed by: SKYLINE PROPERTIES, INC. - Open Sat, 2 to 4pmNew
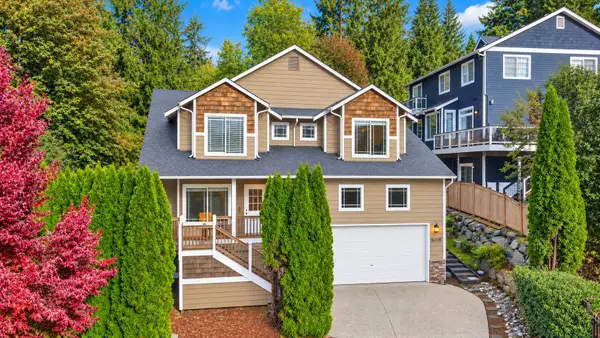 $775,000Active3 beds 3 baths2,204 sq. ft.
16318 270th Place Ne, Duvall, WA 98019
MLS# 2594712Listed by: RE/MAX NORTHWEST - New
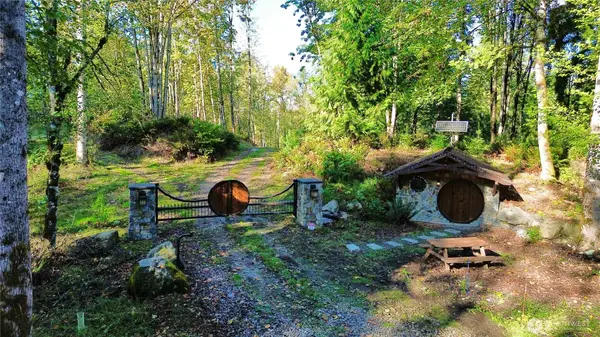 $1,399,000Active20.53 Acres
120 308th Avenue Ne #3, Duvall, WA 98019
MLS# 2594242Listed by: WINDERMERE REAL ESTATE/EAST  $449,000Active2 beds 3 baths1,228 sq. ft.
14723 1st Lane Ne #102, Duvall, WA 98019
MLS# 2593130Listed by: COMPASS $295,000Active4.96 Acres
35027 NE 154th Street, Duvall, WA 98019
MLS# 2591385Listed by: REALTY ONE GROUP ORCA $1,350,000Active3 beds 3 baths2,810 sq. ft.
28947 NE 124th Street, Duvall, WA 98019
MLS# 2592820Listed by: RE/MAX NORTHWEST


Protect your home and budget from life's surprises with an Assurant Home Warranty, backed by a partner that supports you through every step of homeownership. Explore Plans.
© 2026 Better Homes and Gardens Real Estate LLC. An Anywhere Real Estate company. All rights reserved. Better Homes and Gardens® Real Estate is a registered trademark owned by Meredith Operations Corporation, licensed to Better Homes and Gardens Real Estate LLC and used with permission. Better Homes and Gardens Real Estate LLC fully supports the principles of the Fair Housing Act and the Equal Opportunity Act. Listing information is deemed reliable but is not guaranteed accurate.
Each office is independently owned and operated.
Any services or products provided by third parties are not provided by, affiliated with or related to Better Homes and Gardens Real Estate LLC, or its affiliated companies.