
27522 NE 140th Place, Duvall, WA 98019
Local realty services provided by:Better Homes and Gardens Real Estate McKenzie Realty
Listed by: chris dalto, grace werran
Office: real broker llc.855-450-0442
MLS#:2602524
Source:NWMLS
27522 NE 140th Place,Duvall, WA 98019
$899,950
- 3 Beds
- 3 Baths
- 1,920 sq. ft.
- Single family
- Active
Upcoming open houses
- Sat, Nov 1412:00 pm - 04:00 pm
- Sun, Nov 1511:00 pm - 04:00 pm
Price summary
- Price:$899,950
- Price per sq. ft.:$468.72
About this home
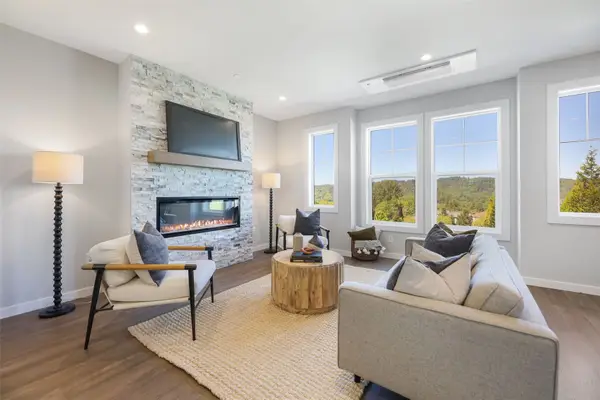
[THIS HOME WON'T LAST LONG] This 3-bed, 2.5-bath home has been meticulously maintained & thoughtfully updated. Set on a fully fenced corner lot with mature landscaping, ample parking & a refinished front porch with TimberTech steps, it makes a welcoming first impression. Inside, beautiful hardwood floors, vaulted ceilings & expansive windows make the living room feel bright & open, with sweeping views across the valley. The dining room flows into the kitchen, which features quartz countertops & SS appliances & opens to a cozy second living room. Step through the sliding glass door to catch golden sunsets over the valley from the expansive west-facing deck, finished with TimberTech decking & Trex railings. Below, mature flowering trees bring something new to see each season in the spacious, level backyard. A garden shed keeps tools tucked away, & motion-sensor lighting illuminates the yard after dark. Upstairs, French doors open to the vaulted primary suite with an expansive walk-in closet & an oversized five-piece bath. Fresh interior paint & brand-new carpet throughout make this 1920 SQFT home move-in ready! The oversized 3-car garage is extra deep & wide, with high ceilings, generous overhead storage & direct backyard access. Features include a Presidential-style roof replaced in 2024, exterior paint 2021, central heating & cooling, fiber internet infrastructure & automatic dusk-to-dawn lighting out front, all in a quiet neighborhood near downtown Duvall & local parks!...
Contact an agent
Home facts
- Year built:1998
- Subdivision & Development:Duvall
- Listing ID #:2602524
- Updated:November 13, 2026 at 09:55 PM
Rooms and interior
- Bedrooms:3
- Total bathrooms:3
- Full bathrooms:2
- Half bathrooms:1
- Flooring:Carpet, Ceramic Tile Floor, Hardwood
- Kitchen Description:Dishwasher, Disposal, Microwave, Refrigerator
- Bedroom Description:Upper Level Bedrooms : 3
- Living area:1,920 sq. ft.
Heating and cooling
- Cooling:90%+ High Efficiency
- Heating:90%+ High Efficiency, Forced Air
- Central air:Yes
Structure and exterior
- Roof:Composition
- Year built:1998
- Building area:1,920 sq. ft.
- Lot area:0.28 Acres
- Lot Features:Corner, Curbed Lot, Open Space, Paved, Sidewalk
- Construction Materials:Cement Planked, Wood Exterior Finish
- Exterior Features:Deck, Fenced-Fully, Patio
- Foundation Description:None
- Levels:2 Story
Schools
- High school:Cedarcrest High
- Middle school:Tolt Mid
- Elementary school:Stillwater Elem
Utilities
- Water:Public
- Sewer:Sewer Connected
Finances and disclosures
- Price:$899,950
- Price per sq. ft.:$468.72
- Tax amount:$7,682 (2025)
Features and amenities
- Appliances:Dishwasher, Refrigerator, Washer
- Laundry features:Dryer, Washer
- Amenities:Cable TV, Ceiling Fan(s), French Doors, High Speed Internet, Security System, Skylight(s), Vaulted Ceiling(s), Walk-In Closet(s), Water Heater, Wired for Generator
Parking
- Total parking spaces:3
- Parking description:Attached Garage
- Garage:Yes
 Listings courtesy of Northwest MLS as distributed by MLS GRID. Based on information submitted to the MLS GRID as of November 13, 2026. All data is obtained from various sources and may not have been verified by broker or MLS GRID. Supplied Open House Information is subject to change without notice. All information should be independently reviewed and verified for accuracy. Properties may or may not be listed by the office/agent presenting the information. Listing information is provided for consumers' personal, non-commercial use, solely to identify prospective properties for potential purchase; all other use is strictly prohibited and may violate relevant federal and state law. Information deemed reliable but not guaranteed. Copyright © 2026 MLS GRID. All Rights Reserved.
New listings near 27522 NE 140th Place
- Coming SoonOpen Sat, 2 to 4pm
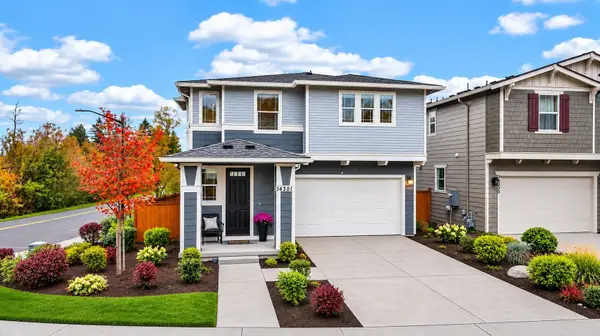 $945,000First Look3 beds 3 baths1,990 sq. ft.
14301 271st Place Ne, Duvall, WA 98019
MLS# 2601538Listed by: RE/MAX NORTHWEST - New
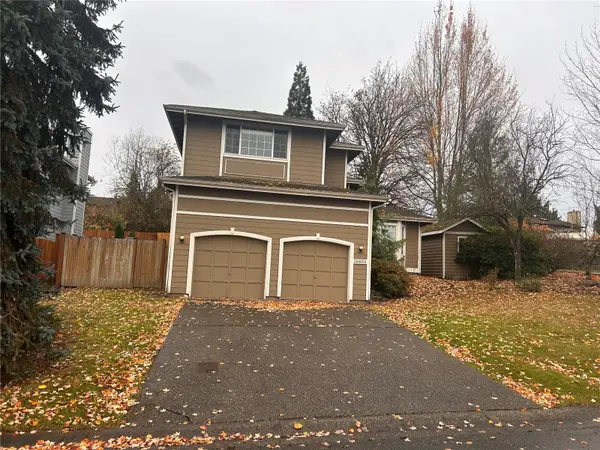 $774,950Active4 beds 3 baths1,760 sq. ft.
26803 NE 163rd Street, Duvall, WA 98019
MLS# 2602817Listed by: COLDWELL BANKER DANFORTH - Open Sun, 2 to 4pmNew
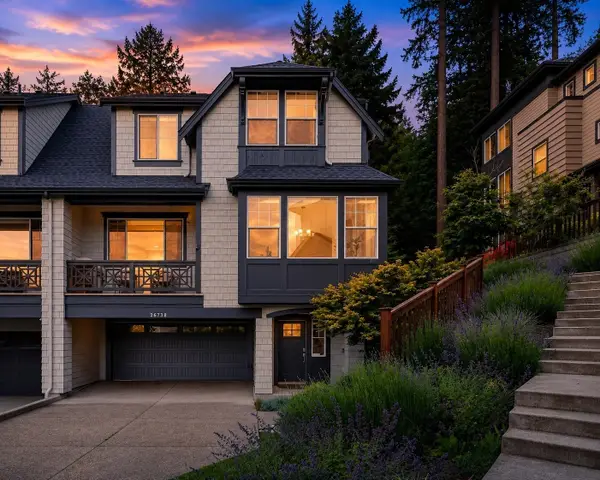 $899,000Active4 beds 4 baths2,839 sq. ft.
26728 NE Walden Way, Duvall, WA 98019
MLS# 2602431Listed by: REDFIN - New
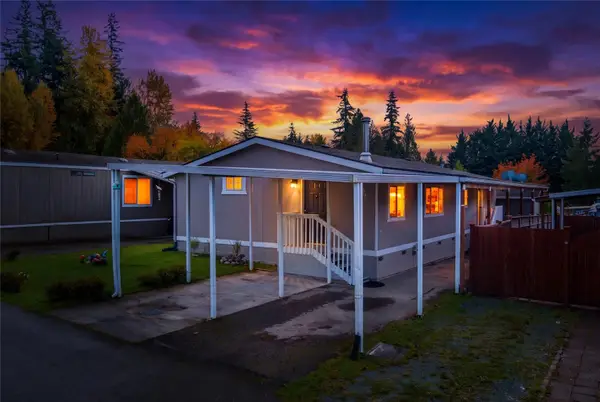 $234,950Active3 beds 2 baths1,447 sq. ft.
28000 NE 142nd Place #59, Duvall, WA 98019
MLS# 2601069Listed by: JOHN L. SCOTT EVERETT - New
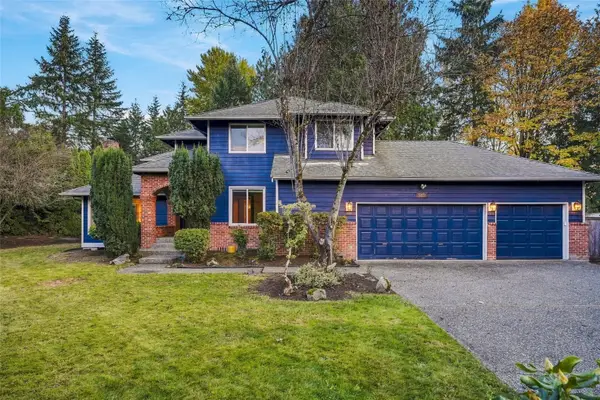 $1,049,000Active4 beds 3 baths2,770 sq. ft.
14320 281st Place Ne, Duvall, WA 98019
MLS# 2590871Listed by: CENTURY 21 REAL ESTATE CENTER - Open Sat, 1 to 4pmNew
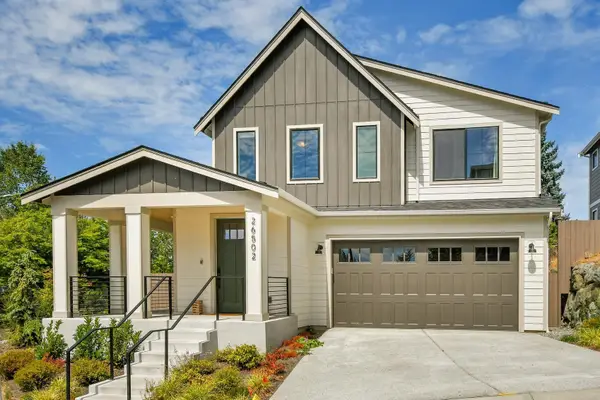 $1,199,000Active4 beds 3 baths2,550 sq. ft.
26502 NE 147th Street, Duvall, WA 98019
MLS# 2600918Listed by: COLDWELL BANKER DANFORTH - Open Sat, 2 to 4pmNew
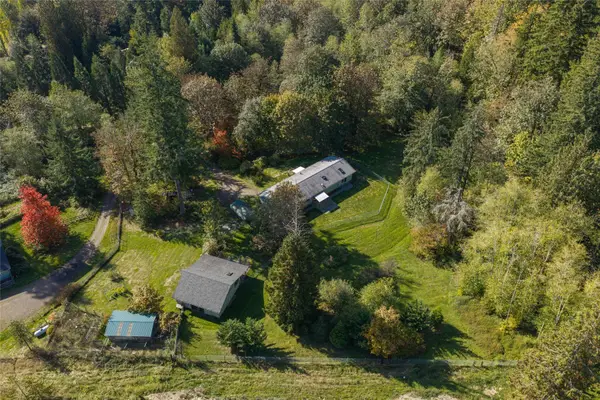 $749,000Active3 beds 2 baths1,330 sq. ft.
33014 NE 138th Street, Duvall, WA 98019
MLS# 2600656Listed by: WINDERMERE REAL ESTATE/EAST 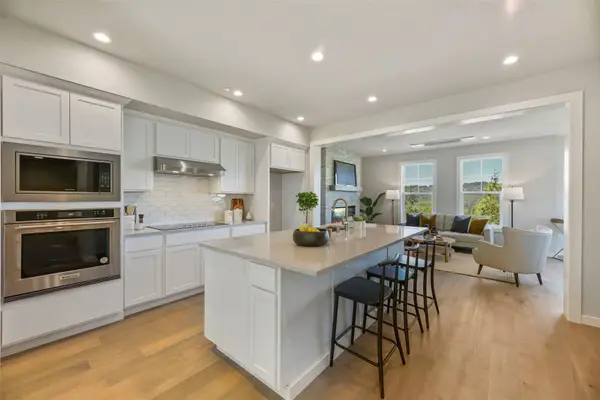 $720,880Pending3 beds 3 baths2,167 sq. ft.
26636 NE 143rd (lot 4) Place, Duvall, WA 98019
MLS# 2600768Listed by: HOMES & EQUITY REAL ESTATE GRP- New
 $659,880Active3 beds 3 baths1,808 sq. ft.
26640 NE 143rd (lot 5) Place, Duvall, WA 98019
MLS# 2600781Listed by: HOMES & EQUITY REAL ESTATE GRP


Protect your home and budget from life's surprises with an Assurant Home Warranty, backed by a partner that supports you through every step of homeownership. Explore Plans.
© 2026 Better Homes and Gardens Real Estate LLC. An Anywhere Real Estate company. All rights reserved. Better Homes and Gardens® Real Estate is a registered trademark owned by Meredith Operations Corporation, licensed to Better Homes and Gardens Real Estate LLC and used with permission. Better Homes and Gardens Real Estate LLC fully supports the principles of the Fair Housing Act and the Equal Opportunity Act. Listing information is deemed reliable but is not guaranteed accurate.
Each office is independently owned and operated.
Any services or products provided by third parties are not provided by, affiliated with or related to Better Homes and Gardens Real Estate LLC, or its affiliated companies.