
28622 NE 153rd Street, Duvall, WA 98019
Local realty services provided by:Better Homes and Gardens Real Estate McKenzie Realty
Listed by: jason mesnick
Office: real broker llc.
MLS#:2554172
Source:NWMLS
28622 NE 153rd Street,Duvall, WA 98019
$1,025,000
- 4 Beds
- 3 Baths
- - sq. ft.
- Single family
- Sold
Sorry, we are unable to map this address
Price summary
- Price:$1,025,000
- Monthly HOA dues:$25
About this home
Beautifully updated and thoughtfully designed, this home offers a layout ideal for both everyday living and entertaining. Step inside to a grand entry, where soaring ceilings, abundant natural light, and a striking iron staircase create a memorable first impression. The spacious main level features a dedicated home office, formal living room, and an inviting family room complete with a gas fireplace and wet bar, making it equally suited for cozy evenings and effortless entertaining. The chef's kitchen is the heart of the home, showcasing granite countertops, under-cabinet lighting, a premium Thermador range, double ovens, hardwood floors, and a large island perfect for gathering. Upstairs, a generous bonus loft provides flexible living space, while the primary suite offers vaulted ceilings, a spacious 5-piece ensuite bath, and a large walk-in closet with a custom organization system. Plus, 3 additional bedrooms, each with upgraded closet systems, and a full bath complete the upper level of this home. Outside, the wraparound front porch welcomes guests, while the fully fenced, level backyard offers plenty of room to entertain, garden, or play. Situated on over 1/3 of an acre of meticulously landscaped grounds, this property offers exceptional outdoor space to enjoy year-round. Complete with central AC, epoxied garage floors, brand new carpet and paint throughout, and conveniently located near parks and playgrounds, this home truly has it all....
Contact an agent
Home facts
- Year built:1997
- Subdivision & Development:Duvall
- Listing ID #:2554172
- Updated:September 12, 2026 at 07:32 AM
Rooms and interior
- Bedrooms:4
- Total bathrooms:3
- Full bathrooms:2
- Half bathrooms:1
- Flooring:Carpet, Ceramic Tile Floor, Hardwood, Vinyl Floor
- Kitchen Description:Dishwasher, Disposal, Double Oven, Microwave, Refrigerator
- Bedroom Description:Upper Level Bedrooms : 4
- Basement:Yes
Heating and cooling
- Heating:Forced Air
- Central air:Yes
Structure and exterior
- Roof:Composition
- Year built:1997
- Lot Features:Curbed Lot, Paved, Sidewalk
- Architectural Style:Craftsman
- Construction Materials:Cement Planked
- Exterior Features:Fenced-Fully, Patio
- Foundation Description:None
- Levels:2 Story
Schools
- High school:Cedarcrest High
- Middle school:Tolt Mid
- Elementary school:Cherry Vly Elem
Utilities
- Water:Public
- Sewer:Sewer Connected
Finances and disclosures
- Price:$1,025,000
- Tax amount:$8,822 (2025)
Features and amenities
- Appliances:Dishwasher, Refrigerator, Washer
- Laundry features:Dryer, Washer
- Amenities:Cable TV, Ceiling Fan(s), French Doors, High Speed Internet, Vaulted Ceiling(s), Walk-In Closet(s), Water Heater
Parking
- Total parking spaces:2
- Parking description:Attached Garage
- Garage:Yes
 Listings courtesy of Northwest MLS as distributed by MLS GRID. Based on information submitted to the MLS GRID as of September 12, 2026. All data is obtained from various sources and may not have been verified by broker or MLS GRID. Supplied Open House Information is subject to change without notice. All information should be independently reviewed and verified for accuracy. Properties may or may not be listed by the office/agent presenting the information. Listing information is provided for consumers' personal, non-commercial use, solely to identify prospective properties for potential purchase; all other use is strictly prohibited and may violate relevant federal and state law. Information deemed reliable but not guaranteed. Copyright © 2026 MLS GRID. All Rights Reserved.
New listings near 28622 NE 153rd Street
- Coming Soon
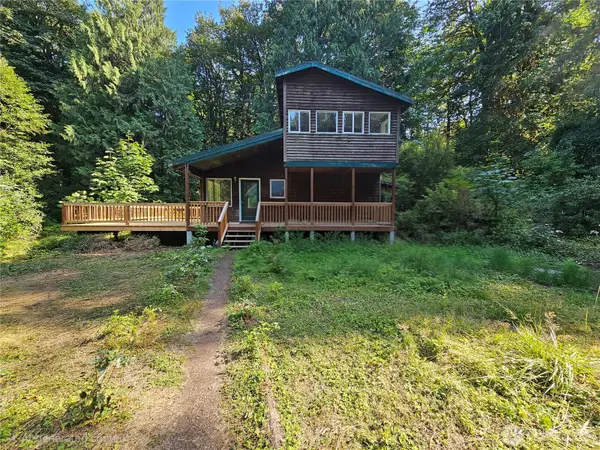 $675,000First Look2 beds 1 baths920 sq. ft.
15416 344th Avenue Ne, Duvall, WA 98019
MLS# 2580193Listed by: HOMESMART ONE REALTY - Coming Soon
 $950,000First Look4 beds 2 baths2,056 sq. ft.
13022 276th Way Ne, Duvall, WA 98019
MLS# 2581671Listed by: KELLER WILLIAMS EASTSIDE - Open Sat, 1 to 3pmNew
 $1,100,000Active4 beds 3 baths2,500 sq. ft.
14819 283rd Place Ne, Duvall, WA 98019
MLS# 2579468Listed by: JOHN L. SCOTT SNOHOMISH - Open Sat, 1:30 to 5pmNew
 $1,274,999Active5 beds 4 baths3,593 sq. ft.
16310 1st Avenue Ne, Duvall, WA 98019
MLS# 2581277Listed by: KELLY RIGHT RE OF SEATTLE LLC - Open Sat, 12 to 2pmNew
 $1,125,000Active4 beds 4 baths2,720 sq. ft.
26505 NE Kennedy Drive, Duvall, WA 98019
MLS# 2576772Listed by: KELLER WILLIAMS RLTY BELLEVUE - Open Sun, 2 to 4pmNew
 $1,300,000Active4 beds 3 baths2,916 sq. ft.
15302 287th Ave Ne, Duvall, WA 98019
MLS# 2485760Listed by: WINDERMERE REAL ESTATE/EAST - New
 $2,750,000Active3 beds 3 baths2,860 sq. ft.
32255 NE 197th Street, Duvall, WA 98019
MLS# 2576271Listed by: COMPASS - Open Sun, 11am to 1pmNew
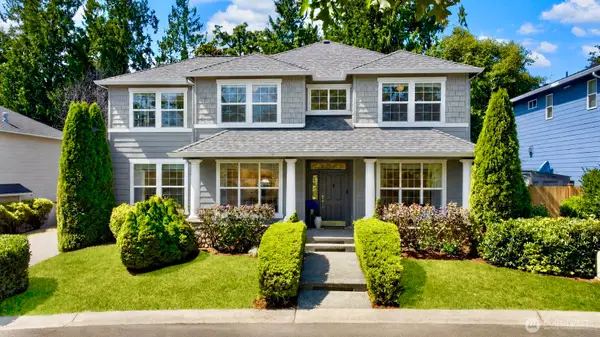 $1,068,000Active4 beds 3 baths2,850 sq. ft.
14701 274th Way Ne, Duvall, WA 98019
MLS# 2576321Listed by: RE/MAX NORTHWEST 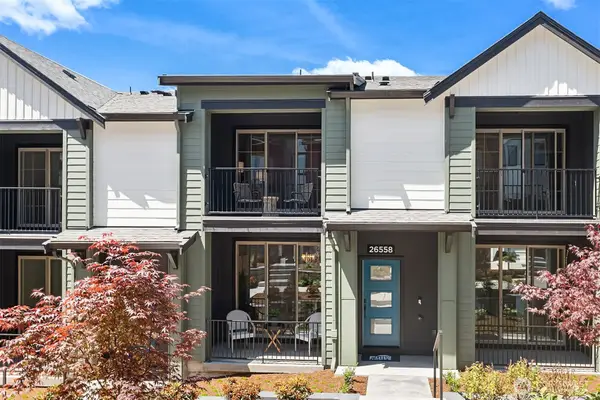 $807,279Pending2 beds 3 baths1,835 sq. ft.
26556 NE 143rd Street #46-D, Duvall, WA 98019
MLS# 2577611Listed by: PULTE HOMES OF WASHINGTON INC $797,383Pending2 beds 3 baths1,835 sq. ft.
26552 NE 143rd Street #44-B, Duvall, WA 98019
MLS# 2577621Listed by: PULTE HOMES OF WASHINGTON INC


Protect your home and budget from life's surprises with an Assurant Home Warranty, backed by a partner that supports you through every step of homeownership. Explore Plans.
© 2026 Better Homes and Gardens Real Estate LLC. An Anywhere Real Estate company. All rights reserved. Better Homes and Gardens® Real Estate is a registered trademark owned by Meredith Operations Corporation, licensed to Better Homes and Gardens Real Estate LLC and used with permission. Better Homes and Gardens Real Estate LLC fully supports the principles of the Fair Housing Act and the Equal Opportunity Act. Listing information is deemed reliable but is not guaranteed accurate.
Each office is independently owned and operated.
Any services or products provided by third parties are not provided by, affiliated with or related to Better Homes and Gardens Real Estate LLC, or its affiliated companies.