
114 S Valiant Drive, East Wenatchee, WA 98802
Local realty services provided by:Better Homes and Gardens Real Estate Realty Partners
Listed by: peggy lord, jana paris
Office: bhhs jessup real estate
MLS#:2586732
Source:NWMLS
114 S Valiant Drive,East Wenatchee, WA 98802
$1,205,990
- 4 Beds
- 3 Baths
- 3,451 sq. ft.
- Single family
- Active
Price summary
- Price:$1,205,990
- Price per sq. ft.:$349.46
- Monthly HOA dues:$25
About this home
Experience elevated living in this brand-new construction home set on a spacious 1-acre parcel within the gated Riverview Ranch community. Offering 3,451 square feet of thoughtfully designed living space, this exceptional residence features 4 bedrooms, 2.75 bathrooms, and a dedicated office, providing a versatile layout with room to live, work, and entertain.Designed to capture its south-facing orientation, the home showcases stunning views of the Columbia River and surrounding Colockum Mountains. The primary suite offers a private retreat with direct access to the patio, creating a seamless connection between the indoor and outdoor living spaces.High-end finishes and carefully selected details are showcased throughout, complementing the home's contemporary design and new-construction appeal. One of the property's standout features is the expansive 50-foot-long RV bay, complete with an oversized 14-foot door, providing exceptional space for RV storage and additional recreational or utility needs. The irrigated 1-acre parcel offers room to enjoy the outdoors while maintaining the convenience and amenities of a thoughtfully planned gated community....
Contact an agent
Home facts
- Year built:2026
- Subdivision & Development:East Wenatchee
- Listing ID #:2586732
- Updated:September 25, 2026 at 12:23 AM
Rooms and interior
- Bedrooms:4
- Total bathrooms:3
- Full bathrooms:2
- Flooring:Carpet, Ceramic Tile Floor, Vinyl Floor, Vinyl Plank
- Kitchen Description:Dishwasher, Disposal, Microwave, Refrigerator
- Bedroom Description:Main Level Bedrooms : 4
- Basement:Yes
- Living area:3,451 sq. ft.
Heating and cooling
- Heating:Forced Air, Heat Pump
- Central air:Yes
Structure and exterior
- Roof:Composition
- Year built:2026
- Building area:3,451 sq. ft.
- Lot area:1 Acres
- Lot Features:Paved, Secluded
- Architectural Style:Craftsman
- Construction Materials:Wood Exterior Finish, Wood Products Exterior Finish
- Exterior Features:Patio, Sprinkler System
- Foundation Description:None
- Levels:1 Story
Schools
- High school:Eastmont Snr High
- Middle school:Eastmont Jnr High
- Elementary school:Buyer To Verify
Utilities
- Water:Public
- Sewer:Septic Tank
Finances and disclosures
- Price:$1,205,990
- Price per sq. ft.:$349.46
- Tax amount:$1,728 (2026)
Features and amenities
- Appliances:Dishwasher, Refrigerator
- Amenities:Gated Entry, Irrigation, Pantry, Propane, Shop, Vaulted Ceiling(s), Walk-In Closet(s), Water Heater
Parking
- Total parking spaces:4
- Parking description:Attached Garage, Off Street Parking, RV Parking
- Garage:Yes
 Listings courtesy of Northwest MLS as distributed by MLS GRID. Based on information submitted to the MLS GRID as of September 25, 2026. All data is obtained from various sources and may not have been verified by broker or MLS GRID. Supplied Open House Information is subject to change without notice. All information should be independently reviewed and verified for accuracy. Properties may or may not be listed by the office/agent presenting the information. Listing information is provided for consumers' personal, non-commercial use, solely to identify prospective properties for potential purchase; all other use is strictly prohibited and may violate relevant federal and state law. Information deemed reliable but not guaranteed. Copyright © 2026 MLS GRID. All Rights Reserved.
New listings near 114 S Valiant Drive
- Coming Soon
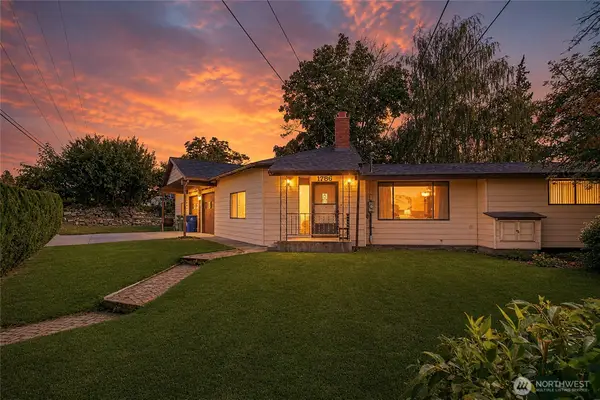 $479,000First Look4 beds 2 baths2,511 sq. ft.
1786 5th St Ne, East Wenatchee, WA 98802
MLS# 2583180Listed by: CB CASCADE RE - WENATCHEE - Open Sat, 1 to 3pmNew
 $556,700Active5 beds 3 baths2,558 sq. ft.
1541 N Anne Avenue, East Wenatchee, WA 98802
MLS# 2586460Listed by: CB CASCADE RE - WENATCHEE - New
 $550,000Active9 Acres
0 Nna 5th Street Ne, East Wenatchee, WA 98802
MLS# 2585544Listed by: KW NCW - New
 $550,000Active9 Acres
0 Nna N Quincy Avenue, East Wenatchee, WA 98802
MLS# 2585550Listed by: KW NCW - New
 $1,295,990Active4 beds 4 baths3,941 sq. ft.
922 Briarwood Drive, East Wenatchee, WA 98802
MLS# 2586142Listed by: BHHS JESSUP REAL ESTATE - Open Sat, 1 to 3pmNew
 $469,900Active3 beds 2 baths1,552 sq. ft.
1226 N Ashland Avenue, East Wenatchee, WA 98802
MLS# 2585182Listed by: WINDERMERE REAL ESTATE/NCW - New
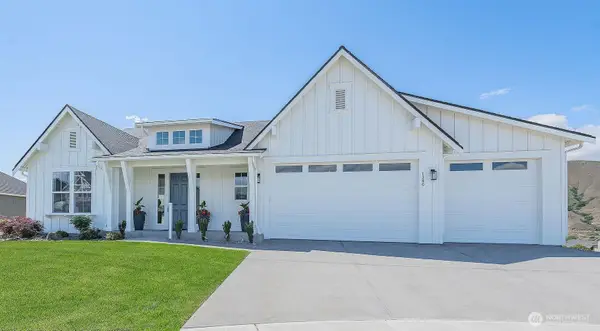 $880,990Active4 beds 3 baths3,092 sq. ft.
1580 S Kelvin Court, East Wenatchee, WA 98802
MLS# 2585562Listed by: BHHS JESSUP REAL ESTATE - New
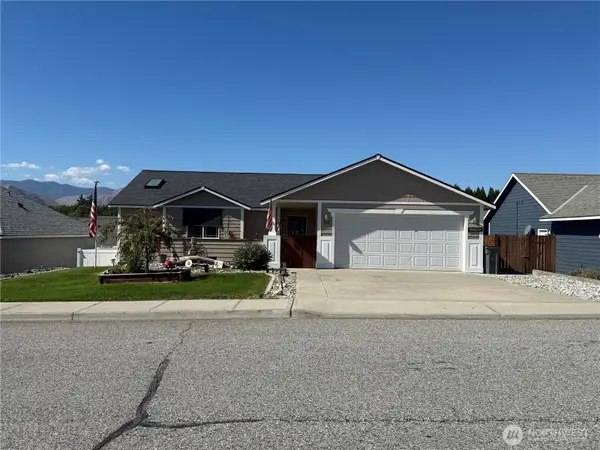 $524,999Active3 beds 2 baths1,552 sq. ft.
312 S Mary Avenue, East Wenatchee, WA 98802
MLS# 2584293Listed by: RE/MAX ADVANTAGE - New
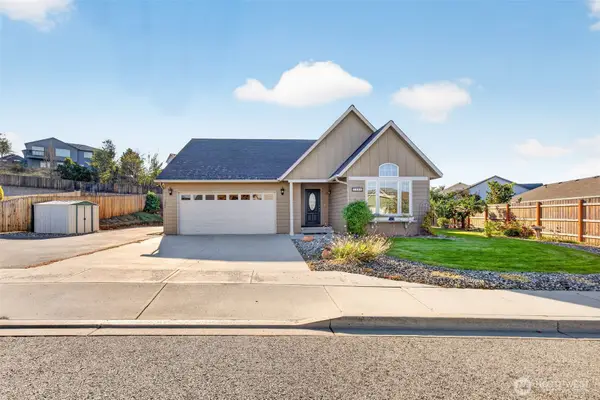 $514,900Active3 beds 2 baths1,540 sq. ft.
1364 Tractor Loop, East Wenatchee, WA 98802
MLS# 2585328Listed by: LAURA MOUNTER REAL ESTATE


Protect your home and budget from life's surprises with an Assurant Home Warranty, backed by a partner that supports you through every step of homeownership. Explore Plans.
© 2026 Better Homes and Gardens Real Estate LLC. An Anywhere Real Estate company. All rights reserved. Better Homes and Gardens® Real Estate is a registered trademark owned by Meredith Operations Corporation, licensed to Better Homes and Gardens Real Estate LLC and used with permission. Better Homes and Gardens Real Estate LLC fully supports the principles of the Fair Housing Act and the Equal Opportunity Act. Listing information is deemed reliable but is not guaranteed accurate.
Each office is independently owned and operated.
Any services or products provided by third parties are not provided by, affiliated with or related to Better Homes and Gardens Real Estate LLC, or its affiliated companies.