
1388 Tedford Street Se, East Wenatchee, WA 98802
Local realty services provided by:Better Homes and Gardens Real Estate Pacific Commons
Listed by: dale chapman
Office: re/max advantage
MLS#:2574010
Source:NWMLS
1388 Tedford Street Se,East Wenatchee, WA 98802
$595,000
- 3 Beds
- 2 Baths
- 1,800 sq. ft.
- Single family
- Contingent
Price summary
- Price:$595,000
- Price per sq. ft.:$330.56
About this home
Can you imagine yourself enjoying a 100% updated, 3 bed 2 bath beauty on a spacious level lot w/an incredible detached 1,000 sq ft SHOP for under $600K? Be the first to discover a clean, high-quality home w/ beautiful & charming indoor & outdoor spaces, attached garage, COVERED deck & patio, multiple parking areas for big toys & guests, carport, additional open-air shop, vegetable garden, fenced yard, firepit, outdoor sink & a SHOP packed w/features! Fussy owners invested BIG to maintain this property to high standards, from the wiring, plumbing, insulation, high-efficiency HVAC, H2O heater, roof & windows, to the tasteful stainless appliances, warm hickory cabinets, classy fixtures, designer lighting, quality LVP floors & a fabulous new bathroom in the basement. The attached garage is fully insulated w/ flexible features for use as either a garage OR rec room. The freshly-painted 6-car shop has 2x6 studs, R19 insulation, ventilation system, 60-gal compressor, in-floor radiant heat, 12 ft high RV door & 240 power x 2! Both garage & shop have huge bonus lofts for more storage! Great neighborhood w/ Tedford Park (disc golf, anyone?) & Grant Elementary School nearby! Happiness is in the details. Seller will review all offers. This is a rare find!...
Contact an agent
Home facts
- Year built:1954
- Subdivision & Development:East Wenatchee
- Listing ID #:2574010
- Updated:October 10, 2026 at 11:18 AM
Rooms and interior
- Bedrooms:3
- Total bathrooms:2
- Full bathrooms:1
- Flooring:Concrete Floor, Vinyl Plank
- Kitchen Description:Dishwasher, Disposal, Microwave, Refrigerator
- Bedroom Description:Lower Level Bedrooms : 1, Main Level Bedrooms : 2
- Basement Description:Finished
- Living area:1,800 sq. ft.
Heating and cooling
- Cooling:90%+ High Efficiency
- Heating:90%+ High Efficiency, Forced Air, Heat Pump
- Central air:Yes
Structure and exterior
- Roof:Composition
- Year built:1954
- Building area:1,800 sq. ft.
- Lot area:0.23 Acres
- Lot Features:Corner, Paved
- Architectural Style:Traditional
- Construction Materials:Wood Exterior Finish
- Exterior Features:Deck, Dog Run, Fenced-Partially, Patio, Sprinkler System
- Foundation Description:Finished
- Levels:1 Story
Schools
- High school:Eastmont Snr High
- Middle school:Eastmont Jnr High
- Elementary school:Grant Elem
Utilities
- Water:Public
- Sewer:Sewer Connected
Finances and disclosures
- Price:$595,000
- Price per sq. ft.:$330.56
- Tax amount:$3,286 (2026)
Features and amenities
- Appliances:Dishwasher, Refrigerator, Washer
- Laundry features:Dryer, Washer
- Amenities:Cable TV, Ceiling Fan(s), High Speed Internet, Irrigation, Shop, Sprinkler System, Walk-In Closet(s), Water Heater
Parking
- Total parking spaces:6
- Parking description:Attached Garage, Detached Carport, Detached Garage, Driveway, RV Parking
- Garage:Yes
 Listings courtesy of Northwest MLS as distributed by MLS GRID. Based on information submitted to the MLS GRID as of October 10, 2026. All data is obtained from various sources and may not have been verified by broker or MLS GRID. Supplied Open House Information is subject to change without notice. All information should be independently reviewed and verified for accuracy. Properties may or may not be listed by the office/agent presenting the information. Listing information is provided for consumers' personal, non-commercial use, solely to identify prospective properties for potential purchase; all other use is strictly prohibited and may violate relevant federal and state law. Information deemed reliable but not guaranteed. Copyright © 2026 MLS GRID. All Rights Reserved.
New listings near 1388 Tedford Street Se
- Coming Soon
 $389,000First Look3 beds 1 baths2,484 sq. ft.
140 Robin Place Nw, East Wenatchee, WA 98802
MLS# 2591288Listed by: EXP REALTY - Coming Soon
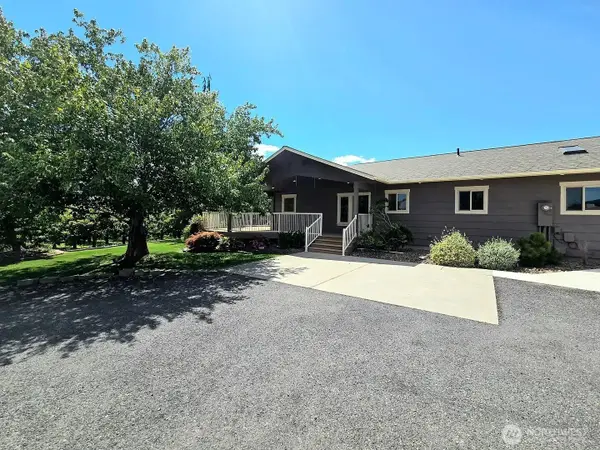 $1,100,000First Look5 beds 3 baths3,545 sq. ft.
2545 6th Street Se, East Wenatchee, WA 98802
MLS# 2589223Listed by: TAMARACK HOME GROUP, LLC - Coming Soon
 $895,000First Look4 beds 3 baths3,676 sq. ft.
2350 10th Street Ne, East Wenatchee, WA 98802
MLS# 2586340Listed by: LAURA MOUNTER REAL ESTATE - New
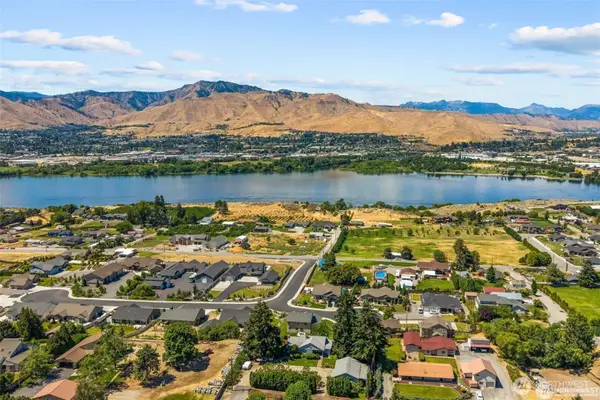 $650,000Active4 beds 3 baths2,578 sq. ft.
3113 NW Delcon Court, East Wenatchee, WA 98802
MLS# 2592944Listed by: PREMIER ONE PROPERTIES - New
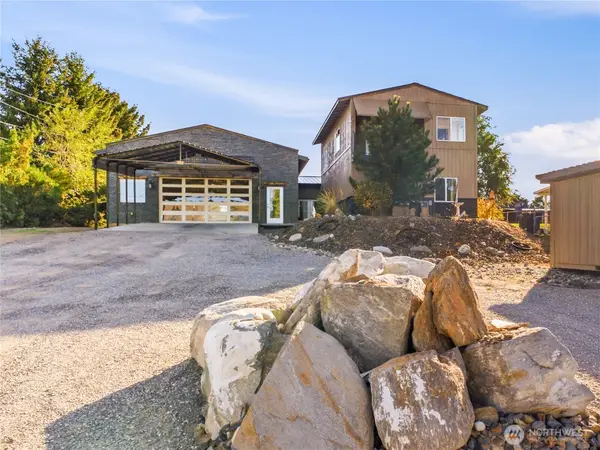 $674,900Active4 beds 3 baths2,198 sq. ft.
103 S Houston Avenue, East Wenatchee, WA 98802
MLS# 2582713Listed by: PREMIER ONE PROPERTIES - New
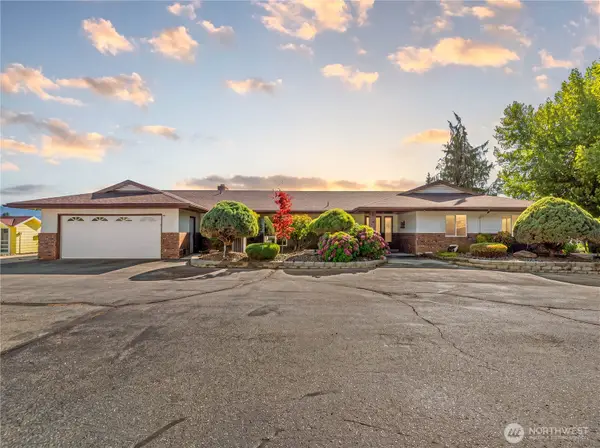 $1,057,000Active4 beds 3 baths3,730 sq. ft.
1919 4th Street Se, East Wenatchee, WA 98802
MLS# 2592560Listed by: COMPASS - New
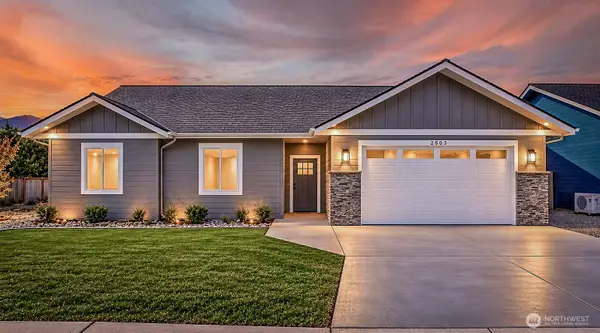 $528,500Active3 beds 2 baths1,350 sq. ft.
2503 Plateau Drive, East Wenatchee, WA 98802
MLS# 2592274Listed by: MOUNTAIN VISTA HOMES REALTY - New
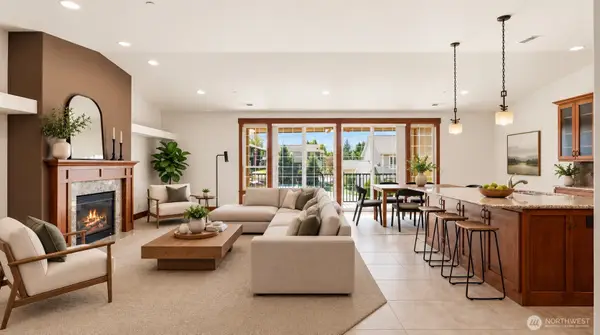 $399,500Active2 beds 2 baths1,354 sq. ft.
1051 N Baker Avenue #B203, East Wenatchee, WA 98802
MLS# 2591753Listed by: MIKE WEST LEAVENWORTH REALTY - New
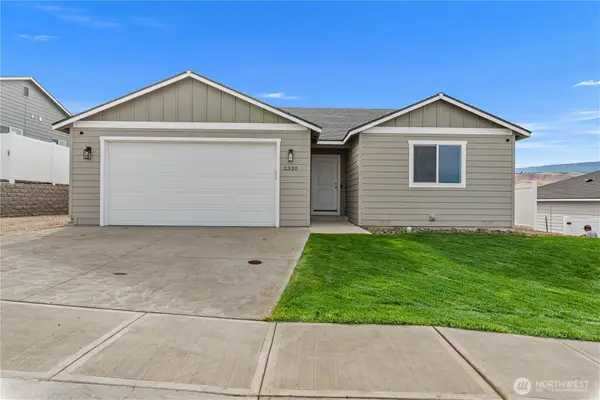 $472,500Active3 beds 2 baths1,396 sq. ft.
2330 Noah Street Se, East Wenatchee, WA 98802
MLS# 2591237Listed by: PREMIER ONE PROPERTIES - Open Sat, 12:30 to 2pmNew
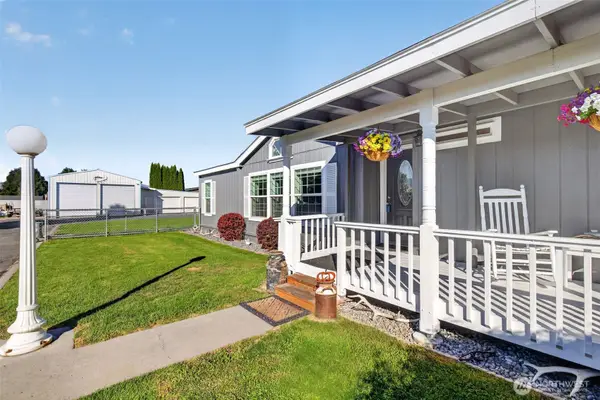 $515,000Active3 beds 2 baths1,624 sq. ft.
407 Nightengale Place, East Wenatchee, WA 98802
MLS# 2591175Listed by: LAURA MOUNTER REAL ESTATE


Protect your home and budget from life's surprises with an Assurant Home Warranty, backed by a partner that supports you through every step of homeownership. Explore Plans.
© 2026 Better Homes and Gardens Real Estate LLC. An Anywhere Real Estate company. All rights reserved. Better Homes and Gardens® Real Estate is a registered trademark owned by Meredith Operations Corporation, licensed to Better Homes and Gardens Real Estate LLC and used with permission. Better Homes and Gardens Real Estate LLC fully supports the principles of the Fair Housing Act and the Equal Opportunity Act. Listing information is deemed reliable but is not guaranteed accurate.
Each office is independently owned and operated.
Any services or products provided by third parties are not provided by, affiliated with or related to Better Homes and Gardens Real Estate LLC, or its affiliated companies.