
1720 Soden Street Se, East Wenatchee, WA 98802
Local realty services provided by:Better Homes and Gardens Real Estate Realty Partners
Listed by: jorden jessup bullock
Office: bhhs jessup real estate
MLS#:2558230
Source:NWMLS
1720 Soden Street Se,East Wenatchee, WA 98802
$590,000
- 4 Beds
- 2 Baths
- 1,675 sq. ft.
- Single family
- Active
Price summary
- Price:$590,000
- Price per sq. ft.:$352.24
About this home
Welcome to the house you get to call your forever. There's room to grow into all 4 bedrooms, or room to host all your best buds! This newly remodeled house has many features that will keep you happy for years to come. New kitchen with added cabinets to store all your cookware featuring a walk in pantry. Spacious countertops for everyone to gather around. Beautiful trex decking that's covered so you can stay shaded while looking into the yard and watching games take place or your garden flourish. This property is unique, no HOA while only minutes to all your shopping, church school, and work needs. Seller is giving $5000 concessions for buyer's to use towards closing costs or buying down rates!
Contact an agent
Home facts
- Year built:2015
- Subdivision & Development:East Wenatchee
- Listing ID #:2558230
- Updated:October 22, 2026 at 12:32 AM
Rooms and interior
- Bedrooms:4
- Total bathrooms:2
- Full bathrooms:2
- Flooring:Carpet, Ceramic Tile Floor, Laminate
- Kitchen Description:Dishwasher, Disposal, Microwave, Refrigerator
- Bedroom Description:Main Level Bedrooms : 4
- Living area:1,675 sq. ft.
Heating and cooling
- Heating:Heat Pump
- Central air:Yes
Structure and exterior
- Roof:Composition
- Year built:2015
- Building area:1,675 sq. ft.
- Lot area:0.23 Acres
- Lot Features:Curbed Lot, Paved, Sidewalk
- Architectural Style:Craftsman
- Construction Materials:Wood Products Exterior Finish
- Exterior Features:Deck, Fenced-Fully, Patio, Sprinkler System
- Foundation Description:None
- Levels:1 Story
Schools
- High school:Buyer To Verify
- Middle school:Buyer To Verify
- Elementary school:Buyer To Verify
Utilities
- Water:Public
- Sewer:Available, Sewer Connected
Finances and disclosures
- Price:$590,000
- Price per sq. ft.:$352.24
- Tax amount:$4,194 (2026)
Features and amenities
- Appliances:Dishwasher, Refrigerator, Washer
- Laundry features:Dryer, Washer
- Amenities:Gas Available, Irrigation, Pantry, Sprinkler System, Walk-In Closet(s)
Parking
- Total parking spaces:5
- Parking description:Attached Garage, RV Parking
- Garage:Yes
 Listings courtesy of Northwest MLS as distributed by MLS GRID. Based on information submitted to the MLS GRID as of October 22, 2026. All data is obtained from various sources and may not have been verified by broker or MLS GRID. Supplied Open House Information is subject to change without notice. All information should be independently reviewed and verified for accuracy. Properties may or may not be listed by the office/agent presenting the information. Listing information is provided for consumers' personal, non-commercial use, solely to identify prospective properties for potential purchase; all other use is strictly prohibited and may violate relevant federal and state law. Information deemed reliable but not guaranteed. Copyright © 2026 MLS GRID. All Rights Reserved.
New listings near 1720 Soden Street Se
- Coming Soon
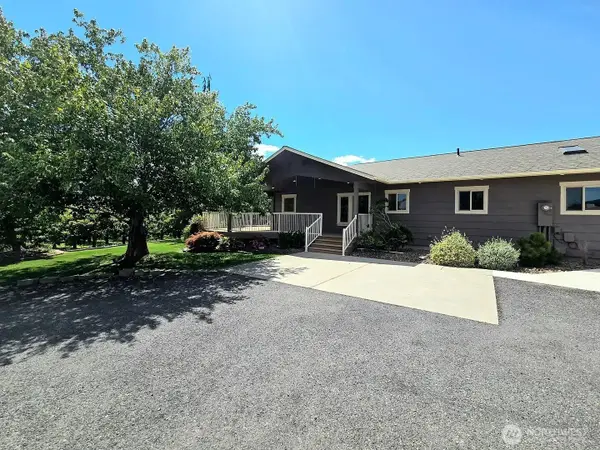 $1,100,000First Look5 beds 3 baths3,545 sq. ft.
2545 6th Street Se, East Wenatchee, WA 98802
MLS# 2589223Listed by: TAMARACK HOME GROUP, LLC - New
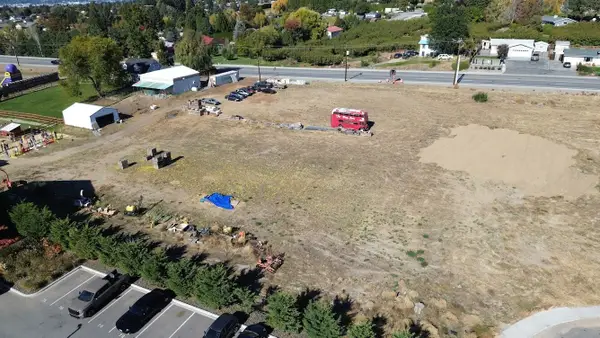 $1,499,900Active2.2 Acres
2241 S Nevada Court, East Wenatchee, WA 98802
MLS# 2596698Listed by: ER PROPERTIES - New
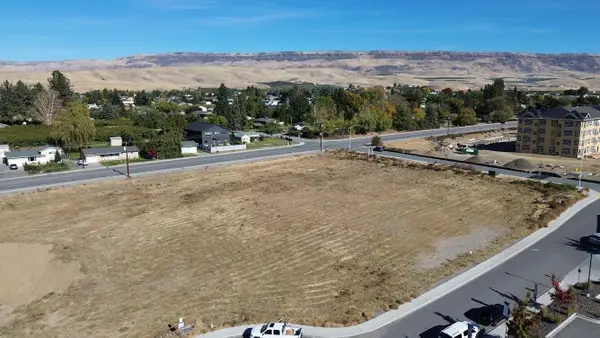 $1,499,900Active1.87 Acres
2273 S Nevada Court, East Wenatchee, WA 98802
MLS# 2596708Listed by: ER PROPERTIES - New
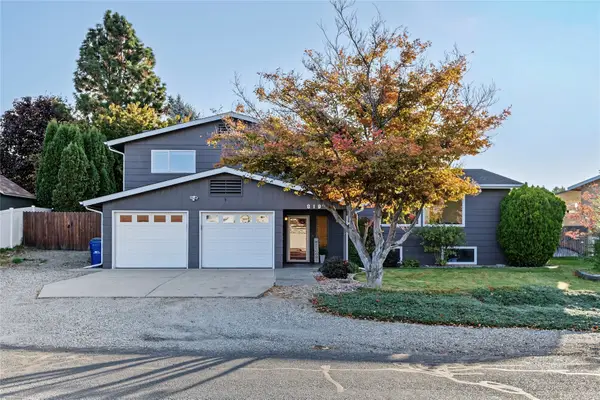 $589,900Active3 beds 3 baths2,873 sq. ft.
819 N Jennifer Lane, East Wenatchee, WA 98802
MLS# 2594504Listed by: JOHN L. SCOTT WENATCHEE - New
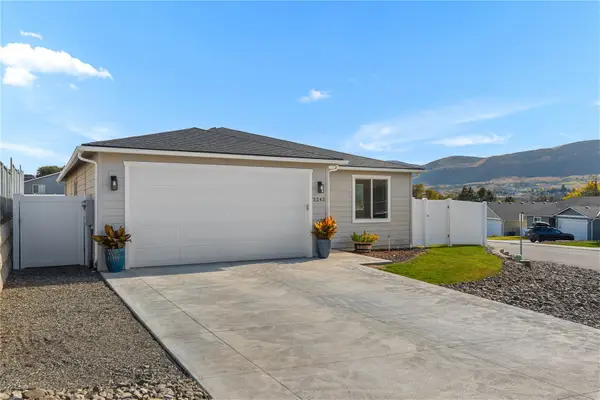 $479,000Active3 beds 2 baths1,376 sq. ft.
2243 SE Marlette Road, East Wenatchee, WA 98802
MLS# 2596303Listed by: KELLER WILLIAMS RTY TACOMA - New
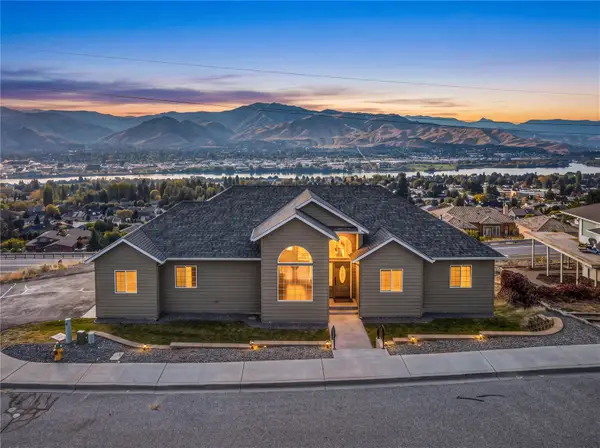 $769,900Active4 beds 3 baths3,504 sq. ft.
566 Lower Daniels Drive, East Wenatchee, WA 98802
MLS# 2582765Listed by: PREMIER ONE PROPERTIES - Open Sun, 10am to 12pmNew
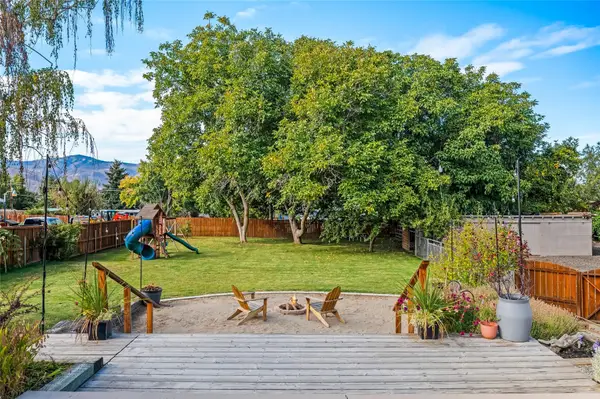 $485,000Active4 beds 2 baths1,656 sq. ft.
344 N Joseph Avenue, East Wenatchee, WA 98802
MLS# 2595795Listed by: KW NCW - New
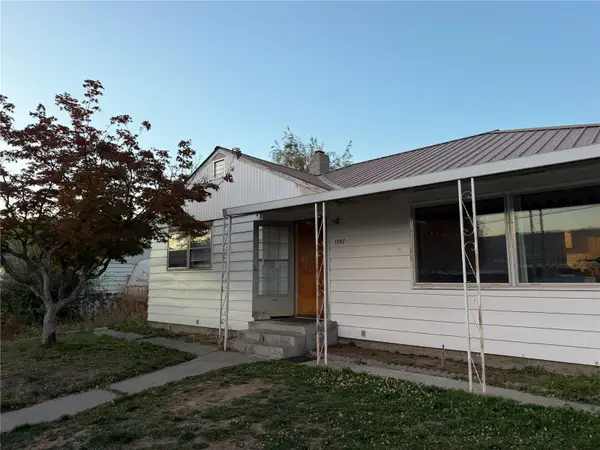 $648,900Active5 beds 2 baths4,166 sq. ft.
1557 1st St Se, East Wenatchee, WA 98802
MLS# 2595191Listed by: RE/MAX ADVANTAGE  $349,900Pending3 beds 2 baths960 sq. ft.
1644 8th Street Ne, East Wenatchee, WA 98802
MLS# 2594345Listed by: WINDERMERE REAL ESTATE/NCW- New
 $749,919Active5 beds 3 baths2,748 sq. ft.
242 NW Chinook Way, East Wenatchee, WA 98802
MLS# 2594297Listed by: RE/MAX ADVANTAGE


Protect your home and budget from life's surprises with an Assurant Home Warranty, backed by a partner that supports you through every step of homeownership. Explore Plans.
© 2026 Better Homes and Gardens Real Estate LLC. An Anywhere Real Estate company. All rights reserved. Better Homes and Gardens® Real Estate is a registered trademark owned by Meredith Operations Corporation, licensed to Better Homes and Gardens Real Estate LLC and used with permission. Better Homes and Gardens Real Estate LLC fully supports the principles of the Fair Housing Act and the Equal Opportunity Act. Listing information is deemed reliable but is not guaranteed accurate.
Each office is independently owned and operated.
Any services or products provided by third parties are not provided by, affiliated with or related to Better Homes and Gardens Real Estate LLC, or its affiliated companies.