
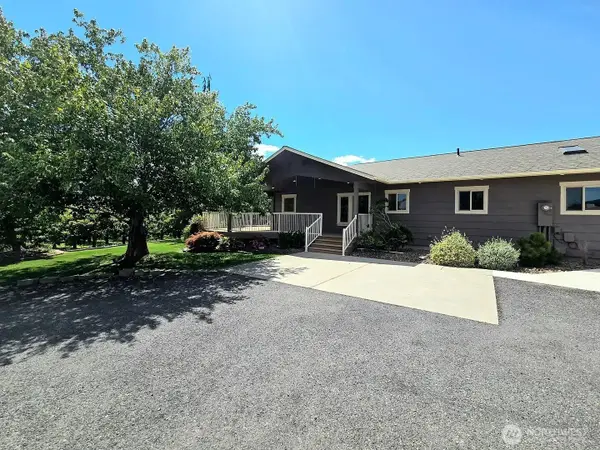
25 Sageland Road, East Wenatchee, WA 98802
Local realty services provided by:Better Homes and Gardens Real Estate Northwest Home Team
Listed by: kara meloy, sean nielsen
Office: engel & voelkers mercer island
MLS#:2577061
Source:NWMLS
25 Sageland Road,East Wenatchee, WA 98802
$1,435,000
- 3 Beds
- 3 Baths
- 3,310 sq. ft.
- Single family
- Active
Price summary
- Price:$1,435,000
- Price per sq. ft.:$433.53
- Monthly HOA dues:$150
About this home
Set against dramatic basalt cliffs on more than 18 private acres, this exceptional single-level home pairs expansive valley views with the feeling of a secluded retreat. Designed to make the most of its setting, the home opens effortlessly to beautifully maintained grounds and an in-ground pool just steps from the living spaces, creating a private oasis for summer afternoons, entertaining, or simply taking in the view. Inside, soaring vaulted ceilings and walls of windows fill the open-concept living and dining areas with natural light while framing the surrounding landscape. The chef’s kitchen anchors the heart of the home with high-end appliances, generous workspace, and refined finishes, while custom craftsmanship and thoughtful details are found throughout. The spacious primary suite offers its own escape, complete with a spa-inspired bath featuring a no-step tiled shower, soaking tub, and oversized custom closet. Beyond the home, a finished and heated 40' x 45' detached shop and RV hookups offers incredible flexibility for recreational equipment, hobbies, projects, storage, or extended-stay needs. With remarkable privacy, manicured grounds, an in-ground pool, substantial acreage, and a setting unlike anything else, this is a property designed for those looking for more than a beautiful home, it’s an opportunity to have space, scenery, and an extraordinary Central Washington lifestyle....
Contact an agent
Home facts
- Year built:2015
- Subdivision & Development:Rock Island
- Listing ID #:2577061
- Updated:October 22, 2026 at 12:32 AM
Rooms and interior
- Bedrooms:3
- Total bathrooms:3
- Full bathrooms:2
- Half bathrooms:1
- Flooring:Bamboo, Ceramic Tile Floor, Hardwood
- Kitchen Description:Dishwasher, Double Oven, Microwave, Refrigerator
- Bedroom Description:Main Level Bedrooms : 3
- Living area:3,310 sq. ft.
Heating and cooling
- Heating:Forced Air, Heat Pump
- Central air:Yes
Structure and exterior
- Roof:Composition
- Year built:2015
- Building area:3,310 sq. ft.
- Lot area:18.5 Acres
- Lot Features:Adjacent to Public Land, Dead-end Street, Open Space, Paved, Secluded
- Construction Materials:Wood Exterior Finish, Wood Products Exterior Finish
- Exterior Features:Fenced-Partially, Patio, Sprinkler System
- Foundation Description:None
- Levels:1 Story
Schools
- High school:Buyer To Verify
- Middle school:Buyer To Verify
- Elementary school:Buyer To Verify
Utilities
- Water:Shared Well
- Sewer:Septic Tank
Finances and disclosures
- Price:$1,435,000
- Price per sq. ft.:$433.53
- Tax amount:$8,429 (2026)
Features and amenities
- Appliances:Dishwasher, Refrigerator, Washer
- Laundry features:Dryer, Washer
- Amenities:Built-In Vacuum, Ceiling Fan(s), High Speed Internet, Pantry, Propane, Shop, Vaulted Ceiling(s), Walk-In Closet(s), Water Heater
Parking
- Total parking spaces:16
- Parking description:Attached Garage, Detached Garage, Driveway, RV Parking
- Garage:Yes
 Listings courtesy of Northwest MLS as distributed by MLS GRID. Based on information submitted to the MLS GRID as of October 22, 2026. All data is obtained from various sources and may not have been verified by broker or MLS GRID. Supplied Open House Information is subject to change without notice. All information should be independently reviewed and verified for accuracy. Properties may or may not be listed by the office/agent presenting the information. Listing information is provided for consumers' personal, non-commercial use, solely to identify prospective properties for potential purchase; all other use is strictly prohibited and may violate relevant federal and state law. Information deemed reliable but not guaranteed. Copyright © 2026 MLS GRID. All Rights Reserved.
New listings near 25 Sageland Road
- Coming Soon
 $1,100,000First Look5 beds 3 baths3,545 sq. ft.
2545 6th Street Se, East Wenatchee, WA 98802
MLS# 2589223Listed by: TAMARACK HOME GROUP, LLC - New
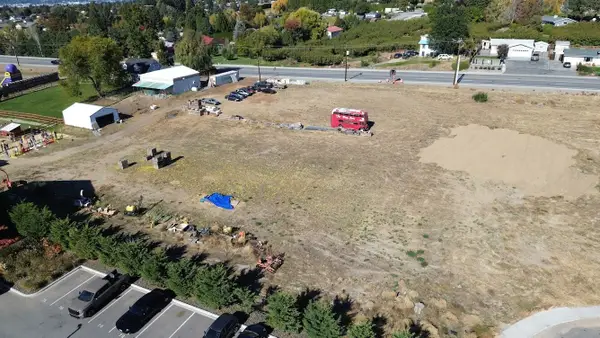 $1,499,900Active2.2 Acres
2241 S Nevada Court, East Wenatchee, WA 98802
MLS# 2596698Listed by: ER PROPERTIES - New
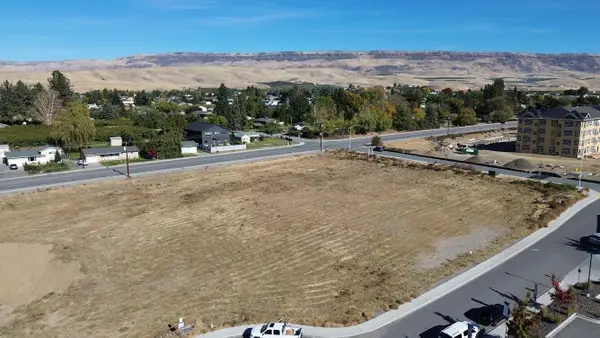 $1,499,900Active1.87 Acres
2273 S Nevada Court, East Wenatchee, WA 98802
MLS# 2596708Listed by: ER PROPERTIES - New
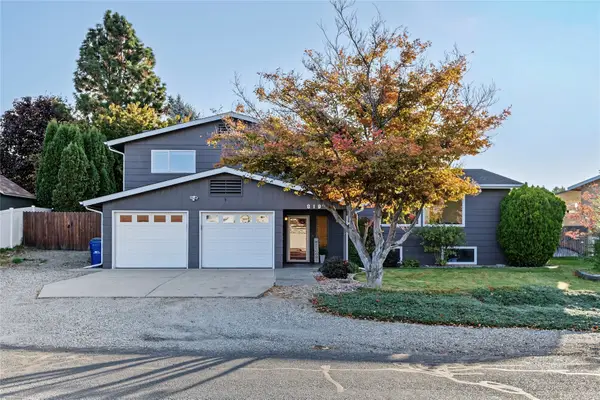 $589,900Active3 beds 3 baths2,873 sq. ft.
819 N Jennifer Lane, East Wenatchee, WA 98802
MLS# 2594504Listed by: JOHN L. SCOTT WENATCHEE - New
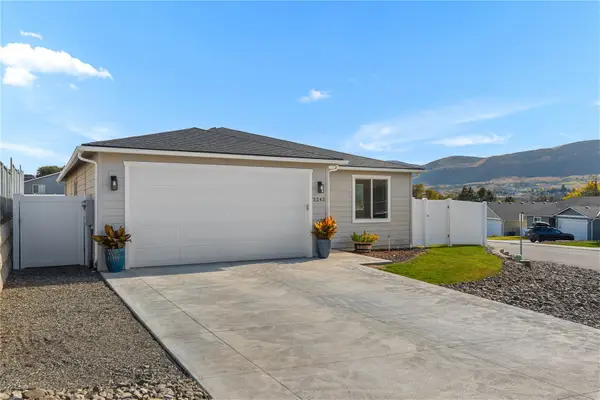 $479,000Active3 beds 2 baths1,376 sq. ft.
2243 SE Marlette Road, East Wenatchee, WA 98802
MLS# 2596303Listed by: KELLER WILLIAMS RTY TACOMA - New
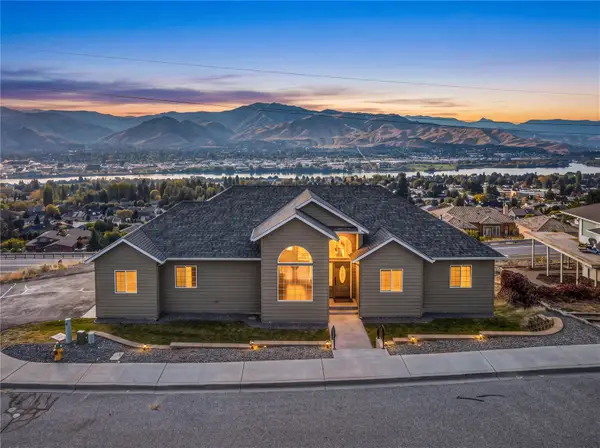 $769,900Active4 beds 3 baths3,504 sq. ft.
566 Lower Daniels Drive, East Wenatchee, WA 98802
MLS# 2582765Listed by: PREMIER ONE PROPERTIES - Open Sun, 10am to 12pmNew
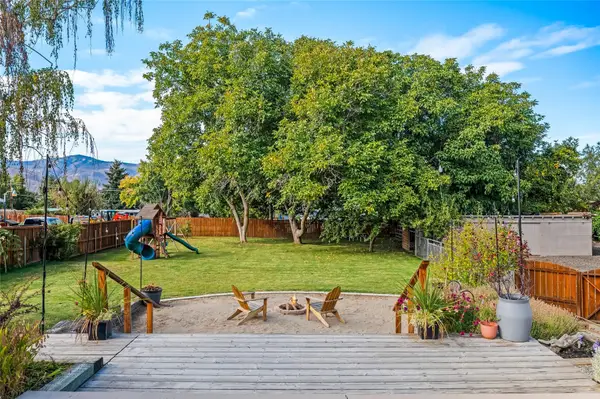 $485,000Active4 beds 2 baths1,656 sq. ft.
344 N Joseph Avenue, East Wenatchee, WA 98802
MLS# 2595795Listed by: KW NCW - New
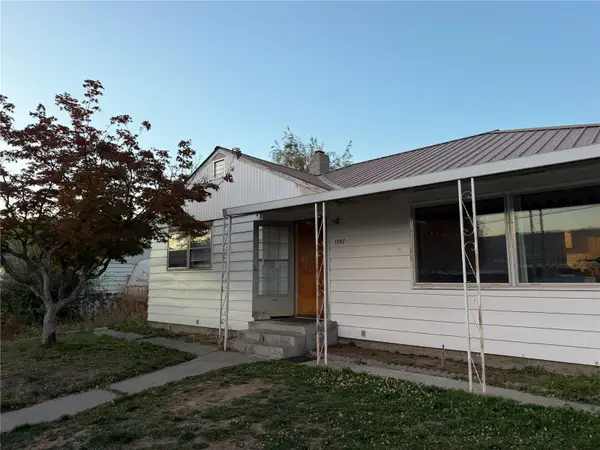 $648,900Active5 beds 2 baths4,166 sq. ft.
1557 1st St Se, East Wenatchee, WA 98802
MLS# 2595191Listed by: RE/MAX ADVANTAGE  $349,900Pending3 beds 2 baths960 sq. ft.
1644 8th Street Ne, East Wenatchee, WA 98802
MLS# 2594345Listed by: WINDERMERE REAL ESTATE/NCW- New
 $749,919Active5 beds 3 baths2,748 sq. ft.
242 NW Chinook Way, East Wenatchee, WA 98802
MLS# 2594297Listed by: RE/MAX ADVANTAGE


Protect your home and budget from life's surprises with an Assurant Home Warranty, backed by a partner that supports you through every step of homeownership. Explore Plans.
© 2026 Better Homes and Gardens Real Estate LLC. An Anywhere Real Estate company. All rights reserved. Better Homes and Gardens® Real Estate is a registered trademark owned by Meredith Operations Corporation, licensed to Better Homes and Gardens Real Estate LLC and used with permission. Better Homes and Gardens Real Estate LLC fully supports the principles of the Fair Housing Act and the Equal Opportunity Act. Listing information is deemed reliable but is not guaranteed accurate.
Each office is independently owned and operated.
Any services or products provided by third parties are not provided by, affiliated with or related to Better Homes and Gardens Real Estate LLC, or its affiliated companies.