
2977 N Breckenridge Drive, East Wenatchee, WA 98802
Local realty services provided by:Better Homes and Gardens Real Estate Pacific Commons
Listed by: stone secord, nancy klinck
Office: realogics sotheby's int'l rlty
MLS#:2565345
Source:NWMLS
2977 N Breckenridge Drive,East Wenatchee, WA 98802
$892,500
- 3 Beds
- 3 Baths
- 2,479 sq. ft.
- Single family
- Active
Upcoming open houses
- Sun, Aug 0910:00 am - 01:00 pm
Price summary
- Price:$892,500
- Price per sq. ft.:$360.02
- Monthly HOA dues:$20.83
About this home
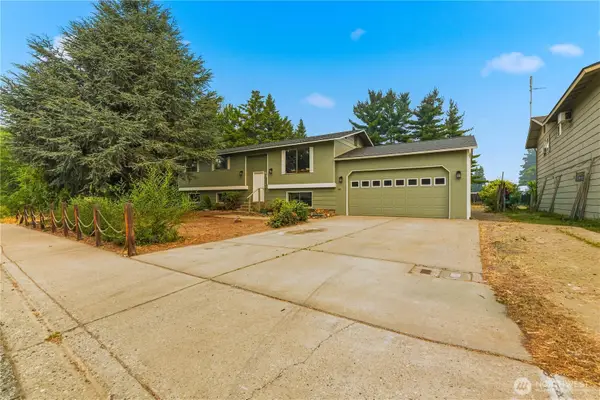
Welcome to effortless modern living in the sought after Vista Del Rio community. This beautifully designed residence offers 2,479 square feet of thoughtfully crafted living space with 3 bedrooms, 2.5 baths, a dedicated main level office, and an upstairs loft providing the flexibility today's lifestyle demands. The open concept floor plan seamlessly connects the living, dining, and kitchen areas, creating an inviting space for entertaining and everyday living.The spacious kitchen features a large center island with seating, abundant storage, and a walk-in pantry, while the expansive primary suite offers a luxurious bathroom and an oversized walk-in closet. Two additional bedrooms, an upstairs utility room, and generous storage complete the second level.Enjoy year round outdoor living from the covered back patio overlooking beautiful territorial & valley views. Additional highlights include a attached garage, central A/C, quality finishes throughout, and a desirable homesite in an established neighborhood with sidewalks and convenient access to schools, shopping, recreation, and all that East Wenatchee has to offer....
Contact an agent
Home facts
- Year built:2021
- Subdivision & Development:East Wenatchee
- Listing ID #:2565345
- Updated:August 07, 2026 at 05:52 PM
Rooms and interior
- Bedrooms:3
- Total bathrooms:3
- Full bathrooms:2
- Half bathrooms:1
- Flooring:Carpet, Ceramic Tile Floor, Laminate, Vinyl Floor
- Kitchen Description:Dishwasher, Microwave, Refrigerator
- Bedroom Description:Upper Level Bedrooms : 3
- Basement:Yes
- Living area:2,479 sq. ft.
Heating and cooling
- Heating:Forced Air
- Central air:Yes
Structure and exterior
- Year built:2021
- Building area:2,479 sq. ft.
- Lot area:0.26 Acres
- Lot Features:Curbed Lot, Paved, Sidewalk
- Construction Materials:Cement Planked, Stone Exterior Finish
- Exterior Features:Deck, Patio
- Foundation Description:None
- Levels:2 Story
Schools
- High school:Eastmont Snr High
- Middle school:Eastmont Jnr High
- Elementary school:Cascade Elem
Utilities
- Water:Public
- Sewer:Sewer Connected
Finances and disclosures
- Price:$892,500
- Price per sq. ft.:$360.02
- Tax amount:$6,226 (2026)
Features and amenities
- Appliances:Dishwasher, Refrigerator, Washer
- Laundry features:Dryer, Washer
- Amenities:Cable TV, French Doors, High Speed Internet, Pantry, Walk-In Closet(s), Water Heater
Parking
- Total parking spaces:3
- Parking description:Attached Garage, Driveway
- Garage:Yes
 Listings courtesy of Northwest MLS as distributed by MLS GRID. Based on information submitted to the MLS GRID as of August 7, 2026. All data is obtained from various sources and may not have been verified by broker or MLS GRID. Supplied Open House Information is subject to change without notice. All information should be independently reviewed and verified for accuracy. Properties may or may not be listed by the office/agent presenting the information. Listing information is provided for consumers' personal, non-commercial use, solely to identify prospective properties for potential purchase; all other use is strictly prohibited and may violate relevant federal and state law. Information deemed reliable but not guaranteed. Copyright © 2026 MLS GRID. All Rights Reserved.
New listings near 2977 N Breckenridge Drive
 $499,900Pending3 beds 2 baths1,358 sq. ft.
545 S Oasis Loop, East Wenatchee, WA 98802
MLS# 2564087Listed by: LAURA MOUNTER REAL ESTATE- Open Sat, 1 to 3pmNew
 $527,000Active4 beds 2 baths2,343 sq. ft.
203 SE 1st, East Wenatchee, WA 98802
MLS# 2566126Listed by: KELLER WILLIAMS REALTY SPOKANE - New
 $525,000Active2 beds 2 baths1,288 sq. ft.
1494 Eastmont Avenue #17, East Wenatchee, WA 98802
MLS# 2565460Listed by: PREMIER ONE PROPERTIES - New
 $505,000Active3 beds 2 baths1,703 sq. ft.
148 S Nevada Avenue, East Wenatchee, WA 98802
MLS# 2556774Listed by: WINDERMERE REAL ESTATE/NCW - New
 $500,000Active4 beds 3 baths2,058 sq. ft.
105 Eastridge Drive, East Wenatchee, WA 98802
MLS# 2565398Listed by: PREMIER ONE PROPERTIES - Open Sat, 11:30am to 1pmNew
 $495,000Active3 beds 2 baths1,682 sq. ft.
420 N Huber Court, East Wenatchee, WA 98802
MLS# 2564864Listed by: EXP REALTY - New
 $839,900Active3 beds 4 baths2,822 sq. ft.
1690 Eastmont Avenue, East Wenatchee, WA 98802
MLS# 2563867Listed by: PREMIER ONE PROPERTIES - Open Sat, 10am to 12pmNew
 $499,000Active3 beds 2 baths3,924 sq. ft.
1210 N Ashland Avenue, East Wenatchee, WA 98802
MLS# 2560701Listed by: CB CASCADE RE - WENATCHEE - New
 $240,000Active0.52 Acres
315 NW Deep River Crt #2, East Wenatchee, WA 98802
MLS# 2562237Listed by: LAURA MOUNTER REAL ESTATE


Protect your home and budget from life's surprises with an Assurant Home Warranty, backed by a partner that supports you through every step of homeownership. Explore Plans.
© 2026 Better Homes and Gardens Real Estate LLC. An Anywhere Real Estate company. All rights reserved. Better Homes and Gardens® Real Estate is a registered trademark owned by Meredith Operations Corporation, licensed to Better Homes and Gardens Real Estate LLC and used with permission. Better Homes and Gardens Real Estate LLC fully supports the principles of the Fair Housing Act and the Equal Opportunity Act. Listing information is deemed reliable but is not guaranteed accurate.
Each office is independently owned and operated.
Any services or products provided by third parties are not provided by, affiliated with or related to Better Homes and Gardens Real Estate LLC, or its affiliated companies.