
812 N Newport Loop, East Wenatchee, WA 98802
Local realty services provided by:Better Homes and Gardens Real Estate Northwest Home Team
Listed by: stephanie rouleau
Office: exp realty
MLS#:2567442
Source:NWMLS
812 N Newport Loop,East Wenatchee, WA 98802
$790,000
- 3 Beds
- 3 Baths
- 2,026 sq. ft.
- Single family
- Active
Price summary
- Price:$790,000
- Price per sq. ft.:$389.93
- Monthly HOA dues:$37.5
About this home
Designed for effortless living, built with craftsmanship at every turn. This 2,026 sq ft single-level home by Hanson Home Construction showcases quality throughout with a thoughtfully designed floor plan featuring 3 bedrooms + dedicated office and 2.5 baths. Vaulted ceilings enhance the open kitchen, dining and great room, while 3" white oak hardwood flooring, fully wrapped windows, knotty alder cabinetry and granite countertops bring warmth and quality throughout. The living spaces extend to a covered Trex deck-perfectly positioned to enjoy the mountain views—and a fully fenced, beautifully landscaped yard. Set on a .30-acre corner lot, the property offers an oversized 3-car attached garage plus a 24' x 27' finished and heated detached shop, providing exceptional space for hobbies, storage, boats, RVs and all the toys. Generous paved parking adds even more flexibility. Beautifully finished and move-in ready, with views, craftsmanship, garage and shop that make this single-level home truly stand out....
Contact an agent
Home facts
- Year built:2025
- Subdivision & Development:East Wenatchee
- Listing ID #:2567442
- Updated:August 15, 2026 at 11:13 AM
Rooms and interior
- Bedrooms:3
- Total bathrooms:3
- Full bathrooms:2
- Half bathrooms:1
- Flooring:Carpet, Ceramic Tile Floor, Engineered Hardwood
- Kitchen Description:Dishwasher, Disposal, Microwave
- Bedroom Description:Main Level Bedrooms : 3
- Basement:Yes
- Living area:2,026 sq. ft.
Heating and cooling
- Heating:Forced Air, Heat Pump
- Central air:Yes
Structure and exterior
- Roof:Composition
- Year built:2025
- Building area:2,026 sq. ft.
- Lot area:0.3 Acres
- Lot Features:Corner, Sidewalk
- Architectural Style:Craftsman
- Construction Materials:Wood Products Exterior Finish
- Exterior Features:Deck, Fenced-Fully, Patio, Sprinkler System
- Foundation Description:None
- Levels:1 Story
Schools
- High school:Eastmont Snr High
- Middle school:Buyer To Verify
- Elementary school:Buyer To Verify
Utilities
- Water:Community
- Sewer:Sewer Connected
Finances and disclosures
- Price:$790,000
- Price per sq. ft.:$389.93
- Tax amount:$6,465 (2026)
Features and amenities
- Appliances:Dishwasher
- Amenities:Irrigation, Shop, Sprinkler System, Vaulted Ceiling(s), Walk-In Closet(s)
Parking
- Total parking spaces:8
- Parking description:Attached Garage, RV Parking
- Garage:Yes
 Listings courtesy of Northwest MLS as distributed by MLS GRID. Based on information submitted to the MLS GRID as of August 15, 2026. All data is obtained from various sources and may not have been verified by broker or MLS GRID. Supplied Open House Information is subject to change without notice. All information should be independently reviewed and verified for accuracy. Properties may or may not be listed by the office/agent presenting the information. Listing information is provided for consumers' personal, non-commercial use, solely to identify prospective properties for potential purchase; all other use is strictly prohibited and may violate relevant federal and state law. Information deemed reliable but not guaranteed. Copyright © 2026 MLS GRID. All Rights Reserved.
New listings near 812 N Newport Loop
- Open Sat, 12 to 1:30pmNew
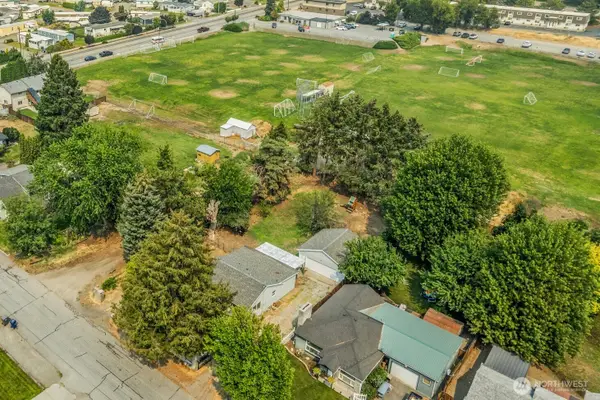 $424,900Active3 beds 2 baths1,344 sq. ft.
857 N Devon Avenue, East Wenatchee, WA 98802
MLS# 2569240Listed by: PREMIER ONE PROPERTIES  $490,000Pending Inspection3 beds 2 baths1,670 sq. ft.
411 N Colorado Avenue, East Wenatchee, WA 98802
MLS# 2567415Listed by: WASHINGTON PROPERTIES- Open Sat, 1 to 3pmNew
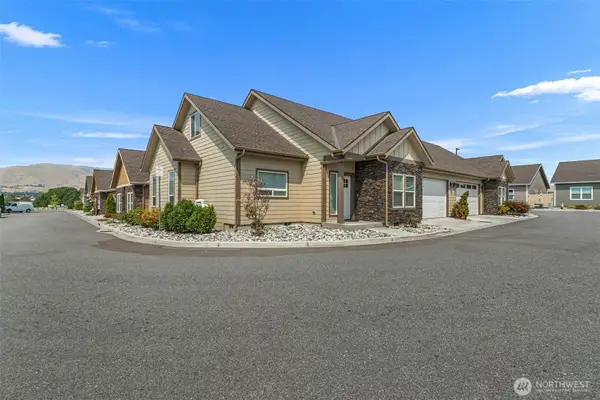 $535,000Active2 beds 3 baths1,835 sq. ft.
211 Solomon Loop Nw, East Wenatchee, WA 98802
MLS# 2563752Listed by: COLDWELL BANKER BAIN - Open Sat, 11am to 12:30pmNew
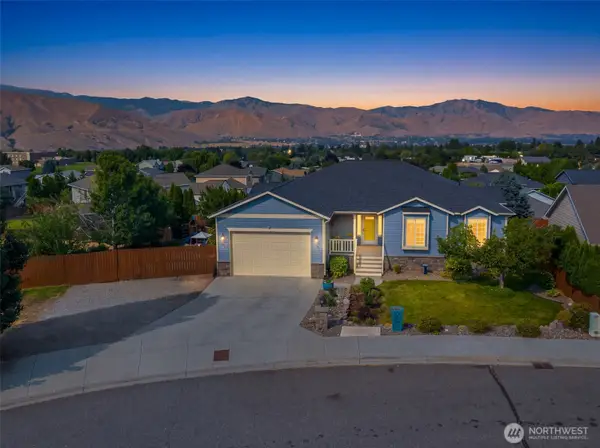 $745,000Active4 beds 4 baths4,005 sq. ft.
154 S Meadowbrook Lane, East Wenatchee, WA 98802
MLS# 2568045Listed by: LAURA MOUNTER REAL ESTATE - New
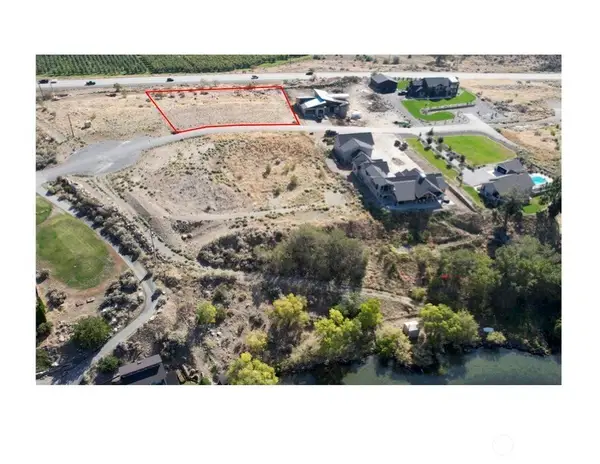 $395,000Active1.13 Acres
55 Shore Drive, East Wenatchee, WA 98802
MLS# 2567771Listed by: LAURA MOUNTER REAL ESTATE - New
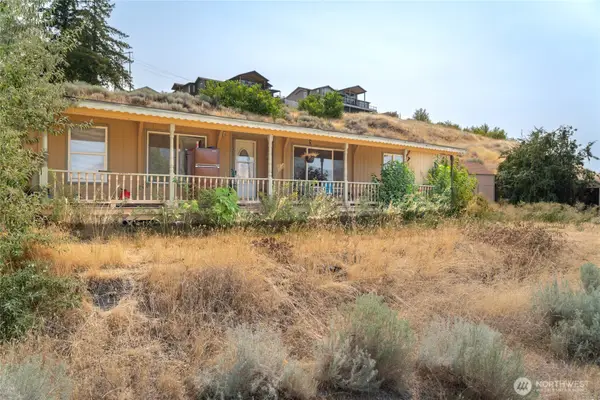 $419,900Active3 beds 2 baths1,680 sq. ft.
42 31st Street Ne, East Wenatchee, WA 98802
MLS# 2567765Listed by: NICK MCLEAN REAL ESTATE GROUP 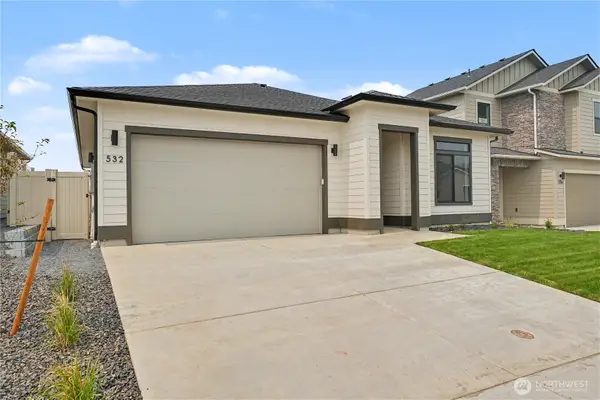 $550,000Pending3 beds 2 baths1,548 sq. ft.
532 S Oasis Loop, East Wenatchee, WA 98802
MLS# 2567602Listed by: LAURA MOUNTER REAL ESTATE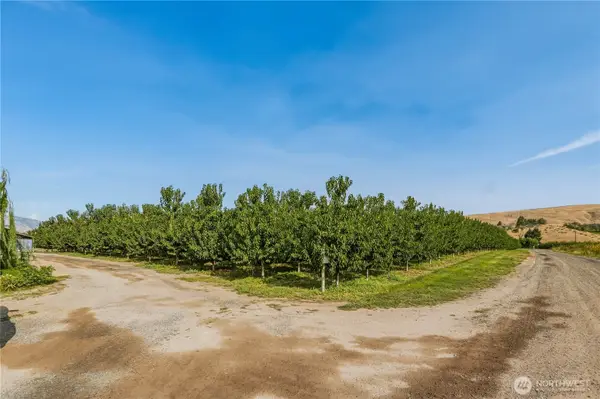 $339,000Pending Feasibility7.56 Acres
0 NE 5th St, East Wenatchee, WA 98802
MLS# 2567164Listed by: ALPINE GROUP- Open Sat, 12 to 2pmNew
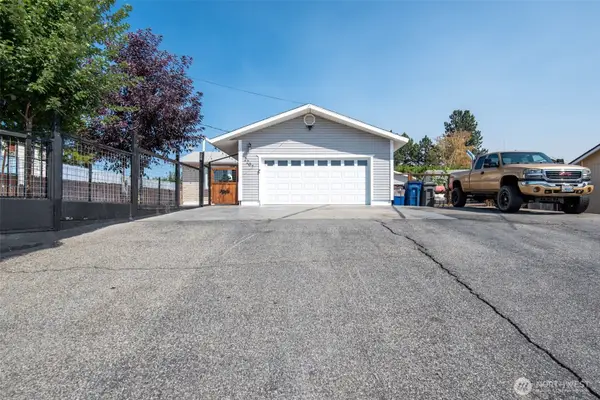 $535,000Active5 beds 2 baths2,080 sq. ft.
2207 Grant Road, East Wenatchee, WA 98802
MLS# 2567384Listed by: JOHN L. SCOTT MILL CREEK


Protect your home and budget from life's surprises with an Assurant Home Warranty, backed by a partner that supports you through every step of homeownership. Explore Plans.
© 2026 Better Homes and Gardens Real Estate LLC. An Anywhere Real Estate company. All rights reserved. Better Homes and Gardens® Real Estate is a registered trademark owned by Meredith Operations Corporation, licensed to Better Homes and Gardens Real Estate LLC and used with permission. Better Homes and Gardens Real Estate LLC fully supports the principles of the Fair Housing Act and the Equal Opportunity Act. Listing information is deemed reliable but is not guaranteed accurate.
Each office is independently owned and operated.
Any services or products provided by third parties are not provided by, affiliated with or related to Better Homes and Gardens Real Estate LLC, or its affiliated companies.