
824 Briarwood Terrace, East Wenatchee, WA 98802
Local realty services provided by:Better Homes and Gardens Real Estate Realty Partners
Listed by: alexa cathcart
Office: homesmart realty group
MLS#:2583848
Source:NWMLS
824 Briarwood Terrace,East Wenatchee, WA 98802
$875,000
- 4 Beds
- 3 Baths
- 3,202 sq. ft.
- Single family
- First Look
Price summary
- Price:$875,000
- Price per sq. ft.:$273.27
- Monthly HOA dues:$25.42
About this home
Incredibly well-maintained daylight rambler in the desirable Briarwood neighborhood with gorgeous mountain, valley, and sunset views. This spacious home offers 4 bedrooms plus a bonus room, vaulted ceilings, a main-floor living room, and an additional lower-level family room. All bathrooms have been beautifully updated, including a spa-like primary bath with heated floors.Outdoor living is a standout, with a heated in-ground pool, propane fire pit, expansive deck, and beautiful views overlooking the Wenatchee Valley—the perfect setting for summer days by the pool and evenings watching the sunset. The low-maintenance yard also features a flat lawn area, in-ground sprinkler system, affordable irrigation water, RV parking, and a storage shed. A spacious 3-car garage provides plenty of room for vehicles, gear, and storage.Thoughtfully updated and meticulously cared for, this Briarwood home offers an exceptional combination of space, views, outdoor living, and luxury amenities.
Contact an agent
Home facts
- Year built:2007
- Subdivision & Development:East Wenatchee
- Listing ID #:2583848
- Updated:September 22, 2026 at 12:33 AM
Rooms and interior
- Bedrooms:4
- Total bathrooms:3
- Full bathrooms:3
- Flooring:Ceramic Tile Floor, Vinyl Plank
- Kitchen Description:Dishwasher, Double Oven, Microwave, Refrigerator
- Bedroom Description:Lower Level Bedrooms : 2, Main Level Bedrooms : 2
- Basement:Yes
- Basement Description:Daylight, Finished
- Living area:3,202 sq. ft.
Heating and cooling
- Heating:Heat Pump
Structure and exterior
- Roof:Composition
- Year built:2007
- Building area:3,202 sq. ft.
- Lot area:0.27 Acres
- Lot Features:Curbed Lot, Paved, Sidewalk
- Construction Materials:Cement Planked, Stone Exterior Finish
- Exterior Features:Deck, Fenced-Fully, Patio, Sprinkler System
- Foundation Description:Daylight, Finished
- Levels:1 Story
Schools
- High school:Eastmont Snr High
- Middle school:Sterling K-7
- Elementary school:Lee Elementary
Utilities
- Water:Public
- Sewer:Sewer Connected
Finances and disclosures
- Price:$875,000
- Price per sq. ft.:$273.27
- Tax amount:$5,877 (2026)
Features and amenities
- Appliances:Dishwasher, Refrigerator, Washer
- Laundry features:Dryer, Washer
- Amenities:High Speed Internet, Irrigation, Propane, Vaulted Ceiling(s), Walk-In Closet(s), Water Heater
Parking
- Total parking spaces:7
- Parking description:Attached Garage, Driveway, Off Street Parking, RV Parking
- Garage:Yes
 Listings courtesy of Northwest MLS as distributed by MLS GRID. Based on information submitted to the MLS GRID as of September 22, 2026. All data is obtained from various sources and may not have been verified by broker or MLS GRID. Supplied Open House Information is subject to change without notice. All information should be independently reviewed and verified for accuracy. Properties may or may not be listed by the office/agent presenting the information. Listing information is provided for consumers' personal, non-commercial use, solely to identify prospective properties for potential purchase; all other use is strictly prohibited and may violate relevant federal and state law. Information deemed reliable but not guaranteed. Copyright © 2026 MLS GRID. All Rights Reserved.
New listings near 824 Briarwood Terrace
- Coming Soon
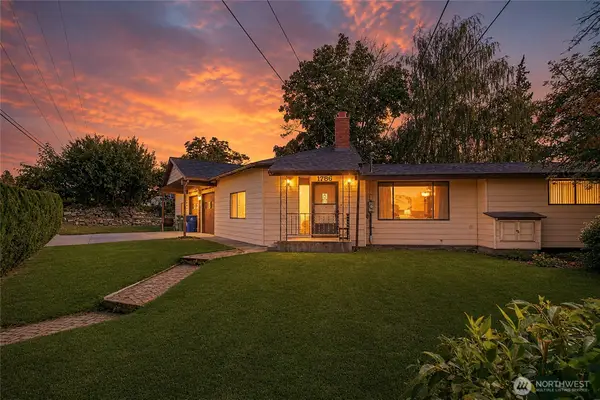 $479,000First Look4 beds 2 baths2,511 sq. ft.
1786 5th St Ne, East Wenatchee, WA 98802
MLS# 2583180Listed by: CB CASCADE RE - WENATCHEE - New
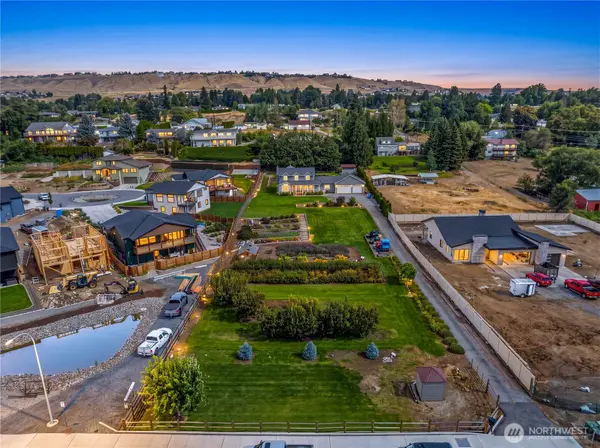 $875,000Active4 beds 3 baths2,784 sq. ft.
2403 NW Columbia Avenue, East Wenatchee, WA 98802
MLS# 2582680Listed by: PREMIER ONE PROPERTIES - New
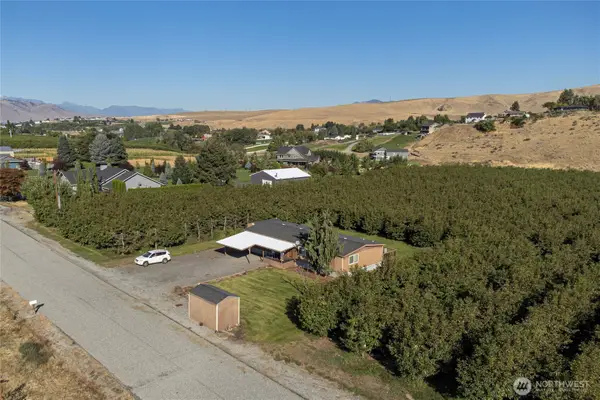 $475,000Active3 beds 2 baths1,620 sq. ft.
2931 5th Street Ne, East Wenatchee, WA 98802
MLS# 2585251Listed by: KW NCW - New
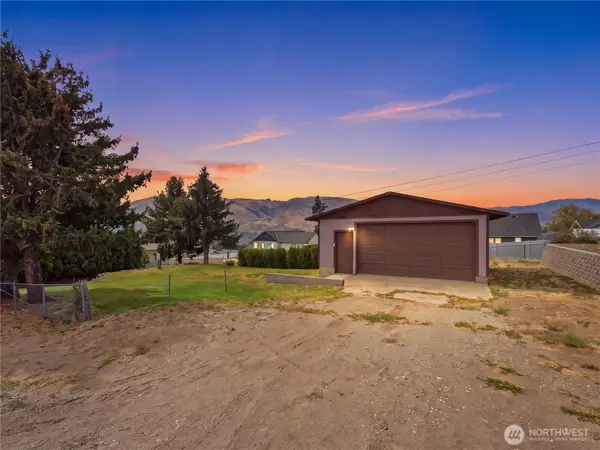 $167,500Active0.24 Acres
830 S Nancy Avenue, East Wenatchee, WA 98802
MLS# 2582698Listed by: PREMIER ONE PROPERTIES - New
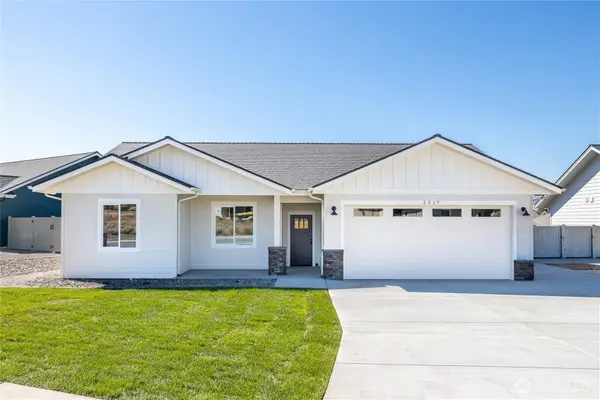 $558,000Active3 beds 2 baths1,498 sq. ft.
2517 Plateau Drive, East Wenatchee, WA 98802
MLS# 2584886Listed by: MOUNTAIN VISTA HOMES REALTY - New
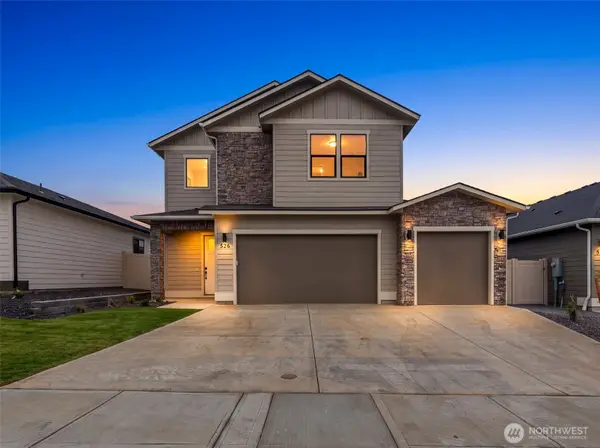 $649,000Active4 beds 3 baths2,009 sq. ft.
526 S Oasis Loop, East Wenatchee, WA 98802
MLS# 2582808Listed by: LAURA MOUNTER REAL ESTATE - New
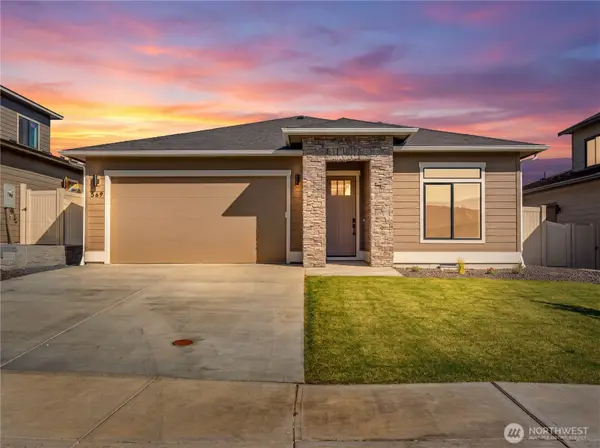 $550,000Active3 beds 2 baths1,548 sq. ft.
569 S Oasis Loop, East Wenatchee, WA 98802
MLS# 2584108Listed by: LAURA MOUNTER REAL ESTATE - New
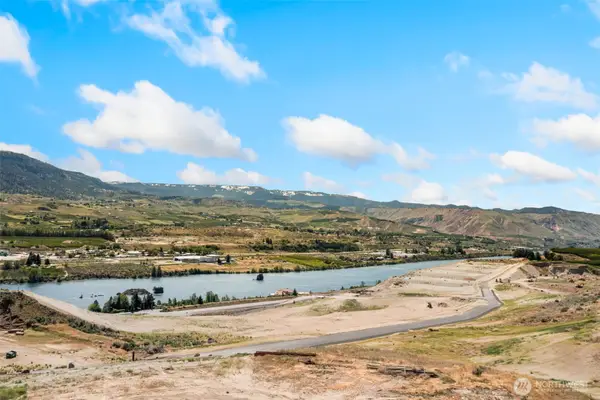 $275,000Active1 Acres
45 SE Vanemily Drive, East Wenatchee, WA 98802
MLS# 2584470Listed by: ENGEL & VOELKERS MERCER ISLAND - New
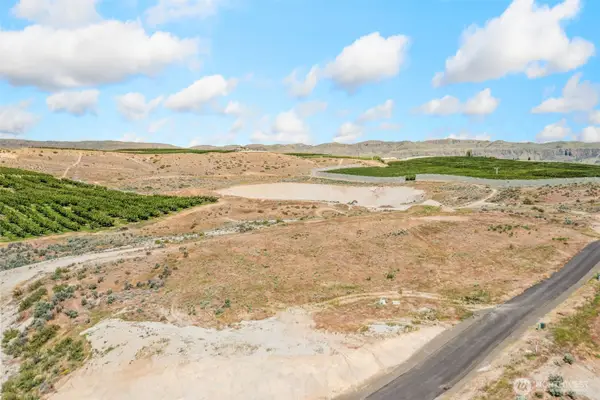 $275,000Active1 Acres
31 SE Vanemily Drive, East Wenatchee, WA 98802
MLS# 2584477Listed by: ENGEL & VOELKERS MERCER ISLAND


Protect your home and budget from life's surprises with an Assurant Home Warranty, backed by a partner that supports you through every step of homeownership. Explore Plans.
© 2026 Better Homes and Gardens Real Estate LLC. An Anywhere Real Estate company. All rights reserved. Better Homes and Gardens® Real Estate is a registered trademark owned by Meredith Operations Corporation, licensed to Better Homes and Gardens Real Estate LLC and used with permission. Better Homes and Gardens Real Estate LLC fully supports the principles of the Fair Housing Act and the Equal Opportunity Act. Listing information is deemed reliable but is not guaranteed accurate.
Each office is independently owned and operated.
Any services or products provided by third parties are not provided by, affiliated with or related to Better Homes and Gardens Real Estate LLC, or its affiliated companies.