
10 Crestview Court, Easton, WA 98925
Local realty services provided by:Better Homes and Gardens Real Estate Pacific Commons
Listed by: stephanie zipperer, marla popejoy
Office: john l. scott re cle elum509-674-4495
MLS#:2600877
Source:NWMLS
Price summary
- Price:$2,799,899
- Price per sq. ft.:$595.22
- Monthly HOA dues:$190.67
About this home
"Bobcat Creek” – An extraordinary Lake Kachess waterfront retreat where mountain luxury meets adventure! Beyond the gated entry, discover an exquisite lakefront home with private shoreline, privately owned dock & breathtaking views. A soaring 2-story fieldstone fireplace anchors the great room, where expansive windows frame the stunning lake & mountain scenery. The chef's kitchen impresses with custom cabinetry, Dekton counters, oversized island & premium Gaggenau, Miele, BlueStar & Liebherr appliances. Elegant dining room with library-style built-ins, luxurious primary suite with fireplace & spa-inspired bath, inviting guest suites, & lower-level rec room with wet bar create exceptional spaces for entertaining. New AZEK wraparound decking invites seamless indoor-outdoor living. A rare treasure is the incredible 3 level garage complex that offers 5 car capacity, finished bonus/gym space, 3/4 bath, & room for all your recreational toys! Generac generator, Starlink & plowed access provide year-round comfort. Enjoy the community boat launch & clubhouse. Boat, hike, bike or snowmobile from your doorstep. Just an hour to the Westside & 20 minutes to Suncadia. Your ultimate luxury lakefront escape!...
Contact an agent
Home facts
- Year built:2006
- Subdivision & Development:Kachess
- Listing ID #:2600877
- Updated:November 09, 2026 at 01:02 PM
Rooms and interior
- Bedrooms:3
- Total bathrooms:4
- Full bathrooms:1
- Flooring:Carpet, Ceramic Tile Floor, Engineered Hardwood, Slate Floor, Vinyl Plank
- Kitchen Description:Dishwasher, Disposal, Double Oven, Microwave, Refrigerator
- Bedroom Description:Lower Level Bedrooms : 1, Main Level Bedrooms : 1, Upper Level Bedrooms : 1
- Basement Description:Daylight, Finished
- Living area:4,704 sq. ft.
Heating and cooling
- Heating:Forced Air
- Central air:Yes
Structure and exterior
- Roof:Metal
- Year built:2006
- Building area:4,704 sq. ft.
- Lot area:0.47 Acres
- Lot Features:Cul-De-Sac, Paved
- Architectural Style:Cabin
- Construction Materials:Stone Exterior Finish, Wood Exterior Finish
- Exterior Features:Dock
- Foundation Description:Daylight, Finished
Schools
- High school:Easton Sch
- Middle school:Easton Sch
- Elementary school:Easton Sch
Utilities
- Water:Community
- Sewer:Septic Tank
Finances and disclosures
- Price:$2,799,899
- Price per sq. ft.:$595.22
- Tax amount:$10,158 (2026)
Features and amenities
- Appliances:Dishwasher, Refrigerator, Washer
- Laundry features:Dryer, Washer
- Amenities:Ceiling Fan(s), Dock, Gated Entry, High Speed Internet, Propane, Security System, Vaulted Ceiling(s), Walk-In Closet(s), Water Heater, Wired for Generator
Parking
- Total parking spaces:5
- Parking description:Detached Garage
- Garage:Yes
 Listings courtesy of Northwest MLS as distributed by MLS GRID. Based on information submitted to the MLS GRID as of November 9, 2026. All data is obtained from various sources and may not have been verified by broker or MLS GRID. Supplied Open House Information is subject to change without notice. All information should be independently reviewed and verified for accuracy. Properties may or may not be listed by the office/agent presenting the information. Listing information is provided for consumers' personal, non-commercial use, solely to identify prospective properties for potential purchase; all other use is strictly prohibited and may violate relevant federal and state law. Information deemed reliable but not guaranteed. Copyright © 2026 MLS GRID. All Rights Reserved.
New listings near 10 Crestview Court
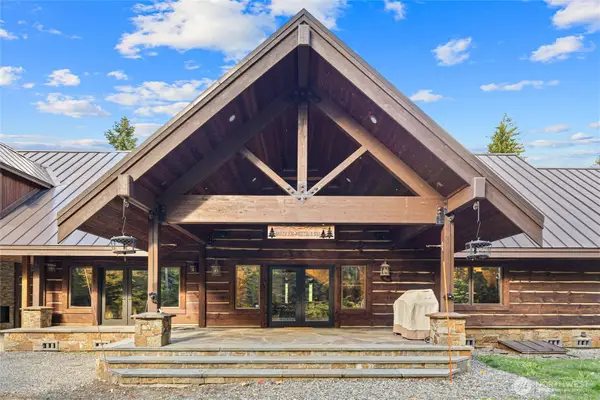 $1,198,000Active6 beds 5 baths4,466 sq. ft.
770 Kachess River Road, Easton, WA 98925
MLS# 2594263Listed by: WATERSTONE PROPERTIES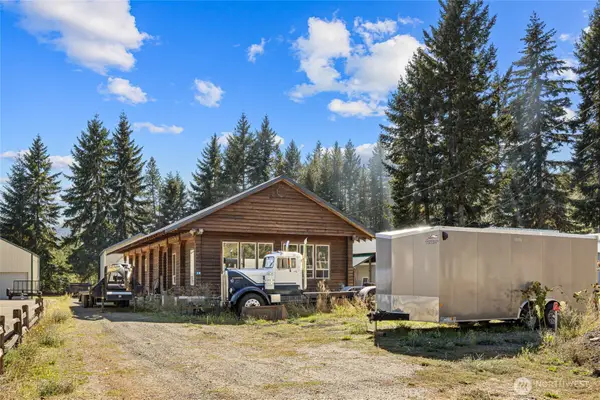 $375,000Active3 beds 2 baths1,640 sq. ft.
310 Pit Way, Easton, WA 98925
MLS# 2590486Listed by: COMPASS $699,900Active3 beds 3 baths1,894 sq. ft.
121 Tranquility Lane, Easton, WA 98925
MLS# 2584872Listed by: RE/MAX, THE COLLECTIVE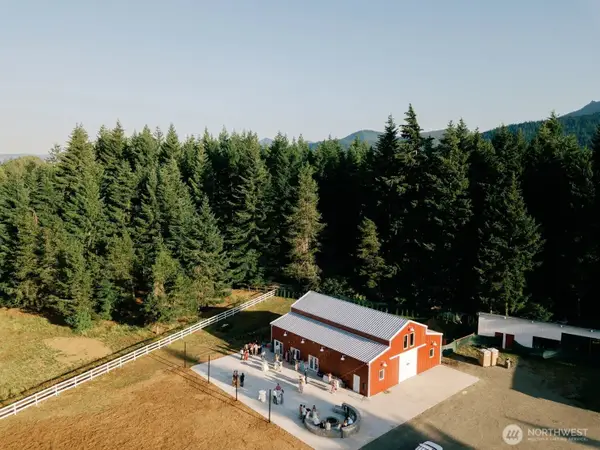 $1,000,000Active23 Acres
182 Silver Ridge Ranch Road, Easton, WA 98925
MLS# 2572521Listed by: PALMERO PARTNERS $747,500Active3 beds 2 baths1,774 sq. ft.
120 Pine Glen Court, Easton, WA 98925
MLS# 2568728Listed by: DALTON WADE, INC. $500,000Active4 beds 3 baths2,076 sq. ft.
230 Shady Glen Drive, Easton, WA 98925
MLS# 2548224Listed by: ENGEL & VOLKERS NORTH CASCADES $50,000Pending1 beds 1 baths500 sq. ft.
260 Shady Glen Lane, Easton, WA 98925
MLS# 2548242Listed by: ENGEL & VOLKERS NORTH CASCADES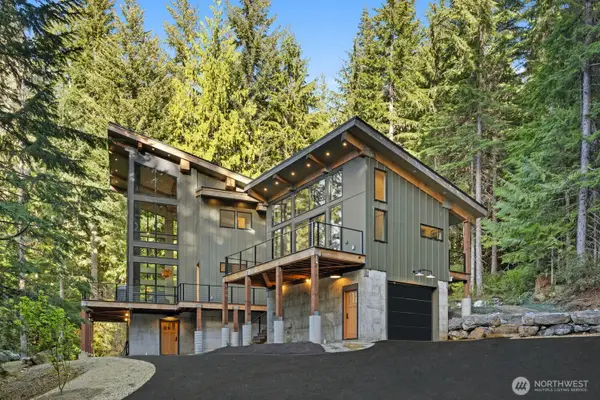 $1,849,000Active4 beds 4 baths3,158 sq. ft.
2982 Kachess Lake Road, Easton, WA 98925
MLS# 2533037Listed by: EPIQUE REALTY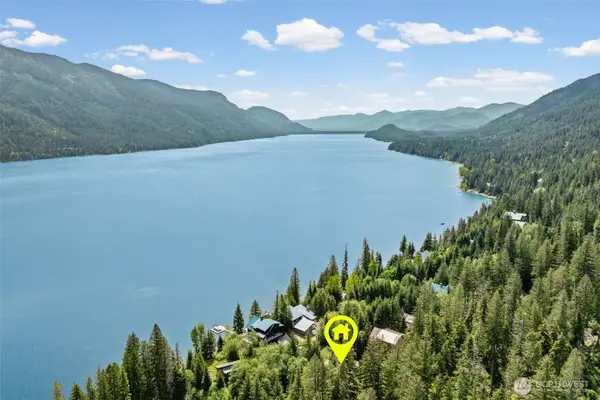 $475,000Active1 beds 2 baths816 sq. ft.
281 Wilderness Lane, Easton, WA 98925
MLS# 2526335Listed by: ASAY REALTY


Protect your home and budget from life's surprises with an Assurant Home Warranty, backed by a partner that supports you through every step of homeownership. Explore Plans.
© 2026 Better Homes and Gardens Real Estate LLC. An Anywhere Real Estate company. All rights reserved. Better Homes and Gardens® Real Estate is a registered trademark owned by Meredith Operations Corporation, licensed to Better Homes and Gardens Real Estate LLC and used with permission. Better Homes and Gardens Real Estate LLC fully supports the principles of the Fair Housing Act and the Equal Opportunity Act. Listing information is deemed reliable but is not guaranteed accurate.
Each office is independently owned and operated.
Any services or products provided by third parties are not provided by, affiliated with or related to Better Homes and Gardens Real Estate LLC, or its affiliated companies.