
229 Mashell Avenue N, Eatonville, WA 98328
Local realty services provided by:Better Homes and Gardens Real Estate Pacific Commons
Listed by: kristi ann kaylor
Office: exp realty
MLS#:2571122
Source:NWMLS
229 Mashell Avenue N,Eatonville, WA 98328
$449,000
- 3 Beds
- 2 Baths
- 1,500 sq. ft.
- Single family
- Active
Price summary
- Price:$449,000
- Price per sq. ft.:$299.33
About this home
Welcome home to this charming 3-bedroom, 1.75-bath rambler in the heart of Eatonville! Just steps from town and within walking distance to schools, shops, restaurants, and everyday amenities, this home offers convenient single-level living. Inside, enjoy a spacious living room, kitchen and dining area, plus a welcoming great room with a cozy wood stove and newer freestanding pellet stove. The kitchen features newer appliances and tile flooring, with newer laminate throughout the main living areas and beautiful hardwood floors in the bedrooms. Both bathrooms have been re-tiled. The utility room includes a washer and dryer and separate exterior entrance, while built-in hallway cabinets and drawers provide abundant storage. Outside, enjoy the spacious lot and covered patio, perfect for relaxing or entertaining. The detached garage/shop offers exciting potential for conversion to an ADU, with water, power, and plumbing already present. Additional features include a carport, parking pad, alley access, and ample front and rear parking for up to five vehicles, toys, trailers, or projects. Fantastic location, great storage, versatile space, and exceptional parking make this Eatonville rambler a must-see!...
Contact an agent
Home facts
- Year built:1967
- Subdivision & Development:Eatonville
- Listing ID #:2571122
- Updated:August 26, 2026 at 11:26 AM
Rooms and interior
- Bedrooms:3
- Total bathrooms:2
- Full bathrooms:1
- Flooring:Ceramic Tile Floor, Hardwood, Laminate
- Kitchen Description:Dishwasher, Microwave
- Bedroom Description:Main Level Bedrooms : 3
- Basement:Yes
- Living area:1,500 sq. ft.
Heating and cooling
- Heating:Baseboard, Free Standing Stove Heat
Structure and exterior
- Roof:Composition
- Year built:1967
- Building area:1,500 sq. ft.
- Lot area:0.18 Acres
- Lot Features:Alley, Paved
- Construction Materials:Brick Exterior Finish, Wood Exterior Finish
- Exterior Features:Fenced-Fully, Patio
- Foundation Description:None
- Levels:1 Story
Schools
- High school:Eatonville High
- Middle school:Eatonville Mid
- Elementary school:Buyer To Verify
Utilities
- Water:Public
- Sewer:Sewer Connected
Finances and disclosures
- Price:$449,000
- Price per sq. ft.:$299.33
- Tax amount:$3,990 (2026)
Features and amenities
- Appliances:Dishwasher
- Amenities:Cable TV, Gated Entry, High Speed Internet, Shop
Parking
- Total parking spaces:5
- Parking description:Detached Carport, Detached Garage, Driveway, Off Street Parking, RV Parking
- Garage:Yes
 Listings courtesy of Northwest MLS as distributed by MLS GRID. Based on information submitted to the MLS GRID as of August 26, 2026. All data is obtained from various sources and may not have been verified by broker or MLS GRID. Supplied Open House Information is subject to change without notice. All information should be independently reviewed and verified for accuracy. Properties may or may not be listed by the office/agent presenting the information. Listing information is provided for consumers' personal, non-commercial use, solely to identify prospective properties for potential purchase; all other use is strictly prohibited and may violate relevant federal and state law. Information deemed reliable but not guaranteed. Copyright © 2026 MLS GRID. All Rights Reserved.
New listings near 229 Mashell Avenue N
- Open Sun, 4 to 6pmNew
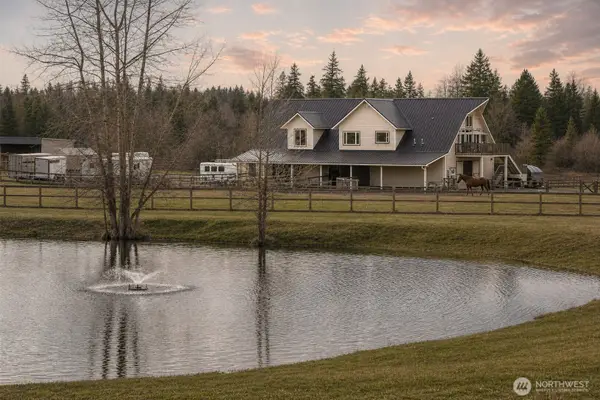 $1,150,000Active2 beds 2 baths2,370 sq. ft.
33111 78th Avenue E, Eatonville, WA 98328
MLS# 2571620Listed by: REAL ESTATE COLLECTION - Open Sat, 10am to 12pmNew
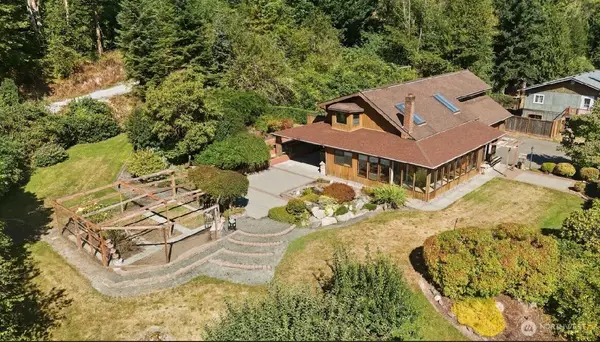 $650,000Active3 beds 2 baths2,363 sq. ft.
312 Antonie Avenue N, Eatonville, WA 98328
MLS# 2573046Listed by: CRESCENT REALTY POWERED BY KW - New
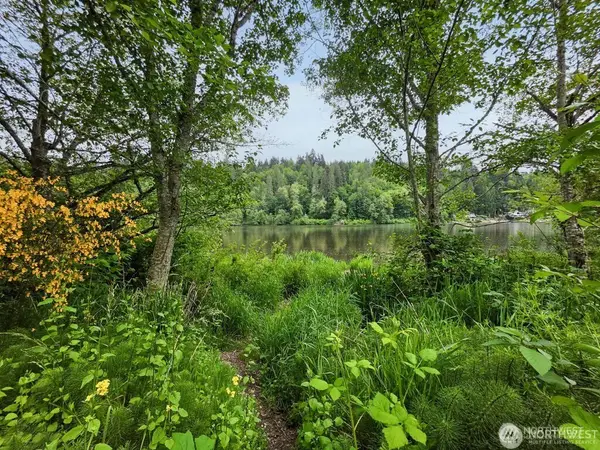 $425,000Active5.49 Acres
0 Orville Road E, Eatonville, WA 98328
MLS# 2572207Listed by: EXP REALTY - New
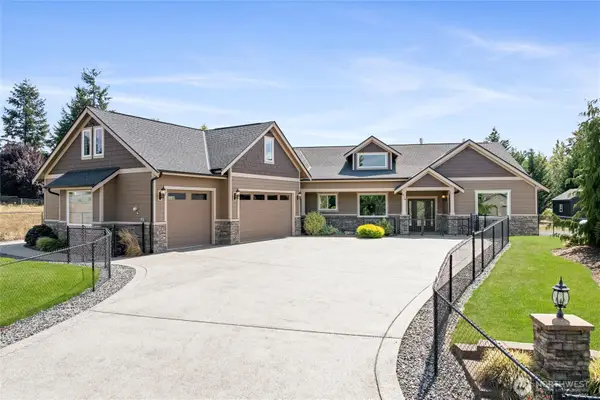 $999,000Active3 beds 3 baths3,607 sq. ft.
429 Cessna Court E, Eatonville, WA 98328
MLS# 2571432Listed by: YELM WINDERMERE - New
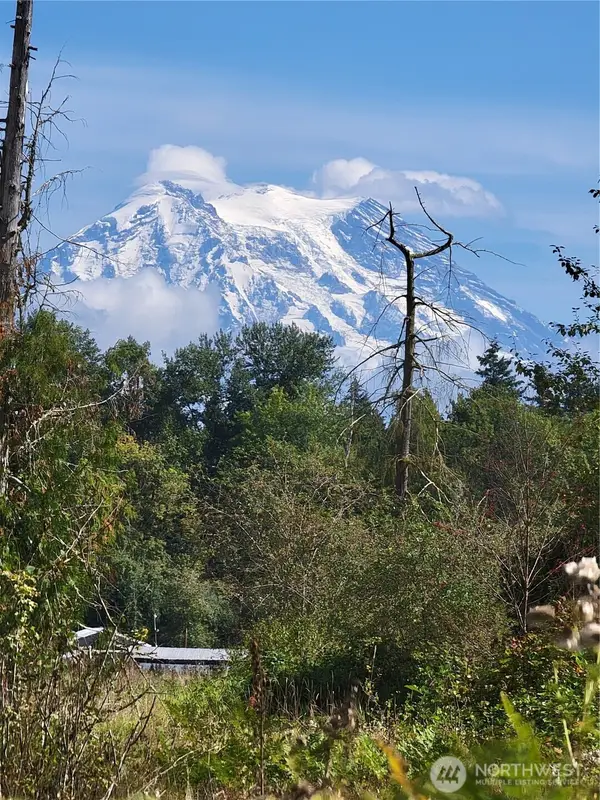 $305,000Active21.67 Acres
31208 Lebor Devore Road E, Eatonville, WA 98328
MLS# 2571719Listed by: KELLER WILLIAMS RLTY BELLEVUE - New
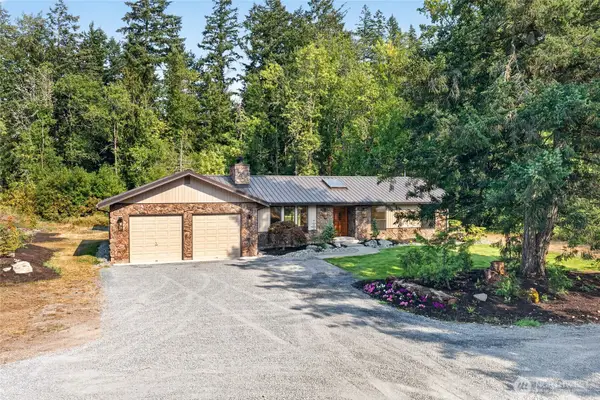 $649,999Active3 beds 2 baths1,280 sq. ft.
31419 Mountain Hwy E, Eatonville, WA 98328
MLS# 2569500Listed by: JOHN L. SCOTT, INC. 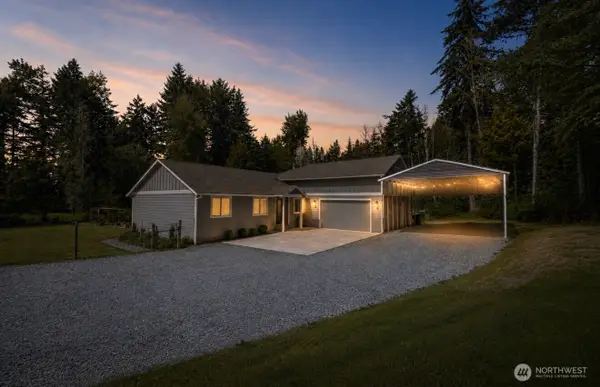 $749,000Active3 beds 3 baths2,152 sq. ft.
32503 Webster Road E, Eatonville, WA 98328
MLS# 2568683Listed by: CRESCENT REALTY POWERED BY KW $699,950Pending Inspection4 beds 3 baths2,752 sq. ft.
8320 361st Street E, Eatonville, WA 98328
MLS# 2568843Listed by: EXP REALTY $1,349,980Active4 beds 4 baths2,500 sq. ft.
40320 32nd Avenue E, Eatonville, WA 98328
MLS# 2568019Listed by: MORRISON HOUSE SOTHEBY'S INTL


Protect your home and budget from life's surprises with an Assurant Home Warranty, backed by a partner that supports you through every step of homeownership. Explore Plans.
© 2026 Better Homes and Gardens Real Estate LLC. An Anywhere Real Estate company. All rights reserved. Better Homes and Gardens® Real Estate is a registered trademark owned by Meredith Operations Corporation, licensed to Better Homes and Gardens Real Estate LLC and used with permission. Better Homes and Gardens Real Estate LLC fully supports the principles of the Fair Housing Act and the Equal Opportunity Act. Listing information is deemed reliable but is not guaranteed accurate.
Each office is independently owned and operated.
Any services or products provided by third parties are not provided by, affiliated with or related to Better Homes and Gardens Real Estate LLC, or its affiliated companies.