
35718 59th Avenue Ct E, Eatonville, WA 98328
Local realty services provided by:Better Homes and Gardens Real Estate Northwest Home Team
Listed by: megan white
Office: re/max realty south
MLS#:2588065
Source:NWMLS
35718 59th Avenue Ct E,Eatonville, WA 98328
$850,000
- 4 Beds
- 3 Baths
- 2,984 sq. ft.
- Single family
- Active
Price summary
- Price:$850,000
- Price per sq. ft.:$284.85
About this home
Set on over two acres of open, usable land, this gorgeous farmhouse offers the kind of property that is increasingly hard to find. Wide-open space, quality fencing and gates, and plenty of room for a future barn, shop, animals...whatever comes next. A wrap-around porch is made for sitting. The property includes a chicken coop, raised garden beds, wildflower garden, fruit trees, and a detached, temperature-controlled office that gives you a quiet space to work, create, or simply escape. For the RV enthusiast, the 32-foot covered motorhome storage includes a full RV hookup with 50-amp service. Inside, the light-filled farmhouse is just as impressive, with towering ceilings on both levels and beautiful LVP flooring throughout. The spacious kitchen features quartz countertops and is open to the family room creating the perfect gathering space for everyday life and entertaining. The main-floor primary suite offers convenience and privacy, complete with a huge walk-in closet. Upstairs, three additional bedrooms surround a comfortable family room and full bathroom. A separate rec room and additional finished space with cabinets and a sink create an ideal movie-night retreat, hobby space, playroom, or guest area. Adding even more versatility there is a back staircase leading down into the massive three-car garage. With a newer roof, modern finishes, expansive grounds, exceptional outbuildings, and room to grow---this is more than a home, it’s a dream come true....
Contact an agent
Home facts
- Year built:2001
- Subdivision & Development:Eatonville
- Listing ID #:2588065
- Updated:September 29, 2026 at 02:58 AM
Rooms and interior
- Bedrooms:4
- Total bathrooms:3
- Full bathrooms:2
- Half bathrooms:1
- Flooring:Carpet, Laminate, Vinyl Plank
- Kitchen Description:Dishwasher, Microwave, Refrigerator
- Bedroom Description:Main Level Bedrooms : 1, Upper Level Bedrooms : 3
- Basement:Yes
- Living area:2,984 sq. ft.
Heating and cooling
- Heating:Forced Air, Heat Pump
- Central air:Yes
Structure and exterior
- Roof:Composition
- Year built:2001
- Building area:2,984 sq. ft.
- Lot area:2.12 Acres
- Lot Features:Dead-end Street, Dirt Road, Open Space, Secluded
- Construction Materials:Cement Planked, Wood Products Exterior Finish
- Exterior Features:Deck, Fenced-Fully, Patio, Sprinkler System
- Foundation Description:None
- Levels:2 Story
Schools
- High school:Eatonville High
- Middle school:Eatonville Mid
- Elementary school:Weyerhaeuser Elem
Utilities
- Water:Individual Well
- Sewer:Septic Tank
Finances and disclosures
- Price:$850,000
- Price per sq. ft.:$284.85
- Tax amount:$3,928 (2026)
Features and amenities
- Appliances:Dishwasher, Refrigerator, Washer
- Laundry features:Dryer, Washer
- Amenities:Cable TV, French Doors, Gated Entry, High Speed Internet, Pantry, Propane, Security System, Vaulted Ceiling(s), Walk-In Closet(s), Water Heater, Wired for Generator
Parking
- Total parking spaces:4
- Parking description:Attached Garage, Detached Carport, Driveway, RV Parking
- Garage:Yes
 Listings courtesy of Northwest MLS as distributed by MLS GRID. Based on information submitted to the MLS GRID as of September 29, 2026. All data is obtained from various sources and may not have been verified by broker or MLS GRID. Supplied Open House Information is subject to change without notice. All information should be independently reviewed and verified for accuracy. Properties may or may not be listed by the office/agent presenting the information. Listing information is provided for consumers' personal, non-commercial use, solely to identify prospective properties for potential purchase; all other use is strictly prohibited and may violate relevant federal and state law. Information deemed reliable but not guaranteed. Copyright © 2026 MLS GRID. All Rights Reserved.
New listings near 35718 59th Avenue Ct E
- New
 $519,950Active1 beds 1 baths1,296 sq. ft.
39522 Ski Park Road E, Eatonville, WA 98328
MLS# 2588236Listed by: COLDWELL BANKER DANFORTH - New
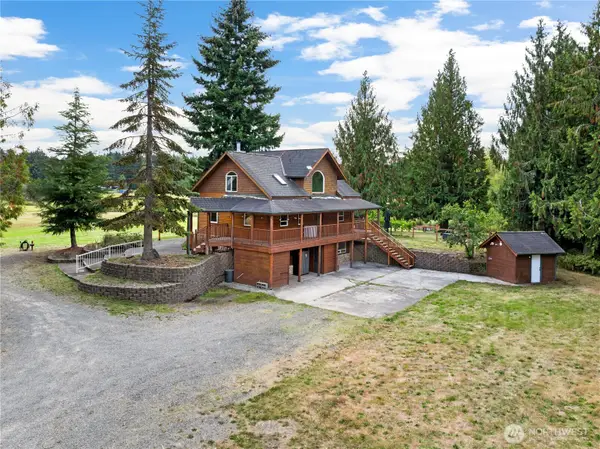 $799,000Active4 beds 3 baths2,404 sq. ft.
34505 39th Avenue Ct E, Eatonville, WA 98328
MLS# 2585877Listed by: REDFIN - New
 $549,900Active3 beds 2 baths1,649 sq. ft.
34607 39th Avenue Ct E, Eatonville, WA 98328
MLS# 2572951Listed by: WINDERMERE PROF PARTNERS - New
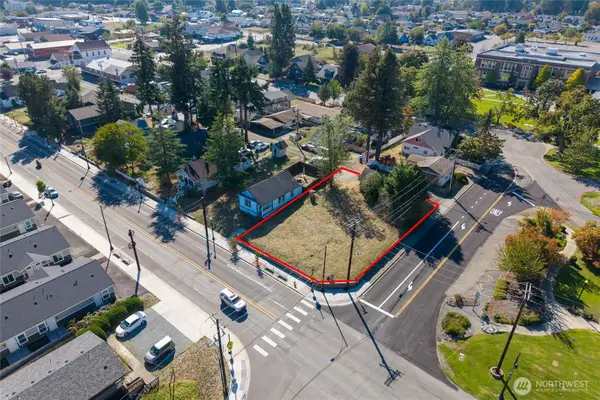 $215,000Active0.21 Acres
222 Washington Avenue N, Eatonville, WA 98328
MLS# 2586866Listed by: HOMESTEAD HOME GROUP - New
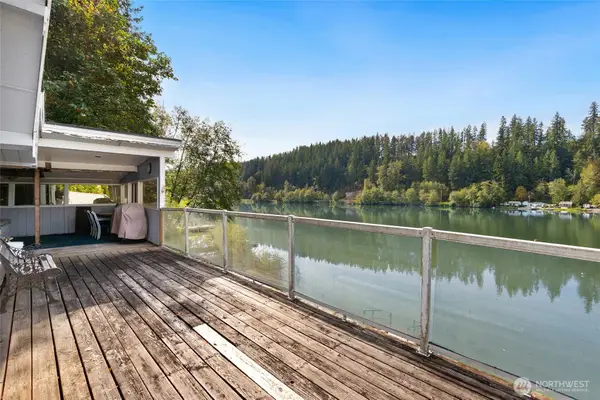 $284,950Active2 beds 1 baths1,044 sq. ft.
39304 Ski Park Road E, Eatonville, WA 98328
MLS# 2585358Listed by: REDFIN  $474,950Pending Inspection3 beds 2 baths1,296 sq. ft.
35109 34th Avenue E, Eatonville, WA 98328
MLS# 2585952Listed by: KELLY RIGHT RE OF SEATTLE LLC- New
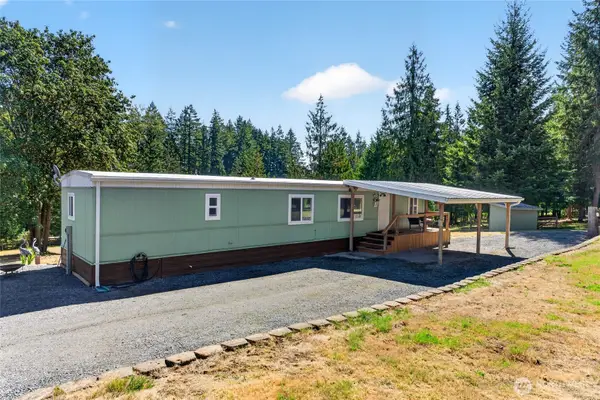 $460,000Active2 beds 1 baths840 sq. ft.
38305 83rd Avenue E, Eatonville, WA 98328
MLS# 2584066Listed by: JOHN L. SCOTT, INC. 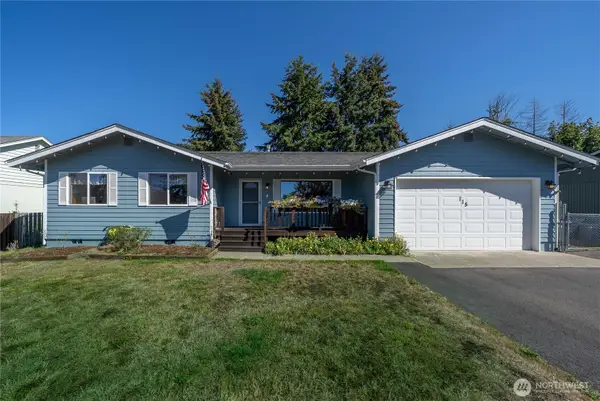 $490,000Pending Inspection3 beds 2 baths1,482 sq. ft.
115 Eagle Glen Court, Eatonville, WA 98328
MLS# 2584350Listed by: KELLER WILLIAMS REALTY PS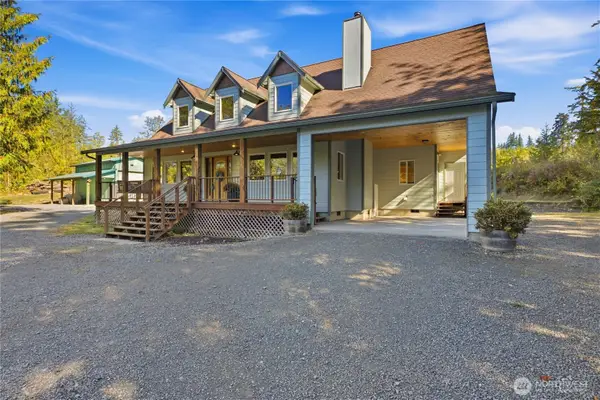 $775,000Active3 beds 3 baths2,001 sq. ft.
43131 Mountain Hwy E, Eatonville, WA 98328
MLS# 2584210Listed by: CRESCENT REALTY POWERED BY KW


Protect your home and budget from life's surprises with an Assurant Home Warranty, backed by a partner that supports you through every step of homeownership. Explore Plans.
© 2026 Better Homes and Gardens Real Estate LLC. An Anywhere Real Estate company. All rights reserved. Better Homes and Gardens® Real Estate is a registered trademark owned by Meredith Operations Corporation, licensed to Better Homes and Gardens Real Estate LLC and used with permission. Better Homes and Gardens Real Estate LLC fully supports the principles of the Fair Housing Act and the Equal Opportunity Act. Listing information is deemed reliable but is not guaranteed accurate.
Each office is independently owned and operated.
Any services or products provided by third parties are not provided by, affiliated with or related to Better Homes and Gardens Real Estate LLC, or its affiliated companies.