
9507 395th Street E, Eatonville, WA 98328
Local realty services provided by:Better Homes and Gardens Real Estate Pacific Commons
Listed by: kathryn l. kirkpatrick
Office: north star realty360-500-3130
MLS#:2602067
Source:NWMLS
9507 395th Street E,Eatonville, WA 98328
$899,900
- 4 Beds
- 3 Baths
- 2,589 sq. ft.
- Single family
- Active
Price summary
- Price:$899,900
- Price per sq. ft.:$347.59
About this home
*Refined Luxury meets Country Charm on this 1.25 Acre Boutique Farm in Eatonville!* This 4bd/2.5 bath Custom Craftsman is a rare find, surrounded by beautifully maintained park-like grounds w/ lovely yard, patio, playground & fenced pasture - all on a peaceful dead-end country road. A grand entry welcomes you into this thoughtfully designed 2,589sf home featuring elegant finishes, abundant natural light & beautiful real wood millwork throughout. Expansive, picturesque windows highlight the stunning living room with a cozy propane fireplace & soaring 2-story ceilings. The well-appointed kitchen features Carrara marble countertops, custom cabinetry, stainless appliances, double ovens & casual eating space, complemented by a separate formal dining room. The main-floor Primary Suite offers a spacious 5-piece bath & WIC, while a private main-floor office adds convenience & flexibility. Upstairs, you'll find 3 additional bedrooms, including one with bonus room potential. Outside, enjoy your own boutique farm complete with stable & pasture for horses or other farm animals & adorable chicken coop! Additional features include custom louvered shutters, central heating & cooling with heat pump, 80-gallon water heater & 3-car garage for vehicles, toys and/or shop space! A rare combination of sophisticated living, country charm & peaceful surroundings. No HOA!...
Contact an agent
Home facts
- Year built:2008
- Subdivision & Development:Eatonville
- Listing ID #:2602067
- Updated:November 09, 2026 at 01:02 PM
Rooms and interior
- Bedrooms:4
- Total bathrooms:3
- Full bathrooms:2
- Half bathrooms:1
- Flooring:Carpet, Ceramic Tile Floor, Laminate
- Kitchen Description:Dishwasher, Disposal, Double Oven, Microwave, Refrigerator
- Bedroom Description:Main Level Bedrooms : 1, Upper Level Bedrooms : 3
- Living area:2,589 sq. ft.
Heating and cooling
- Heating:90%+ High Efficiency, Forced Air, Heat Pump
Structure and exterior
- Roof:Composition
- Year built:2008
- Building area:2,589 sq. ft.
- Lot area:1.24 Acres
- Lot Features:Dead-end Street, Secluded
- Architectural Style:Craftsman
- Construction Materials:Stone Exterior Finish, Wood Exterior Finish, Wood Products Exterior Finish
- Exterior Features:Fenced-Fully, Patio, Sprinkler System, Stable
- Foundation Description:None
Schools
- High school:Eatonville High
- Middle school:Eatonville Mid
- Elementary school:Buyer To Verify
Utilities
- Water:Individual Well
- Sewer:Septic Tank
Finances and disclosures
- Price:$899,900
- Price per sq. ft.:$347.59
- Tax amount:$7,175 (2026)
Features and amenities
- Appliances:Dishwasher, Refrigerator
- Amenities:Ceiling Fan(s), French Doors, High Speed Internet, Propane, Vaulted Ceiling(s), Walk-In Closet(s), Water Heater
Parking
- Total parking spaces:6
- Parking description:Attached Garage, RV Parking
- Garage:Yes
 Listings courtesy of Northwest MLS as distributed by MLS GRID. Based on information submitted to the MLS GRID as of November 9, 2026. All data is obtained from various sources and may not have been verified by broker or MLS GRID. Supplied Open House Information is subject to change without notice. All information should be independently reviewed and verified for accuracy. Properties may or may not be listed by the office/agent presenting the information. Listing information is provided for consumers' personal, non-commercial use, solely to identify prospective properties for potential purchase; all other use is strictly prohibited and may violate relevant federal and state law. Information deemed reliable but not guaranteed. Copyright © 2026 MLS GRID. All Rights Reserved.
New listings near 9507 395th Street E
- Coming Soon
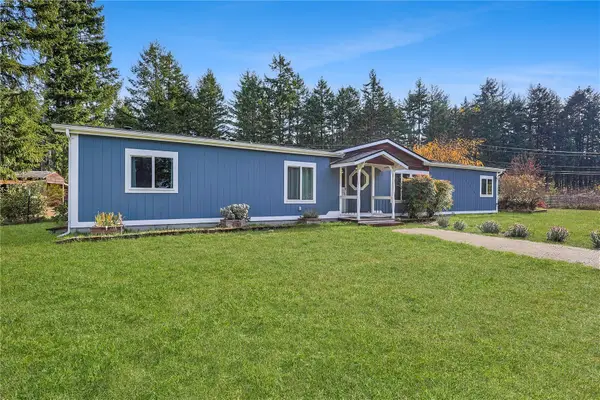 $475,000First Look3 beds 2 baths1,770 sq. ft.
34719 39th Avenue Ct E, Eatonville, WA 98328
MLS# 2600838Listed by: HOMESTEAD HOME GROUP - New
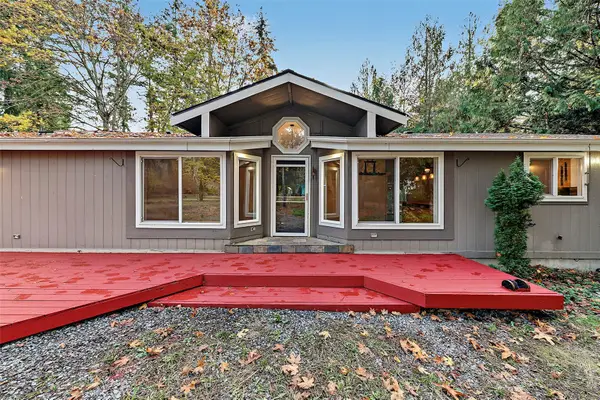 $599,950Active3 beds 3 baths1,730 sq. ft.
9216 352nd Street E, Eatonville, WA 98328
MLS# 2598468Listed by: COMPASS - New
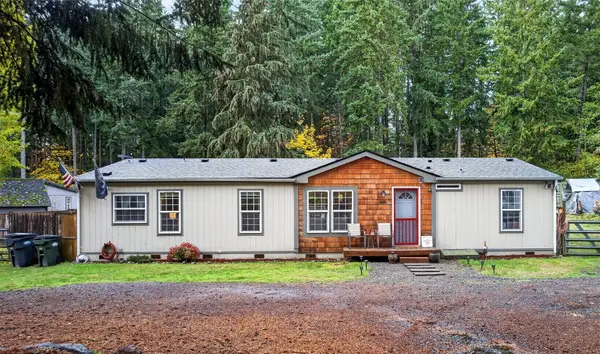 $485,000Active3 beds 2 baths1,508 sq. ft.
36110 49th Avenue Ct E, Eatonville, WA 98328
MLS# 2599872Listed by: CENTURY 21 NORTH HOMES REALTY - New
 $119,000Active4.18 Acres
0 Alder Cutoff Road E, Eatonville, WA 98328
MLS# 2599486Listed by: KW MOUNTAINS TO SOUND REALTY - New
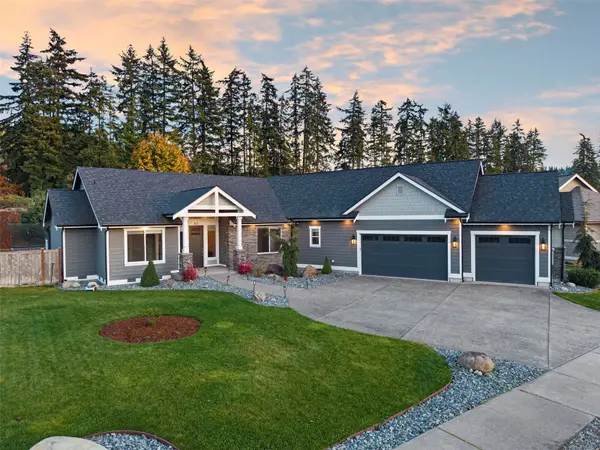 $899,900Active3 beds 3 baths3,008 sq. ft.
163 Mountain Crest Lane, Eatonville, WA 98328
MLS# 2599415Listed by: KELLER WILLIAMS RTY TACOMA 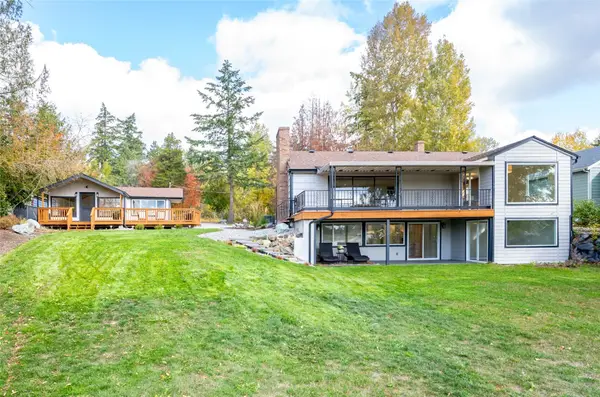 $869,000Active4 beds 3 baths3,244 sq. ft.
40604 S Silver Lake Road E, Eatonville, WA 98328
MLS# 2596320Listed by: CENTURY 21 REAL ESTATE CENTER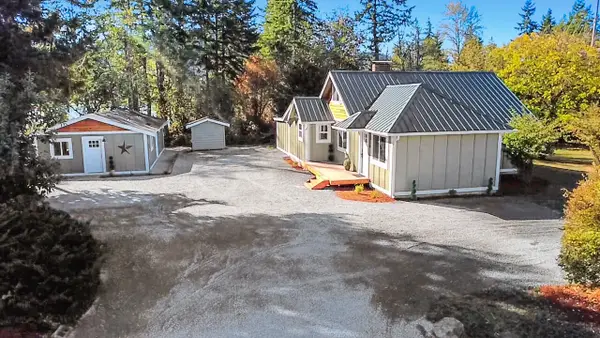 $679,999Active3 beds 2 baths2,309 sq. ft.
50214 E Mountain Highway E, Eatonville, WA 98328
MLS# 2595410Listed by: WILCOX REAL ESTATE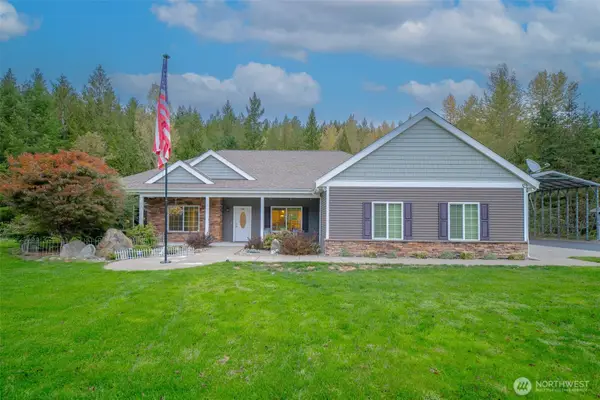 $700,000Pending4 beds 2 baths2,602 sq. ft.
10209 438th Street Court E, Eatonville, WA 98328
MLS# 2594401Listed by: OLYMPIC SOTHEBY'S INT'L REALTY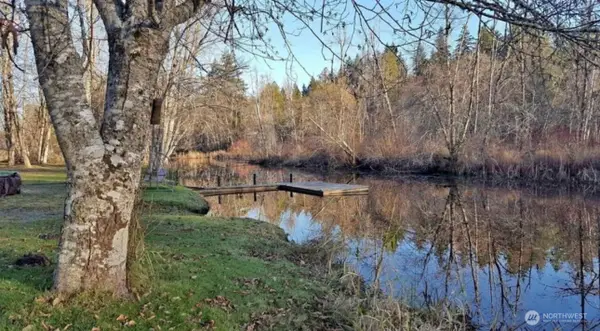 $279,000Active1 beds 2 baths712 sq. ft.
34315 Tanwax Drive E, Eatonville, WA 98328
MLS# 2594102Listed by: LYNCH HOME TEAM


Protect your home and budget from life's surprises with an Assurant Home Warranty, backed by a partner that supports you through every step of homeownership. Explore Plans.
© 2026 Better Homes and Gardens Real Estate LLC. An Anywhere Real Estate company. All rights reserved. Better Homes and Gardens® Real Estate is a registered trademark owned by Meredith Operations Corporation, licensed to Better Homes and Gardens Real Estate LLC and used with permission. Better Homes and Gardens Real Estate LLC fully supports the principles of the Fair Housing Act and the Equal Opportunity Act. Listing information is deemed reliable but is not guaranteed accurate.
Each office is independently owned and operated.
Any services or products provided by third parties are not provided by, affiliated with or related to Better Homes and Gardens Real Estate LLC, or its affiliated companies.