
4514 122nd Avenue E, Edgewood, WA 98372
Local realty services provided by:Better Homes and Gardens Real Estate Realty Partners
Listed by: doug walker
Office: john l. scott, inc.
MLS#:2527224
Source:NWMLS
4514 122nd Avenue E,Edgewood, WA 98372
$1,650,000
- 3 Beds
- 3 Baths
- 2,628 sq. ft.
- Single family
- Active
Price summary
- Price:$1,650,000
- Price per sq. ft.:$627.85
About this home
Tucked behind the gates on a stunning 1.34-acre setting, this immaculately maintained estate offers a rare blend of luxury, comfort, and timeless craftsmanship. From the moment you arrive, the attention to detail is undeniable - from the coordinating detached garage with an oversized RV bay and restored storage barn to the beautifully manicured grounds and sprawling fully fenced lawn. Designed with exceptional quality throughout, the home showcases soaring 10’ ceilings, rich extensive White Oak hardwoods, and impressive 8’ solid knotty Alder doors that create a warm yet sophisticated ambiance. The thoughtfully designed open-concept layout seamlessly connects the living, dining, and kitchen spaces, anchored by a stunning stone fireplace and expansive windows overlooking the lush backyard. The gourmet kitchen is a dream for entertaining, featuring a large central island, custom cabinetry, walk-in pantry, and high-end KitchenAid stainless appliances. French doors lead into the grand primary suite, a luxurious private escape complete with a spa-inspired ensuite offering marble countertops, split vanities, a fully tiled shower, and a custom walk-in wardrobe. Modern comforts include a tankless circulating hot water system and heat pump cooling for year-round efficiency. Every inch of this remarkable rambler reflects pride of ownership, intentional design, and uncompromising quality - truly a property where perfection meets everyday living....
Contact an agent
Home facts
- Year built:2019
- Listing ID #:2527224
- Updated:May 28, 2026 at 05:58 PM
Rooms and interior
- Bedrooms:3
- Total bathrooms:3
- Full bathrooms:1
- Half bathrooms:1
- Flooring:Ceramic Tile Floor, Engineered Hardwood
- Kitchen Description:Dishwasher, Microwave, Refrigerator
- Bedroom Description:Main Level Bedrooms : 3
- Living area:2,628 sq. ft.
Heating and cooling
- Heating:90%+ High Efficiency, Forced Air
Structure and exterior
- Roof:Composition
- Year built:2019
- Building area:2,628 sq. ft.
- Lot area:1.34 Acres
- Lot Features:Paved
- Architectural Style:Contemporary
- Construction Materials:Cement Planked, Stone Exterior Finish
- Exterior Features:Barn, Fenced-Fully, Patio, Sprinkler System
- Levels:1 Story
Schools
- High school:Puyallup High
- Middle school:Edgemont Jnr High
- Elementary school:Mt View Elem
Utilities
- Water:Public, Shares
- Sewer:Septic Tank
Finances and disclosures
- Price:$1,650,000
- Price per sq. ft.:$627.85
- Tax amount:$10,843 (2025)
Features and amenities
- Appliances:Dishwasher, Refrigerator, Washer
- Laundry features:Dryer, Washer
- Amenities:Cable TV, Ceiling Fan(s), French Doors, Gas Available, Gated Entry, High Speed Internet, Pantry, Vaulted Ceiling(s), Walk-In Closet(s)
Parking
- Total parking spaces:6
- Parking description:Attached Garage, Detached Garage, Driveway, RV Parking
- Garage:Yes
 Listings courtesy of Northwest MLS as distributed by MLS GRID. Based on information submitted to the MLS GRID as of May 28, 2026. All data is obtained from various sources and may not have been verified by broker or MLS GRID. Supplied Open House Information is subject to change without notice. All information should be independently reviewed and verified for accuracy. Properties may or may not be listed by the office/agent presenting the information. Listing information is provided for consumers' personal, non-commercial use, solely to identify prospective properties for potential purchase; all other use is strictly prohibited and may violate relevant federal and state law. Information deemed reliable but not guaranteed. Copyright © 2026 MLS GRID. All Rights Reserved.
New listings near 4514 122nd Avenue E
- New
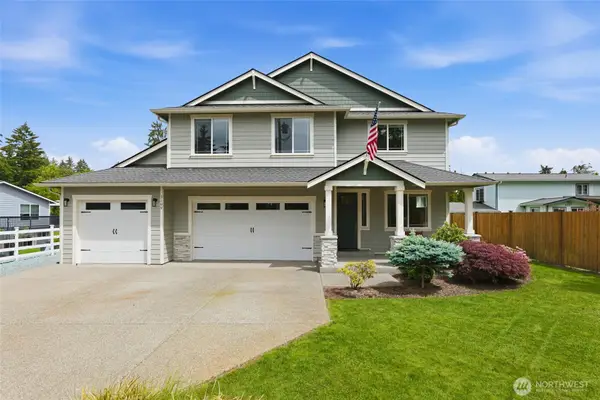 $1,050,000Active4 beds 4 baths2,976 sq. ft.
3109 108th Avenue E, Edgewood, WA 98372
MLS# 2523357Listed by: PREMIER REAL ESTATE PARTNERS - New
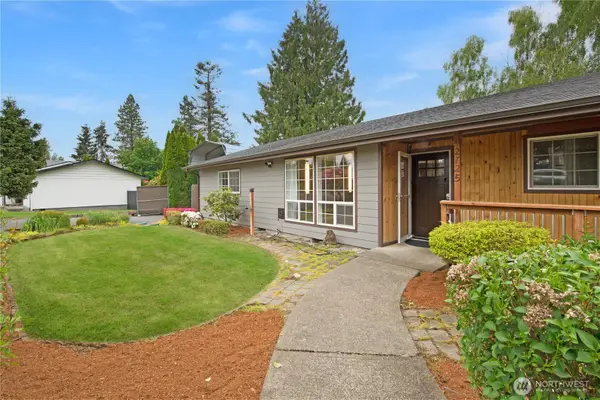 $685,000Active3 beds 2 baths1,640 sq. ft.
2725 124th Avenue Ct E, Edgewood, WA 98372
MLS# 2527395Listed by: COLUMBIA PARTNERS REAL ESTATE - New
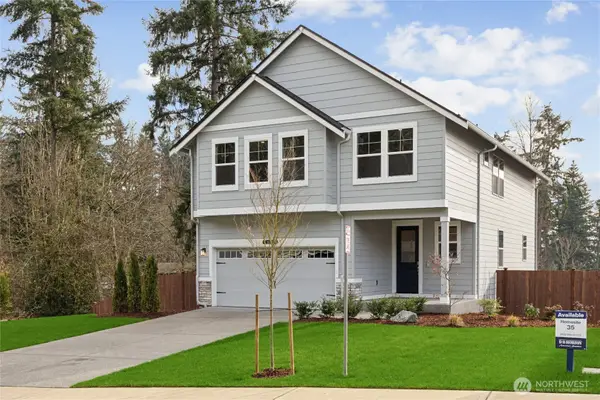 $939,995Active5 beds 4 baths3,257 sq. ft.
4028 98th Avenue Ct E #20, Edgewood, WA 98371
MLS# 2526578Listed by: D.R. HORTON - New
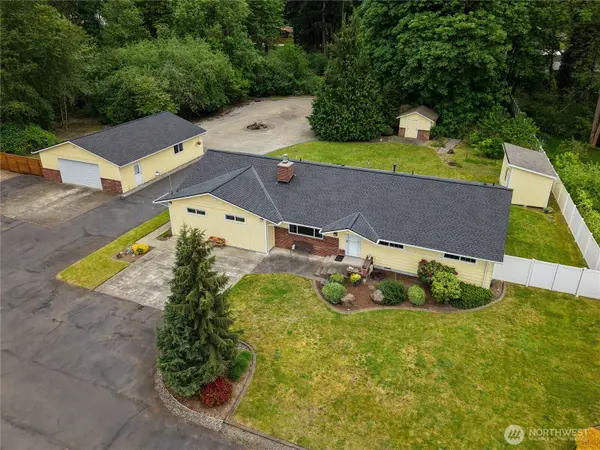 $839,000Active3 beds 3 baths2,272 sq. ft.
2727 108th Avenue E, Edgewood, WA 98372
MLS# 2526825Listed by: RE/MAX NORTHWEST - New
 $260,000Active0.51 Acres
3824 Chrisella Road E, Edgewood, WA 98371
MLS# 2529931Listed by: COMPASS - New
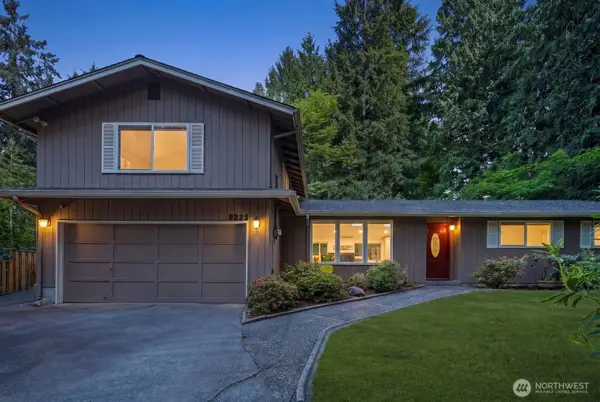 $699,999Active3 beds 2 baths1,985 sq. ft.
2225 107th Avenue E, Edgewood, WA 98372
MLS# 2529130Listed by: HOMES & EQUITY REAL ESTATE GRP - New
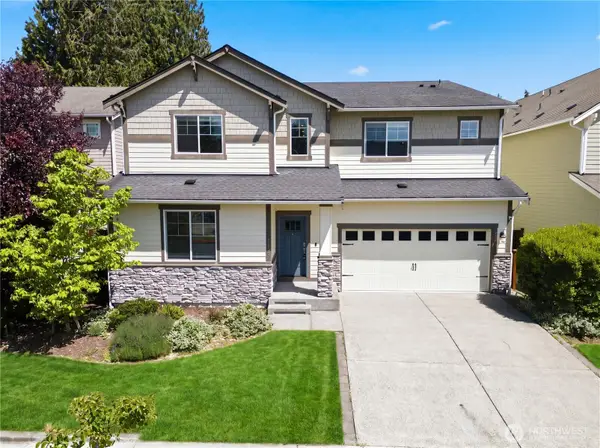 $850,000Active4 beds 3 baths3,092 sq. ft.
1203 105th Avenue Ct E, Edgewood, WA 98372
MLS# 2529113Listed by: VPMG PROPERTY MANAGEMENT - Open Sat, 10am to 6pmNew
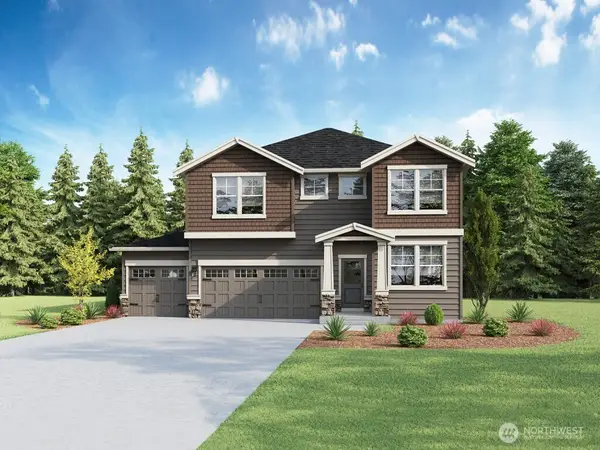 $899,995Active5 beds 3 baths2,705 sq. ft.
3804 98th Avenue Ct E #6, Edgewood, WA 98371
MLS# 2510673Listed by: D.R. HORTON - New
 $969,900Active4 beds 3 baths3,181 sq. ft.
2131 96th Avenue Ct E #36, Edgewood, WA 98371
MLS# 2528891Listed by: GCH PUGET SOUND, INC.


Protect your home and budget from life's surprises with an Assurant Home Warranty, backed by a partner that supports you through every step of homeownership. Explore Plans.
© 2026 Better Homes and Gardens Real Estate LLC. An Anywhere Real Estate company. All rights reserved. Better Homes and Gardens® Real Estate is a registered trademark owned by Meredith Operations Corporation, licensed to Better Homes and Gardens Real Estate LLC and used with permission. Better Homes and Gardens Real Estate LLC fully supports the principles of the Fair Housing Act and the Equal Opportunity Act. Listing information is deemed reliable but is not guaranteed accurate.
Each office is independently owned and operated.
Any services or products provided by third parties are not provided by, affiliated with or related to Better Homes and Gardens Real Estate LLC, or its affiliated companies.