
9916 Taylor Street E, Edgewood, WA 98371
Local realty services provided by:Better Homes and Gardens Real Estate McKenzie Realty
Listed by: jake loden
Office: timber real estate253-389-8961
MLS#:2602960
Source:NWMLS
9916 Taylor Street E,Edgewood, WA 98371
$250,000
- 2 Beds
- 1 Baths
- 736 sq. ft.
- Single family
- Active
Price summary
- Price:$250,000
- Price per sq. ft.:$339.67
About this home
Incredible rehab opportunity in a great location! This 2 bed / 1 bath 1940's bungalow holds a ton of potential - boasting great curb appeal and a huge 9,148 SF lot. Inside the home you'll find original hardwood floors in the living room and bedrooms, a galley style kitchen with separate dining space, and a full mud room. Functional lot with a detached garage, tons of parking, and plenty of level yard. This home is being sold "cash only" and will likely require an extensive remodel. Sold as an estate, and seller will make no repairs. Buyer to verify all information and property condition as they see fit.
Contact an agent
Home facts
- Year built:1941
- Subdivision & Development:Edgewood
- Listing ID #:2602960
- Updated:November 13, 2026 at 01:41 AM
Rooms and interior
- Bedrooms:2
- Total bathrooms:1
- Full bathrooms:1
- Flooring:Hardwood, Vinyl Floor
- Kitchen Description:Microwave, Refrigerator
- Bedroom Description:Main Level Bedrooms : 2
- Living area:736 sq. ft.
Heating and cooling
- Heating:Baseboard
Structure and exterior
- Roof:Composition
- Year built:1941
- Building area:736 sq. ft.
- Lot area:0.21 Acres
- Lot Features:Paved
- Construction Materials:Metal/Vinyl Exterior Finish, Wood Exterior Finish, Wood Products Exterior Finish
- Exterior Features:Deck
- Foundation Description:None
- Levels:1 Story
Utilities
- Water:Public
- Sewer:Septic Tank
Finances and disclosures
- Price:$250,000
- Price per sq. ft.:$339.67
- Tax amount:$3,927 (2026)
Features and amenities
- Appliances:Refrigerator
Parking
- Total parking spaces:4
- Parking description:Detached Garage, Driveway, Off Street Parking
- Garage:Yes
 Listings courtesy of Northwest MLS as distributed by MLS GRID. Based on information submitted to the MLS GRID as of November 13, 2026. All data is obtained from various sources and may not have been verified by broker or MLS GRID. Supplied Open House Information is subject to change without notice. All information should be independently reviewed and verified for accuracy. Properties may or may not be listed by the office/agent presenting the information. Listing information is provided for consumers' personal, non-commercial use, solely to identify prospective properties for potential purchase; all other use is strictly prohibited and may violate relevant federal and state law. Information deemed reliable but not guaranteed. Copyright © 2026 MLS GRID. All Rights Reserved.
New listings near 9916 Taylor Street E
- New
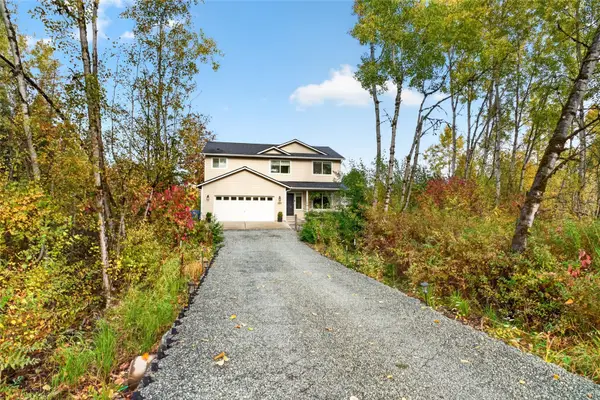 $725,000Active4 beds 2 baths2,368 sq. ft.
10705 36th Street E, Edgewood, WA 98372
MLS# 2603393Listed by: JOHN L. SCOTT, INC. - New
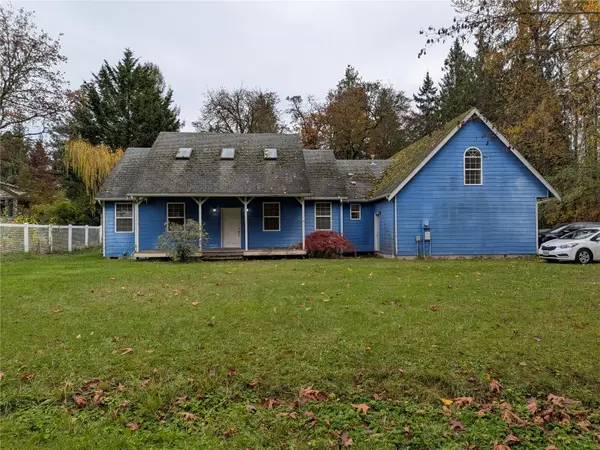 $775,000Active3 beds 3 baths2,481 sq. ft.
2615 115th Avenue E, Edgewood, WA 98372
MLS# 2602251Listed by: TERRAFIN - New
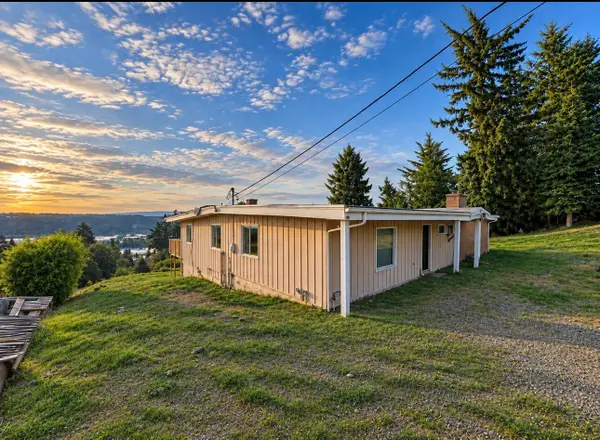 $599,500Active3 beds 3 baths2,470 sq. ft.
4525 127th Avenue E, Edgewood, WA 98372
MLS# 2602271Listed by: EXP REALTY - New
 $899,900Active5 beds 3 baths2,514 sq. ft.
9611 96th Avenue Ct E #21, Edgewood, WA 98371
MLS# 2602134Listed by: GCH PUGET SOUND, INC. 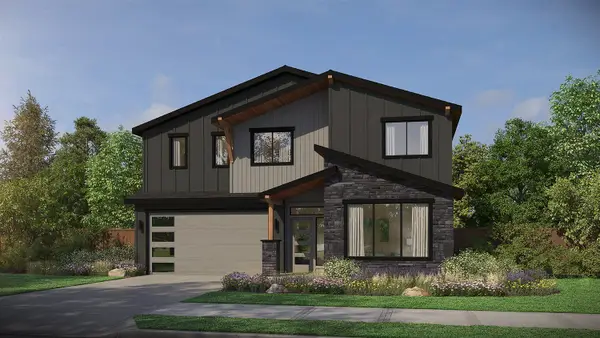 $989,900Active4 beds 3 baths2,844 sq. ft.
2022 96th Avenue Ct E #18, Edgewood, WA 98371
MLS# 2600018Listed by: GCH PUGET SOUND, INC.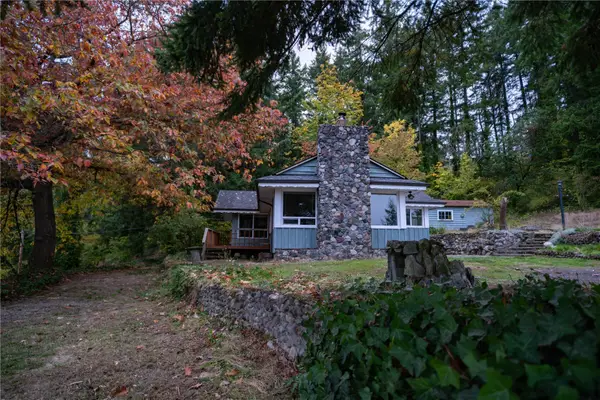 $565,000Active2 beds 2 baths1,135 sq. ft.
10026 43rd Street Ct E, Edgewood, WA 98371
MLS# 2598238Listed by: 5 CORNERS REALTY LLC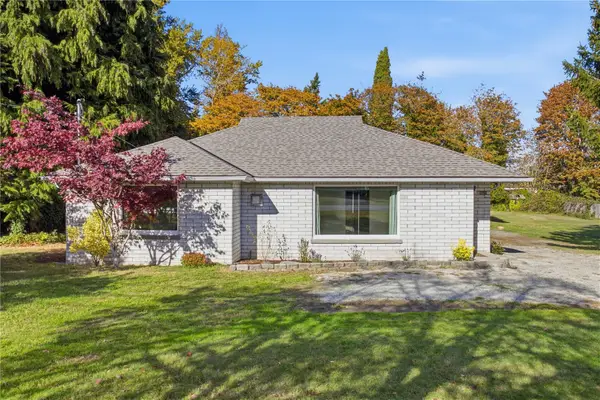 $624,999Pending3 beds 1 baths1,394 sq. ft.
9921 Taylor Street E, Edgewood, WA 98371
MLS# 2598643Listed by: EXP REALTY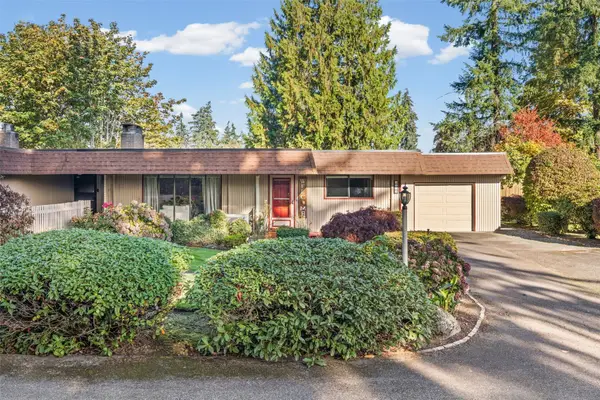 $330,000Active2 beds 2 baths1,313 sq. ft.
3409 99th Avenue E, Edgewood, WA 98371
MLS# 2597111Listed by: KELLER WILLIAMS REALTY PS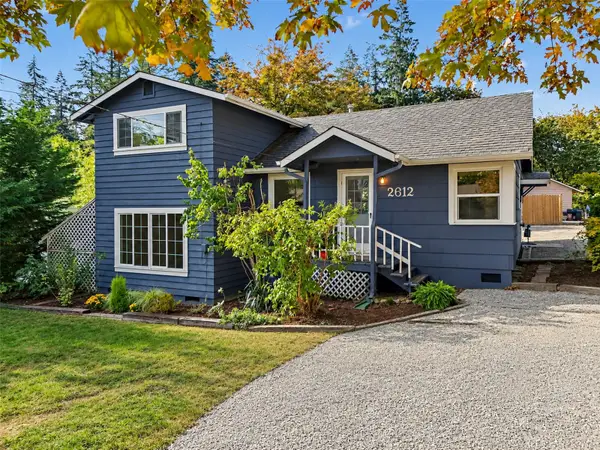 $480,000Active3 beds 1 baths1,245 sq. ft.
2612 110th Avenue E, Edgewood, WA 98372
MLS# 2596547Listed by: EXP REALTY


Protect your home and budget from life's surprises with an Assurant Home Warranty, backed by a partner that supports you through every step of homeownership. Explore Plans.
© 2026 Better Homes and Gardens Real Estate LLC. An Anywhere Real Estate company. All rights reserved. Better Homes and Gardens® Real Estate is a registered trademark owned by Meredith Operations Corporation, licensed to Better Homes and Gardens Real Estate LLC and used with permission. Better Homes and Gardens Real Estate LLC fully supports the principles of the Fair Housing Act and the Equal Opportunity Act. Listing information is deemed reliable but is not guaranteed accurate.
Each office is independently owned and operated.
Any services or products provided by third parties are not provided by, affiliated with or related to Better Homes and Gardens Real Estate LLC, or its affiliated companies.