
12117 Clearview Drive, Edmonds, WA 98026
Local realty services provided by:Better Homes and Gardens Real Estate McKenzie Realty
Listed by: t.c. hyatt, julie ochoa
Office: john l. scott mill creek
MLS#:2585787
Source:NWMLS
Upcoming open houses
- Sat, Sep 2601:00 pm - 03:00 pm
Price summary
- Price:$1,125,000
- Price per sq. ft.:$280.55
- Monthly HOA dues:$8.33
About this home
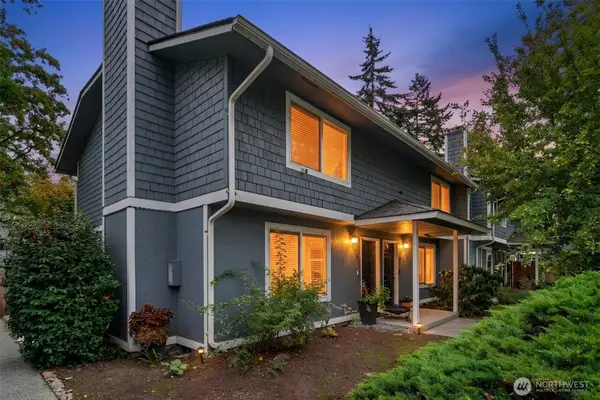
This beautiful home in the coveted Wind and Tide neighborhood is set above the street on a serene and private 0.6-acre lot. This custom 4,010 sq.ft. home offers a rare combination of privacy and sweeping territorial views. Positioned at the top of the property, it is surrounded by mature trees and lush landscaping, creating a peaceful retreat. A winding driveway leads up to the home providing a sense of seclusion and security by keeping you tucked away from the street. Inside, the light-filled living spaces span three expansive levels beginning with a grand entry featuring soaring ceilings, skylights, rich hardwood floors and an open staircase. The well-appointed kitchen offers granite countertops, stainless-steel appliances and a peninsula bar opening to the casual dining area. French doors connect to a formal dining room with classic wood paneling while the formal living room features custom millwork and fireplace. A versatile flex space with French doors opens to the deck for easy indoor-outdoor living. Upstairs, three bedrooms include a spacious Primary Suite with full bath and walk-in closet plus a generous bonus room and convenient laundry. The finished lower level offers a rec room with wet bar and fireplace, additional 4th bedroom and 3/4 bath, ideal for guests or extended living. Outside enjoy an expansive deck, mature landscaping and a detached outbuilding for storage or hobbies. A three-car garage and ample parking complete this exceptional private retreat for you....
Contact an agent
Home facts
- Year built:1998
- Subdivision & Development:Picnic Point
- Listing ID #:2585787
- Updated:September 25, 2026 at 02:43 PM
Rooms and interior
- Bedrooms:4
- Total bathrooms:4
- Full bathrooms:3
- Half bathrooms:1
- Flooring:Carpet, Ceramic Tile Floor, Hardwood, Slate Floor, Vinyl Plank
- Kitchen Description:Dishwasher, Disposal, Microwave, Refrigerator, Trash Compactor
- Bedroom Description:Lower Level Bedrooms : 1, Upper Level Bedrooms : 3
- Basement:Yes
- Basement Description:Daylight, Finished
- Living area:4,010 sq. ft.
Heating and cooling
- Heating:Forced Air, Heat Pump
- Central air:Yes
Structure and exterior
- Roof:Composition
- Year built:1998
- Building area:4,010 sq. ft.
- Lot area:0.6 Acres
- Lot Features:Paved, Secluded
- Architectural Style:Traditional
- Construction Materials:Stone Exterior Finish, Wood Exterior Finish
- Exterior Features:Deck, Fenced-Fully, Patio
- Foundation Description:Daylight, Finished
- Levels:2 Story
Schools
- High school:Kamiak High
- Middle school:Harbour Pointe Mid
- Elementary school:Buyer To Verify
Utilities
- Water:Public
- Sewer:Septic Tank
Finances and disclosures
- Price:$1,125,000
- Price per sq. ft.:$280.55
- Tax amount:$9,412 (2026)
Features and amenities
- Appliances:Dishwasher, Refrigerator
- Amenities:Cable TV, French Doors, Gated Entry, High Speed Internet, Propane, Shop, Skylight(s), Walk-In Closet(s)
Parking
- Total parking spaces:3
- Parking description:Attached Garage, RV Parking
- Garage:Yes
 Listings courtesy of Northwest MLS as distributed by MLS GRID. Based on information submitted to the MLS GRID as of September 25, 2026. All data is obtained from various sources and may not have been verified by broker or MLS GRID. Supplied Open House Information is subject to change without notice. All information should be independently reviewed and verified for accuracy. Properties may or may not be listed by the office/agent presenting the information. Listing information is provided for consumers' personal, non-commercial use, solely to identify prospective properties for potential purchase; all other use is strictly prohibited and may violate relevant federal and state law. Information deemed reliable but not guaranteed. Copyright © 2026 MLS GRID. All Rights Reserved.
New listings near 12117 Clearview Drive
- Coming SoonOpen Sat, 11:30am to 1pm
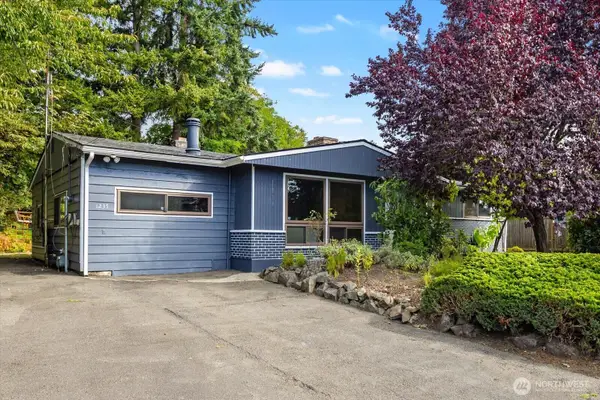 $822,000First Look3 beds 2 baths1,521 sq. ft.
1235 8th Avenue S, Edmonds, WA 98020
MLS# 2583783Listed by: WINDERMERE RE NORTH, INC. - New
 $1,275,000Active4 beds 2 baths2,693 sq. ft.
18007 Andover Street, Edmonds, WA 98026
MLS# 2586064Listed by: JOHN L. SCOTT SNOHOMISH - Open Sat, 11am to 1pmNew
 $925,000Active3 beds 3 baths1,913 sq. ft.
8504 216th Street Sw, Edmonds, WA 98026
MLS# 2563924Listed by: WINDERMERE REAL ESTATE GH LLC - Open Sat, 1 to 4pmNew
 $825,000Active3 beds 2 baths1,806 sq. ft.
15907 48th Avenue W, Edmonds, WA 98026
MLS# 2582316Listed by: ENSEMBLE - Open Fri, 4 to 6pmNew
 $749,950Active3 beds 1 baths1,010 sq. ft.
22221 92nd Avenue W, Edmonds, WA 98020
MLS# 2586497Listed by: WINDERMERE R.E. SHORELINE - Open Sat, 10am to 12pmNew
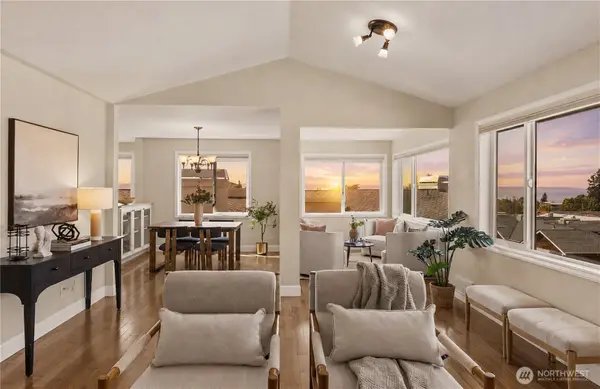 $999,999Active2 beds 2 baths1,367 sq. ft.
633 Main Street #202, Edmonds, WA 98020
MLS# 2586557Listed by: WINDERMERE RE NORTH, INC. - New
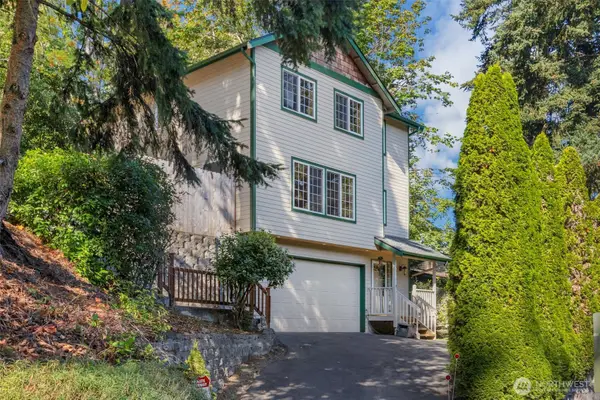 $715,000Active3 beds 3 baths1,650 sq. ft.
23930 100th Avenue W, Edmonds, WA 98020
MLS# 2586607Listed by: KW NORTH SOUND - New
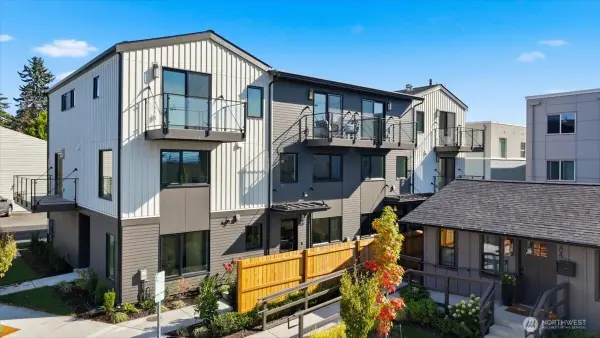 $1,495,000Active3 beds 4 baths1,774 sq. ft.
306 Daley Street, Edmonds, WA 98020
MLS# 2586753Listed by: RE/MAX NORTHWEST - Open Sat, 12 to 2pmNew
 $359,777Active2 beds 2 baths1,009 sq. ft.
7419 212th Street Sw #7, Edmonds, WA 98026
MLS# 2587349Listed by: HOME REALTY


Protect your home and budget from life's surprises with an Assurant Home Warranty, backed by a partner that supports you through every step of homeownership. Explore Plans.
© 2026 Better Homes and Gardens Real Estate LLC. An Anywhere Real Estate company. All rights reserved. Better Homes and Gardens® Real Estate is a registered trademark owned by Meredith Operations Corporation, licensed to Better Homes and Gardens Real Estate LLC and used with permission. Better Homes and Gardens Real Estate LLC fully supports the principles of the Fair Housing Act and the Equal Opportunity Act. Listing information is deemed reliable but is not guaranteed accurate.
Each office is independently owned and operated.
Any services or products provided by third parties are not provided by, affiliated with or related to Better Homes and Gardens Real Estate LLC, or its affiliated companies.