
15516 56th Avenue W, Edmonds, WA 98026
Local realty services provided by:Better Homes and Gardens Real Estate McKenzie Realty
Listed by: merri-anne smith
Office: windermere real estate gh llc.
MLS#:2565399
Source:NWMLS
15516 56th Avenue W,Edmonds, WA 98026
$1,394,000
- 5 Beds
- 3 Baths
- 3,272 sq. ft.
- Single family
- Active
Upcoming open houses
- Sun, Sep 2701:00 pm - 03:00 pm
Price summary
- Price:$1,394,000
- Price per sq. ft.:$426.04
About this home
Builder’s own custom masterpiece, this home showcases exceptional craftsmanship and architectural detail at every turn. Rich crown molding, tray ceilings, and bespoke cabinetry highlight a level of quality rarely seen in today’s builds. With thoughtful design and everyday comfort at its core. The chef’s kitchen is ideal for entertaining, offering abundant storage, a butler’s pantry, full pull-out pantry shelving for optimum usability, and KitchenAid stainless steel appliances including a double oven. An expansive island provides casual seating plus space for a second full dining table. A main-floor bedroom adds valuable flexibility as a home office or multi-generational guest suite, paired with a full bath for convenience. Upstairs, the generous primary suite features a walk-in closet and a spa-inspired five-piece bath. A substantially insulated 16' x 16' media/family room creates the perfect setting for movie nights or gatherings. Car and workshop enthusiasts will appreciate the oversized fully insulated 3-car garage, complete with a dedicated utility sink. The outdoor spaces are equally impressive with a beautifully designed patio ideal for entertaining. Move-in-ready and truly one-of-a-kind, this lovingly maintained home nestled in a cherished neighborhood and only a 10 minute walk from Meadowdale Beach Park-95 acres of natural beauty with a scenic 1.5 mile trail leading to a Puget Sound beach. Opportunities like this are rare....
Contact an agent
Home facts
- Year built:2007
- Subdivision & Development:Edmonds
- Listing ID #:2565399
- Updated:September 22, 2026 at 07:03 PM
Rooms and interior
- Bedrooms:5
- Total bathrooms:3
- Full bathrooms:3
- Flooring:Ceramic Tile Floor, Hardwood, Marble
- Kitchen Description:Dishwasher, Disposal, Double Oven, Microwave, Refrigerator
- Bedroom Description:Main Level Bedrooms : 1, Upper Level Bedrooms : 4
- Basement:Yes
- Living area:3,272 sq. ft.
Heating and cooling
- Heating:Forced Air
Structure and exterior
- Roof:Composition
- Year built:2007
- Building area:3,272 sq. ft.
- Lot area:0.17 Acres
- Lot Features:Alley, Curbed Lot, Paved, Sidewalk
- Architectural Style:Contemporary
- Construction Materials:Cement Planked, Stone Exterior Finish
- Exterior Features:Dock, Fenced-Fully, Patio
- Foundation Description:None
- Levels:2 Story
Schools
- High school:Meadowdale High
- Middle school:Meadowdale Mid
- Elementary school:Beverly Elem
Utilities
- Water:Public
- Sewer:Sewer Connected
Finances and disclosures
- Price:$1,394,000
- Price per sq. ft.:$426.04
- Tax amount:$7,671 (2026)
Features and amenities
- Appliances:Dishwasher, Refrigerator
- Amenities:Cable TV, Dock, Gas Available, Green House, High Speed Internet, Vaulted Ceiling(s), Walk-In Closet(s)
Parking
- Total parking spaces:7
- Parking description:Attached Garage, Driveway, Off Street Parking, RV Parking
- Garage:Yes
 Listings courtesy of Northwest MLS as distributed by MLS GRID. Based on information submitted to the MLS GRID as of September 22, 2026. All data is obtained from various sources and may not have been verified by broker or MLS GRID. Supplied Open House Information is subject to change without notice. All information should be independently reviewed and verified for accuracy. Properties may or may not be listed by the office/agent presenting the information. Listing information is provided for consumers' personal, non-commercial use, solely to identify prospective properties for potential purchase; all other use is strictly prohibited and may violate relevant federal and state law. Information deemed reliable but not guaranteed. Copyright © 2026 MLS GRID. All Rights Reserved.
New listings near 15516 56th Avenue W
- Coming Soon
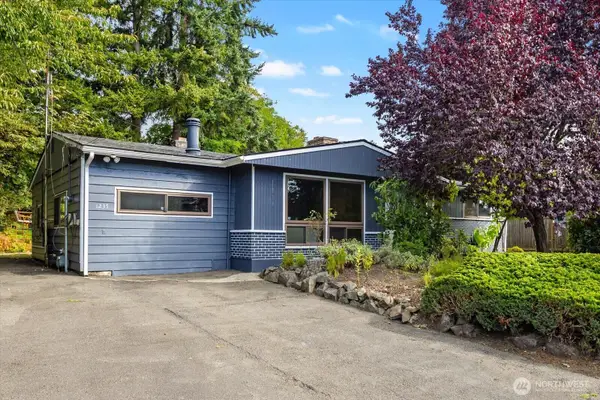 $822,000First Look3 beds 2 baths1,521 sq. ft.
1235 8th Avenue S, Edmonds, WA 98020
MLS# 2583783Listed by: WINDERMERE RE NORTH, INC. - New
 $1,850,000Active4 beds 4 baths2,968 sq. ft.
11912 Marine View Drive, Edmonds, WA 98026
MLS# 2585270Listed by: WINDERMERE REAL ESTATE/M2, LLC - New
 $349,900Active2 beds 2 baths880 sq. ft.
8615 238th Street Sw #B101, Edmonds, WA 98026
MLS# 2584895Listed by: WINDERMERE RE GREENWOOD - New
 $1,325,000Active4 beds 3 baths2,984 sq. ft.
7011 165th Place Sw, Edmonds, WA 98026
MLS# 2585371Listed by: EXP REALTY - New
 $345,000Active2 beds 2 baths1,089 sq. ft.
8516 196th Street Sw #204, Edmonds, WA 98026
MLS# 2585630Listed by: COMPASS - New
 $849,000Active6 beds 3 baths2,839 sq. ft.
7819 225th Place Sw, Edmonds, WA 98026
MLS# 2585269Listed by: WINDERMERE RE NORTH, INC. - New
 $588,000Active2 beds 3 baths1,606 sq. ft.
7628 222nd Street Sw #c4, Edmonds, WA 98026
MLS# 2585281Listed by: REDFIN - Open Sun, 1 to 4pmNew
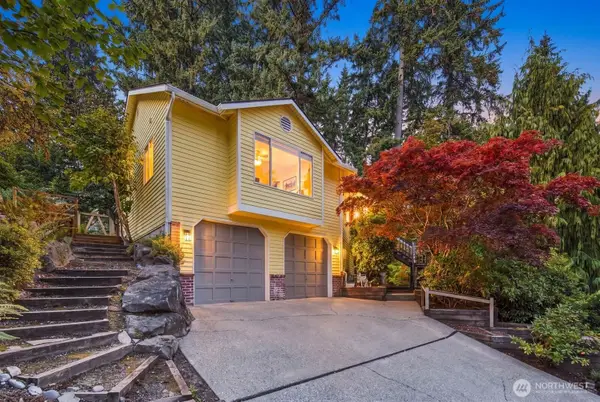 $867,500Active3 beds 3 baths1,940 sq. ft.
6922 N Meadowdale Road, Edmonds, WA 98026
MLS# 2547877Listed by: KOHTOKU ENTERPRISE INC. - New
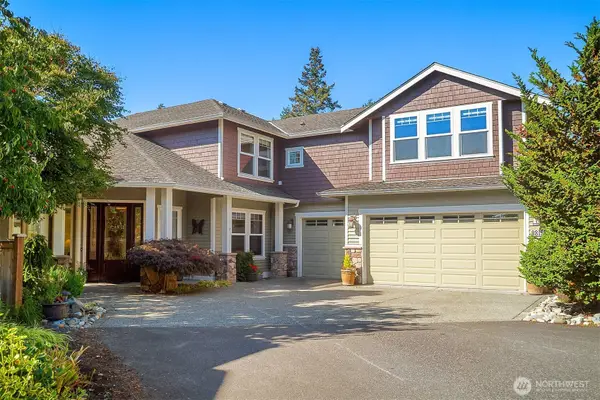 $1,800,000Active4 beds 4 baths3,557 sq. ft.
9815 224th Street Sw, Edmonds, WA 98020
MLS# 2584255Listed by: WINDERMERE REAL ESTATE GH LLC - New
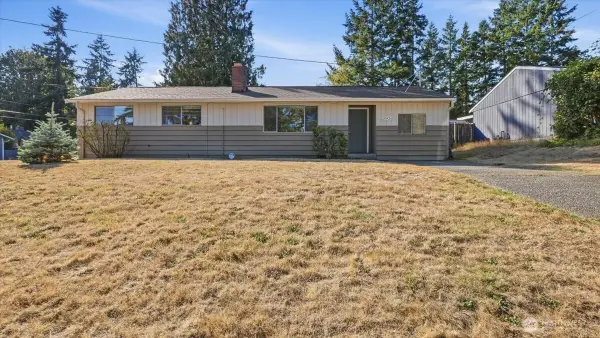 $825,000Active3 beds 1 baths1,432 sq. ft.
20926 74th Avenue W, Edmonds, WA 98026
MLS# 2577372Listed by: WINDERMERE REAL ESTATE GH LLC


Protect your home and budget from life's surprises with an Assurant Home Warranty, backed by a partner that supports you through every step of homeownership. Explore Plans.
© 2026 Better Homes and Gardens Real Estate LLC. An Anywhere Real Estate company. All rights reserved. Better Homes and Gardens® Real Estate is a registered trademark owned by Meredith Operations Corporation, licensed to Better Homes and Gardens Real Estate LLC and used with permission. Better Homes and Gardens Real Estate LLC fully supports the principles of the Fair Housing Act and the Equal Opportunity Act. Listing information is deemed reliable but is not guaranteed accurate.
Each office is independently owned and operated.
Any services or products provided by third parties are not provided by, affiliated with or related to Better Homes and Gardens Real Estate LLC, or its affiliated companies.