
20623 81st Avenue W, Edmonds, WA 98026
Local realty services provided by:Better Homes and Gardens Real Estate Pacific Commons
Listed by: lyn winter
Office: windermere real estate gh llc.
MLS#:2567798
Source:NWMLS
Upcoming open houses
- Sat, Aug 1512:00 pm - 03:00 pm
Price summary
- Price:$1,185,000
- Price per sq. ft.:$502.97
About this home
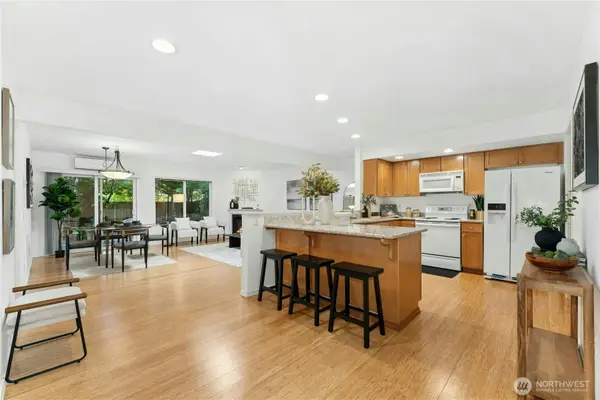
BEAUTIFUL TURN-KEY! Nestled on a quiet cul-de-sac in Edmonds, this completely remodeled home is just minutes from downtown and the waterfront, walking distance to Pine Ridge Park, and close to top-rated schools. All it needs is your personal touch! A large open living room and woodburning fireplace welcome you to this two-level home. The main floor features refinished hardwood floors, all new cabinetry and quartz countertops throughout, LED lighting, a stunning new kitchen with new LG appliances, and new French doors onto a brand new expanded deck. Also featured is a new Primary with en suite bath and expansive walk-in closet. There is a second bedroom on the main floor, another all-new full bath with dual sinks, a tub shower, and Kohler hardware, and a generous laundry with sink. A redesigned staircase leads to the lower level with its own entry, a spacious recreation/family room, a second woodburning fireplace, a full bath, two additional bedrooms, new carpet, and an attached two-car garage. The lower level could be its own separate living space! New French doors lead out into a large level backyard with new cedar fencing. Plenty of room for a garden, a firepit, and even a trampoline! Nothing left to do but ENJOY!!...
Contact an agent
Home facts
- Year built:1962
- Subdivision & Development:Edmonds
- Listing ID #:2567798
- Updated:August 14, 2026 at 12:07 PM
Rooms and interior
- Bedrooms:4
- Total bathrooms:3
- Full bathrooms:2
- Flooring:Carpet, Ceramic Tile Floor, Hardwood, Vinyl Plank
- Kitchen Description:Dishwasher, Disposal, Microwave, Refrigerator
- Bedroom Description:Lower Level Bedrooms : 2, Main Level Bedrooms : 2
- Basement:Yes
- Basement Description:Daylight, Finished
- Living area:2,356 sq. ft.
Heating and cooling
- Heating:Forced Air
Structure and exterior
- Roof:Torch Down
- Year built:1962
- Building area:2,356 sq. ft.
- Lot area:0.19 Acres
- Lot Features:Cul-De-Sac, Dead-end Street, Paved
- Architectural Style:Traditional
- Construction Materials:Wood Exterior Finish, Wood Products Exterior Finish
- Exterior Features:Deck, Fenced-Fully, Patio
- Foundation Description:Daylight, Finished
- Levels:1 Story
Schools
- High school:Buyer To Verify
- Middle school:Buyer To Verify
- Elementary school:Buyer To Verify
Utilities
- Water:Public
- Sewer:Sewer Connected
Finances and disclosures
- Price:$1,185,000
- Price per sq. ft.:$502.97
- Tax amount:$6,696 (2026)
Features and amenities
- Appliances:Dishwasher, Refrigerator, Washer
- Laundry features:Dryer, Washer
- Amenities:French Doors, Walk-In Closet(s), Water Heater
Parking
- Total parking spaces:6
- Parking description:Attached Garage, Driveway, Off Street Parking
- Garage:Yes
 Listings courtesy of Northwest MLS as distributed by MLS GRID. Based on information submitted to the MLS GRID as of August 14, 2026. All data is obtained from various sources and may not have been verified by broker or MLS GRID. Supplied Open House Information is subject to change without notice. All information should be independently reviewed and verified for accuracy. Properties may or may not be listed by the office/agent presenting the information. Listing information is provided for consumers' personal, non-commercial use, solely to identify prospective properties for potential purchase; all other use is strictly prohibited and may violate relevant federal and state law. Information deemed reliable but not guaranteed. Copyright © 2026 MLS GRID. All Rights Reserved.
New listings near 20623 81st Avenue W
- Open Sat, 11am to 2pmNew
 $1,550,000Active4 beds 4 baths2,796 sq. ft.
8525 230th Place Sw #11, Edmonds, WA 98026
MLS# 2560950Listed by: PACIFIC PROPERTIES - Open Sat, 1 to 4pmNew
 $1,367,000Active5 beds 3 baths3,105 sq. ft.
23002 81st Place W, Edmonds, WA 98026
MLS# 2569110Listed by: EPIQUE REALTY - Open Sat, 1 to 4pmNew
 $1,287,000Active5 beds 3 baths2,834 sq. ft.
22026 81st Place W, Edmonds, WA 98026
MLS# 2569126Listed by: EPIQUE REALTY - Open Sat, 12 to 2pmNew
 $599,000Active2 beds 2 baths1,188 sq. ft.
7704 196th Street Sw #A, Edmonds, WA 98026
MLS# 2568330Listed by: WINDERMERE RE NORTH, INC. - New
 $640,000Active3 beds 3 baths1,507 sq. ft.
20808 72nd Avenue W #3, Edmonds, WA 98026
MLS# 2568478Listed by: FIRST AND MAIN - Open Fri, 4 to 6pmNew
 $725,000Active3 beds 1 baths1,098 sq. ft.
22628 87th Avenue W, Edmonds, WA 98026
MLS# 2565794Listed by: RE/MAX NORTHWEST - New
 $472,800Active2 beds 2 baths1,488 sq. ft.
22910 90th Avenue W #D206, Edmonds, WA 98026
MLS# 2566576Listed by: WINDERMERE REAL ESTATE GH LLC - Open Fri, 5 to 7pmNew
 $600,000Active3 beds 3 baths1,670 sq. ft.
7803 218 Street Sw #D, Edmonds, WA 98026
MLS# 2567643Listed by: WINDERMERE R.E. NORTHEAST, INC - Open Sat, 12 to 2pmNew
 $1,300,000Active4 beds 3 baths2,266 sq. ft.
23926 106th Place W, Edmonds, WA 98020
MLS# 2568086Listed by: WINDERMERE RE GREENWOOD


Protect your home and budget from life's surprises with an Assurant Home Warranty, backed by a partner that supports you through every step of homeownership. Explore Plans.
© 2026 Better Homes and Gardens Real Estate LLC. An Anywhere Real Estate company. All rights reserved. Better Homes and Gardens® Real Estate is a registered trademark owned by Meredith Operations Corporation, licensed to Better Homes and Gardens Real Estate LLC and used with permission. Better Homes and Gardens Real Estate LLC fully supports the principles of the Fair Housing Act and the Equal Opportunity Act. Listing information is deemed reliable but is not guaranteed accurate.
Each office is independently owned and operated.
Any services or products provided by third parties are not provided by, affiliated with or related to Better Homes and Gardens Real Estate LLC, or its affiliated companies.