
5117 144th Street Sw, Edmonds, WA 98026
Local realty services provided by:Better Homes and Gardens Real Estate McKenzie Realty
Listed by: justin eco
Office: skyline properties, inc.
MLS#:2587470
Source:NWMLS
5117 144th Street Sw,Edmonds, WA 98026
$1,649,950
- 8 Beds
- 3 Baths
- 2,693 sq. ft.
- Single family
- Active
Upcoming open houses
- Sat, Oct 1012:00 pm - 04:00 pm
Price summary
- Price:$1,649,950
- Price per sq. ft.:$612.68
About this home
A rare new construction rambler in Edmonds. Discover exceptional versatility and modern comfort in this beautifully appointed 8-bedroom home! Thoughtfully designed with over 2,600 square feet for spacious single-level living, this property offers an ideal layout for multigenerational households and potential Adult Family Home (AFH) use. Enjoy wide hallways/doorways, and ample living space. The premium kitchen features quality finishes and appliances, while durable luxury vinyl plank flooring provides a stylish, low-maintenance touch throughout. Generously sized bedrooms offer comfort and flexibility, complemented by spacious roll-in showers designed with accessibility in mind. The expansive floor plan provides endless possibilities for comfortable living, caregiving arrangements, or flexible residential use. A unique opportunity to enjoy functionality, quality finishes, and adaptable living spaces in a convenient Edmonds location. Explore the possibilities this exceptional property has to offer!...
Contact an agent
Home facts
- Year built:2026
- Subdivision & Development:Picnic Point
- Listing ID #:2587470
- Updated:October 10, 2026 at 11:18 AM
Rooms and interior
- Bedrooms:8
- Total bathrooms:3
- Flooring:Vinyl Plank
- Kitchen Description:Dishwasher, Disposal, Microwave, Refrigerator
- Bedroom Description:Main Level Bedrooms : 8
- Living area:2,693 sq. ft.
Heating and cooling
- Heating:Heat Pump
Structure and exterior
- Roof:Composition
- Year built:2026
- Building area:2,693 sq. ft.
- Lot area:0.18 Acres
- Construction Materials:Wood Exterior Finish, Wood Products Exterior Finish
- Foundation Description:None
- Levels:1 Story
Utilities
- Water:Public
- Sewer:Sewer Connected
Finances and disclosures
- Price:$1,649,950
- Price per sq. ft.:$612.68
- Tax amount:$3,710 (2026)
Features and amenities
- Appliances:Dishwasher, Refrigerator, Washer
- Laundry features:Dryer, Washer
Parking
- Total parking spaces:2
- Parking description:Driveway
 Listings courtesy of Northwest MLS as distributed by MLS GRID. Based on information submitted to the MLS GRID as of October 10, 2026. All data is obtained from various sources and may not have been verified by broker or MLS GRID. Supplied Open House Information is subject to change without notice. All information should be independently reviewed and verified for accuracy. Properties may or may not be listed by the office/agent presenting the information. Listing information is provided for consumers' personal, non-commercial use, solely to identify prospective properties for potential purchase; all other use is strictly prohibited and may violate relevant federal and state law. Information deemed reliable but not guaranteed. Copyright © 2026 MLS GRID. All Rights Reserved.
New listings near 5117 144th Street Sw
- Coming Soon
 $1,269,000First Look3 beds 1 baths1,933 sq. ft.
646 Alder Street, Edmonds, WA 98020
MLS# 2592666Listed by: WINDERMERE REAL ESTATE GH LLC - Coming Soon
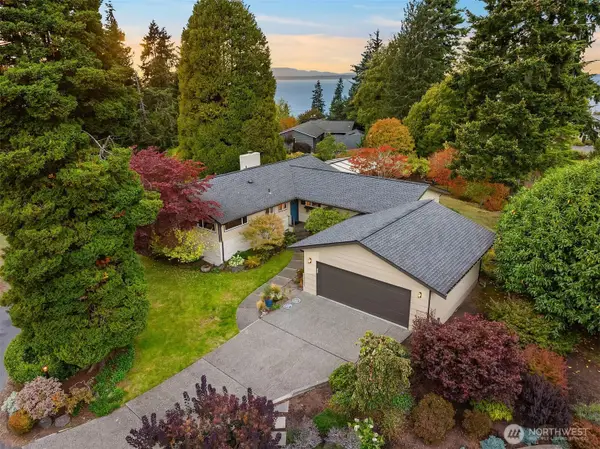 $1,200,000First Look2 beds 3 baths1,724 sq. ft.
17328 76th Avenue W, Edmonds, WA 98026
MLS# 2592157Listed by: FIRST TEAM REAL ESTATE - Coming SoonOpen Sat, 10am to 4pm
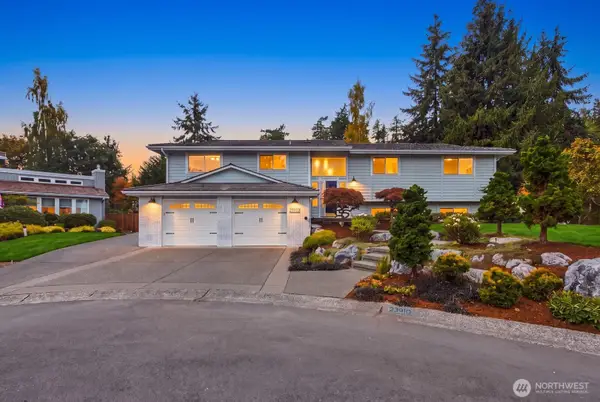 $1,749,950First Look4 beds 3 baths3,029 sq. ft.
23910 107th Place W, Edmonds, WA 98020
MLS# 2587927Listed by: ROAM RESIDENTIAL - Coming Soon
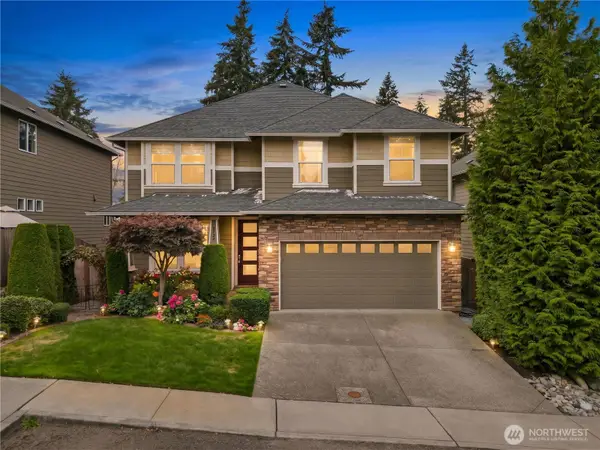 $1,150,000First Look4 beds 3 baths3,004 sq. ft.
15420 61st Place W, Edmonds, WA 98026
MLS# 2588734Listed by: COLDWELL BANKER DANFORTH - Coming Soon
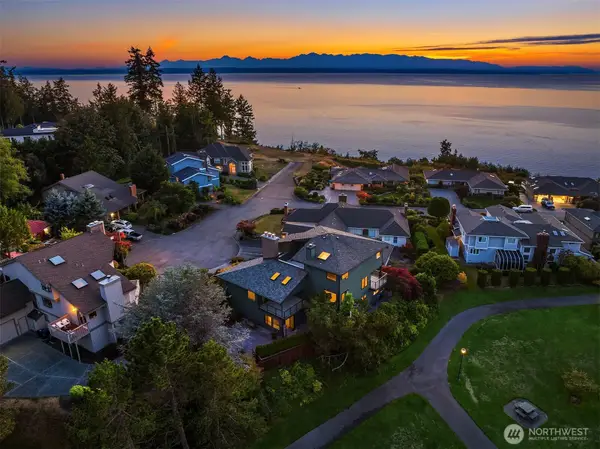 $2,200,000First Look5 beds 5 baths4,332 sq. ft.
6701 139th Place Sw, Edmonds, WA 98026
MLS# 2588063Listed by: FIRST TEAM REAL ESTATE - Open Sun, 1 to 4pmNew
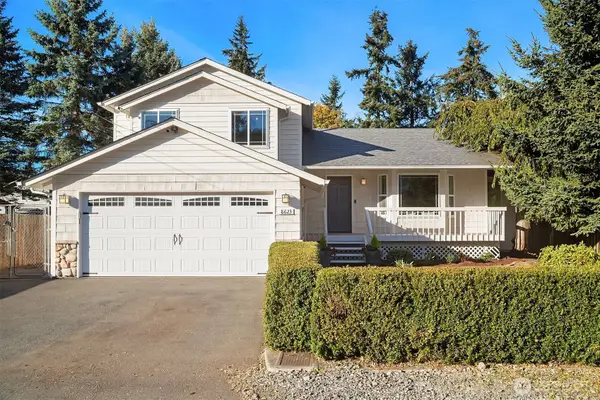 $995,000Active4 beds 3 baths1,904 sq. ft.
8623 242nd Street Sw, Edmonds, WA 98026
MLS# 2573943Listed by: WINDERMERE REAL ESTATE GH LLC - Open Sat, 1 to 3pmNew
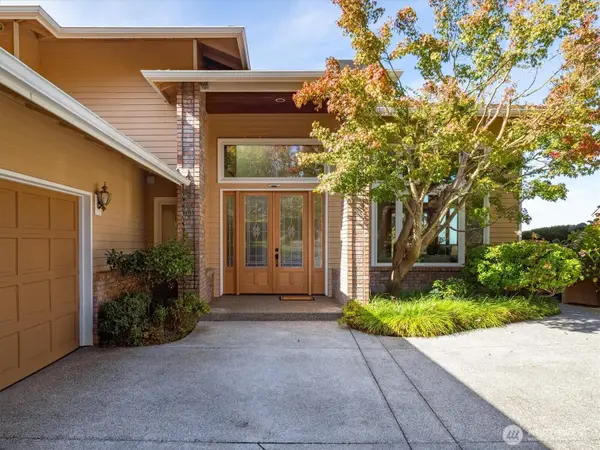 $2,750,000Active4 beds 4 baths4,122 sq. ft.
720 9th Avenue S, Edmonds, WA 98020
MLS# 2592345Listed by: WINDERMERE R.E. SHORELINE - Open Sat, 11am to 1pmNew
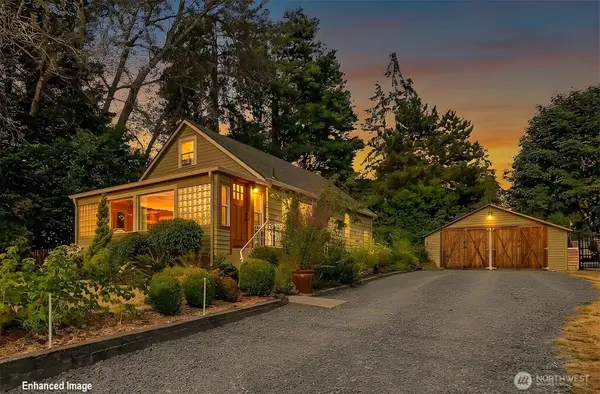 $600,000Active3 beds 1 baths2,056 sq. ft.
19127 80th Avenue W, Edmonds, WA 98026
MLS# 2592698Listed by: WINDERMERE REAL ESTATE CO. - Open Sat, 12 to 2pmNew
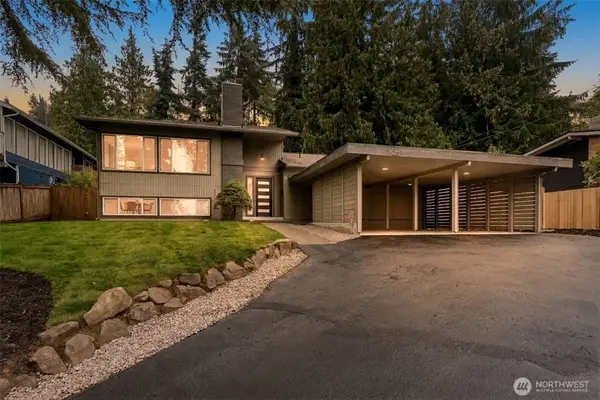 $1,054,000Active4 beds 3 baths2,150 sq. ft.
7420 181st Place Sw, Edmonds, WA 98026
MLS# 2592151Listed by: WINDERMERE REAL ESTATE/M2, LLC


Protect your home and budget from life's surprises with an Assurant Home Warranty, backed by a partner that supports you through every step of homeownership. Explore Plans.
© 2026 Better Homes and Gardens Real Estate LLC. An Anywhere Real Estate company. All rights reserved. Better Homes and Gardens® Real Estate is a registered trademark owned by Meredith Operations Corporation, licensed to Better Homes and Gardens Real Estate LLC and used with permission. Better Homes and Gardens Real Estate LLC fully supports the principles of the Fair Housing Act and the Equal Opportunity Act. Listing information is deemed reliable but is not guaranteed accurate.
Each office is independently owned and operated.
Any services or products provided by third parties are not provided by, affiliated with or related to Better Homes and Gardens Real Estate LLC, or its affiliated companies.