
6020 135th Place Sw, Edmonds, WA 98026
Local realty services provided by:Better Homes and Gardens Real Estate Realty Partners
Listed by: monika macguffie
Office: every door real estate
MLS#:2554119
Source:NWMLS
6020 135th Place Sw,Edmonds, WA 98026
$1,165,000
- 4 Beds
- 3 Baths
- - sq. ft.
- Single family
- Sold
Sorry, we are unable to map this address
Price summary
- Price:$1,165,000
- Monthly HOA dues:$100
About this home
Immaculate home in the sought-after Bexley Ridge Community of Edmonds—just minutes from the scenic shores of Picnic Point Park. Built in 2024, this spacious 4 bed, 3 bath residence offers a well thought out floor plan flooded with natural light and lots of privacy. The open-concept main creates seamless flow between kitchen, dining, and living areas. Chef's kitchen features stainless appliances, induction cooktop, double wall oven, huge walk-in pantry, and a quartz island that seats 6. Perfect for entertaining - the dining area walks straight out to a generously sized covered patio with a serene and level backyard beyond. Upstairs, a surprisingly large second lounge area provides the ideal flex space for a media room or second living room retreat. Main floor also has a bedroom & bath with shower - use as a large office (as staged) or could accommodate multigenerational living and the ability to age in place. Top floor includes three additional bedrooms including a luxury primary ensuite and a second full bath with double sink. Step outside to enjoy morning coffee on your back patio or host BBQs surrounded by greenery. Located in a peaceful neighborhood on a quiet street, with walking paths and a community playground just steps away. Close to parks, waterfront trails, and everyday amenities. With a 2 car garage with a Tesla charger and a fully fenced backyard, this home has it all! This home delights at every turn....
Contact an agent
Home facts
- Year built:2024
- Subdivision & Development:Picnic Point
- Listing ID #:2554119
- Updated:September 24, 2026 at 08:25 AM
Rooms and interior
- Bedrooms:4
- Total bathrooms:3
- Full bathrooms:2
- Flooring:Carpet, Ceramic Tile Floor, Vinyl Plank
- Kitchen Description:Dishwasher, Disposal, Double Oven, Microwave, Refrigerator
- Bedroom Description:Main Level Bedrooms : 1, Upper Level Bedrooms : 3
- Basement:Yes
Heating and cooling
- Cooling:90%+ High Efficiency
- Heating:90%+ High Efficiency, Forced Air, Heat Pump
Structure and exterior
- Roof:Composition
- Year built:2024
- Lot Features:Curbed Lot, Open Space, Paved, Sidewalk
- Architectural Style:Modern
- Construction Materials:Cement Planked
- Exterior Features:Fenced-Fully, Patio
- Foundation Description:None
- Levels:Multi/Split
Schools
- High school:Buyer To Verify
- Middle school:Buyer To Verify
- Elementary school:Buyer To Verify
Utilities
- Water:Public
- Sewer:Sewer Connected
Finances and disclosures
- Price:$1,165,000
- Tax amount:$8,998 (2026)
Features and amenities
- Appliances:Dishwasher, Refrigerator, Washer
- Laundry features:Dryer, Washer
- Amenities:Cable TV, Electric Car Charging, High Speed Internet, Pantry, SMART Wired, Security System, Walk-In Closet(s), Water Heater
Parking
- Total parking spaces:2
- Parking description:Attached Garage, Driveway
- Garage:Yes
 Listings courtesy of Northwest MLS as distributed by MLS GRID. Based on information submitted to the MLS GRID as of September 24, 2026. All data is obtained from various sources and may not have been verified by broker or MLS GRID. Supplied Open House Information is subject to change without notice. All information should be independently reviewed and verified for accuracy. Properties may or may not be listed by the office/agent presenting the information. Listing information is provided for consumers' personal, non-commercial use, solely to identify prospective properties for potential purchase; all other use is strictly prohibited and may violate relevant federal and state law. Information deemed reliable but not guaranteed. Copyright © 2026 MLS GRID. All Rights Reserved.
New listings near 6020 135th Place Sw
- Coming SoonOpen Sat, 11:30am to 1pm
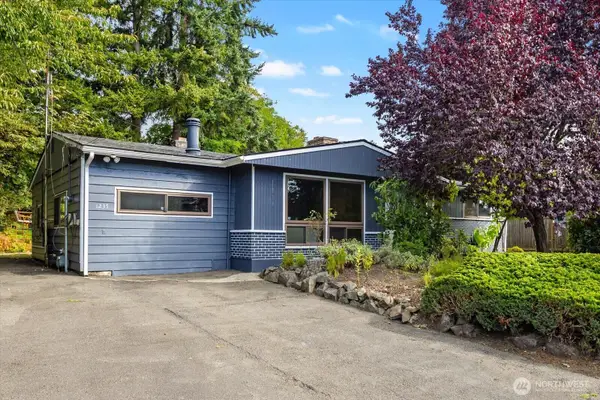 $822,000First Look3 beds 2 baths1,521 sq. ft.
1235 8th Avenue S, Edmonds, WA 98020
MLS# 2583783Listed by: WINDERMERE RE NORTH, INC. - New
 $850,000Active4 beds 2 baths1,888 sq. ft.
14627 57th Place W, Edmonds, WA 98026
MLS# 2586901Listed by: MARKETPLACE SOTHEBY'S INTL RTY - Open Sun, 11am to 1pmNew
 $775,000Active3 beds 2 baths1,322 sq. ft.
7914 206th Place Sw, Edmonds, WA 98026
MLS# 2586035Listed by: REDFIN - Open Sat, 12 to 2pmNew
 $3,950,000Active4 beds 4 baths4,753 sq. ft.
19122 94th Avenue W, Edmonds, WA 98020
MLS# 2586105Listed by: WINDERMERE REAL ESTATE/M2, LLC - New
 $899,000Active4 beds 2 baths2,428 sq. ft.
16414 48th Avenue W, Edmonds, WA 98026
MLS# 2586556Listed by: WINDERMERE REAL ESTATE GH LLC - Open Sat, 11am to 1pmNew
 $950,000Active4 beds 3 baths1,908 sq. ft.
19012 78th Place W, Edmonds, WA 98026
MLS# 2584913Listed by: WINDERMERE REAL ESTATE CO. - New
 $664,500Active4 beds 2 baths1,867 sq. ft.
20911 78th Avenue W, Edmonds, WA 98026
MLS# 2586421Listed by: COLDWELL BANKER BAIN - New
 $327,500Active1 beds 1 baths843 sq. ft.
22910 90th Avenue W #E304, Edmonds, WA 98026
MLS# 2586120Listed by: WINDERMERE R.E. SHORELINE - Open Fri, 4 to 6pmNew
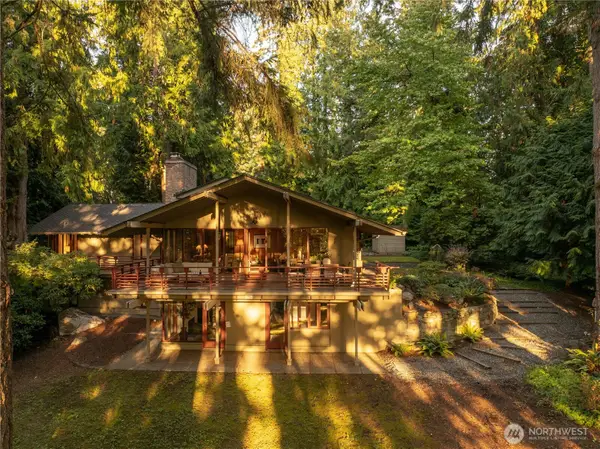 $1,515,000Active4 beds 3 baths3,107 sq. ft.
18710 88th Avenue W, Edmonds, WA 98026
MLS# 2585553Listed by: WINDERMERE RE NORTH, INC. - New
 $1,850,000Active4 beds 4 baths2,968 sq. ft.
11912 Marine View Drive, Edmonds, WA 98026
MLS# 2585270Listed by: WINDERMERE REAL ESTATE/M2, LLC


Protect your home and budget from life's surprises with an Assurant Home Warranty, backed by a partner that supports you through every step of homeownership. Explore Plans.
© 2026 Better Homes and Gardens Real Estate LLC. An Anywhere Real Estate company. All rights reserved. Better Homes and Gardens® Real Estate is a registered trademark owned by Meredith Operations Corporation, licensed to Better Homes and Gardens Real Estate LLC and used with permission. Better Homes and Gardens Real Estate LLC fully supports the principles of the Fair Housing Act and the Equal Opportunity Act. Listing information is deemed reliable but is not guaranteed accurate.
Each office is independently owned and operated.
Any services or products provided by third parties are not provided by, affiliated with or related to Better Homes and Gardens Real Estate LLC, or its affiliated companies.