
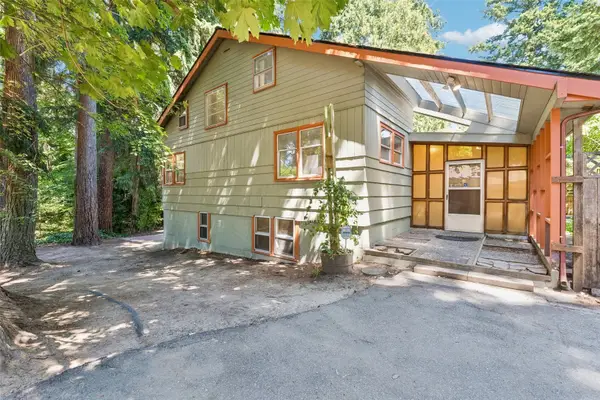
6117 135th Street Sw, Edmonds, WA 98026
Local realty services provided by:Better Homes and Gardens Real Estate Gary Mann Realty
Listed by: kurt e. pepin
Office: redfin425-418-7628
MLS#:2597479
Source:NWMLS
6117 135th Street Sw,Edmonds, WA 98026
$899,950
- 4 Beds
- 3 Baths
- 2,165 sq. ft.
- Single family
- Active
Upcoming open houses
- Sat, Nov 1402:00 pm - 04:00 pm
- Sun, Nov 1511:00 am - 01:00 pm
Price summary
- Price:$899,950
- Price per sq. ft.:$415.68
- Monthly HOA dues:$100
About this home
Experience modern farmhouse charm in this beautiful southwest-facing home in the sought-after Bexley Ridge community of Edmonds, just minutes from the scenic shores of Picnic Point Park. Built in 2025, this spacious 4-bedroom, 2.5-bath home blends stylish finishes with a versatile layout designed for today's lifestyle. A welcoming covered front porch sets the tone, while the open-concept main floor seamlessly connects the gourmet kitchen, dining area, and inviting Great Room—perfect for entertaining or relaxing at home. The chef-inspired kitchen features shaker-style cabinetry, quartz island with seating for 4, stainless steel appliances, an induction range, and double wall ovens. Gather around the cozy electric fireplace or step outside to enjoy morning coffee on the patio and backyard BBQs in the fully fenced yard, backing to protected greenery for added privacy. Upstairs, discover 4 generously sized bedrooms, including a spacious owner's suite with a spa-inspired bath and walk-in closet. Complete with a 2-car garage and a peaceful setting on a quiet street close to parks, waterfront trails, and everyday amenities, this home offers the perfect blend of comfort, style, and location....
Contact an agent
Home facts
- Year built:2024
- Subdivision & Development:Edmonds
- Listing ID #:2597479
- Updated:November 09, 2026 at 06:05 PM
Rooms and interior
- Bedrooms:4
- Total bathrooms:3
- Full bathrooms:2
- Half bathrooms:1
- Flooring:Carpet, Ceramic Tile Floor, Vinyl Plank
- Kitchen Description:Dishwasher, Disposal, Double Oven, Microwave, Refrigerator
- Bedroom Description:Upper Level Bedrooms : 4
- Living area:2,165 sq. ft.
Heating and cooling
- Heating:90%+ High Efficiency, Heat Pump
Structure and exterior
- Roof:Composition
- Year built:2024
- Building area:2,165 sq. ft.
- Lot area:0.09 Acres
- Lot Features:Curbed Lot, Paved, Sidewalk
- Architectural Style:Contemporary
- Construction Materials:Cement Planked
- Exterior Features:Fenced-Fully, Patio, Sprinkler System
- Foundation Description:None
- Levels:2 Story
Schools
- High school:Buyer To Verify
- Middle school:Buyer To Verify
- Elementary school:Buyer To Verify
Utilities
- Water:Public
- Sewer:Sewer Connected
Finances and disclosures
- Price:$899,950
- Price per sq. ft.:$415.68
- Tax amount:$8,241 (2026)
Features and amenities
- Appliances:Dishwasher, Refrigerator, Washer
- Laundry features:Dryer, Washer
- Amenities:Cable TV, Electric Car Charging, Pantry, SMART Wired, Walk-In Closet(s)
Parking
- Total parking spaces:4
- Parking description:Attached Garage, Driveway, Off Street Parking
- Garage:Yes
 Listings courtesy of Northwest MLS as distributed by MLS GRID. Based on information submitted to the MLS GRID as of November 9, 2026. All data is obtained from various sources and may not have been verified by broker or MLS GRID. Supplied Open House Information is subject to change without notice. All information should be independently reviewed and verified for accuracy. Properties may or may not be listed by the office/agent presenting the information. Listing information is provided for consumers' personal, non-commercial use, solely to identify prospective properties for potential purchase; all other use is strictly prohibited and may violate relevant federal and state law. Information deemed reliable but not guaranteed. Copyright © 2026 MLS GRID. All Rights Reserved.
New listings near 6117 135th Street Sw
- Coming Soon
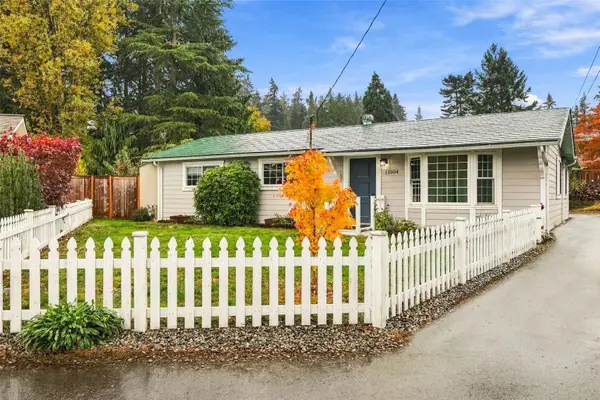 $649,999First Look2 beds 1 baths1,242 sq. ft.
15904 52nd Place W, Edmonds, WA 98026
MLS# 2600510Listed by: COMPASS - Coming Soon
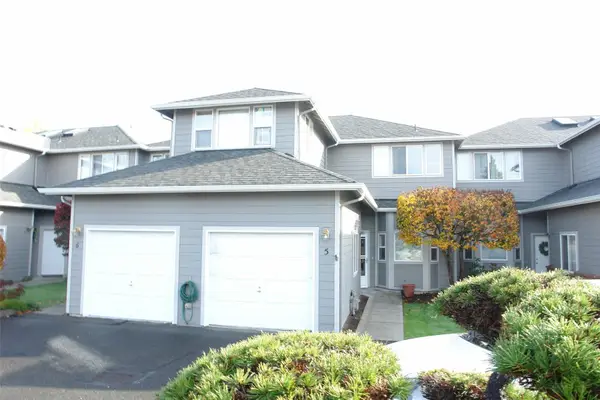 $449,950First Look2 beds 3 baths1,277 sq. ft.
21121 77th Place W #5, Edmonds, WA 98026
MLS# 2600028Listed by: CENTURY 21 NORTH HOMES REALTY - Coming Soon
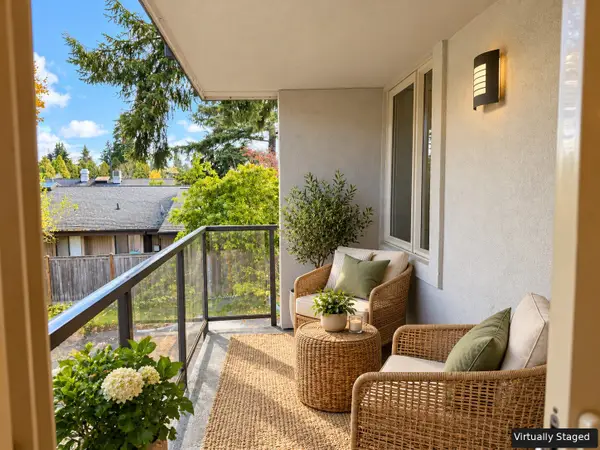 $440,000First Look2 beds 2 baths870 sq. ft.
8503 Bowdoin Way #102, Edmonds, WA 98026
MLS# 2597958Listed by: COMPASS - Coming Soon
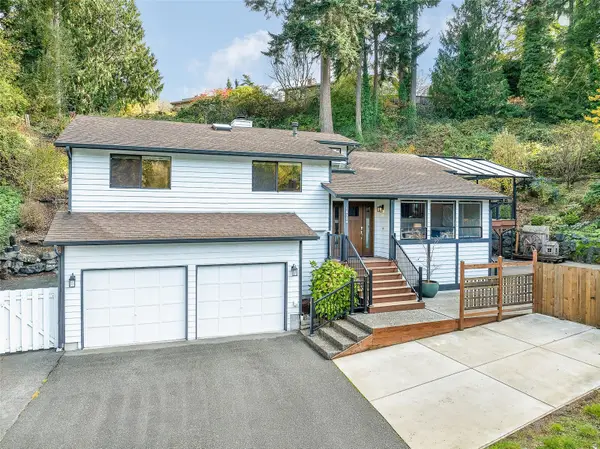 $1,235,000First Look4 beds 3 baths2,622 sq. ft.
18309 76th Avenue W, Edmonds, WA 98026
MLS# 2599275Listed by: WINDERMERE R.E. SHORELINE - Coming Soon
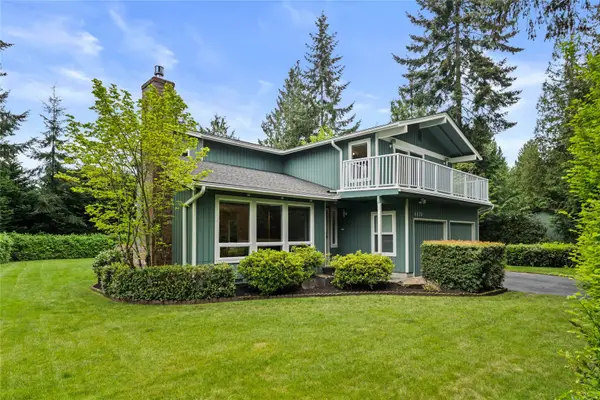 $1,150,000First Look4 beds 3 baths2,826 sq. ft.
4430 136 Place Sw, Edmonds, WA 98026
MLS# 2596622Listed by: SKYLINE PROPERTIES, INC. - Coming Soon
 $790,000First Look4 beds 1 baths1,585 sq. ft.
22317 W 96th Avenue, Edmonds, WA 98020
MLS# 2574263Listed by: HOMESMART ONE REALTY - New
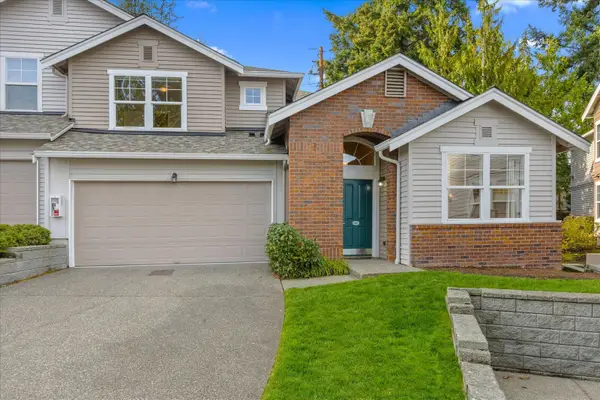 $799,950Active3 beds 3 baths1,714 sq. ft.
8502 Main Street #E107, Edmonds, WA 98026
MLS# 2601312Listed by: WINDERMERE RE NORTH, INC. - Open Sat, 12 to 3:30pmNew
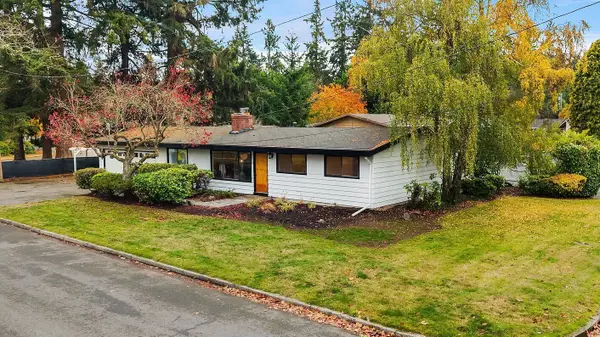 $949,000Active4 beds 2 baths1,627 sq. ft.
8230 215th Street Sw, Edmonds, WA 98026
MLS# 2593360Listed by: WINDERMERE REAL ESTATE GH LLC - New
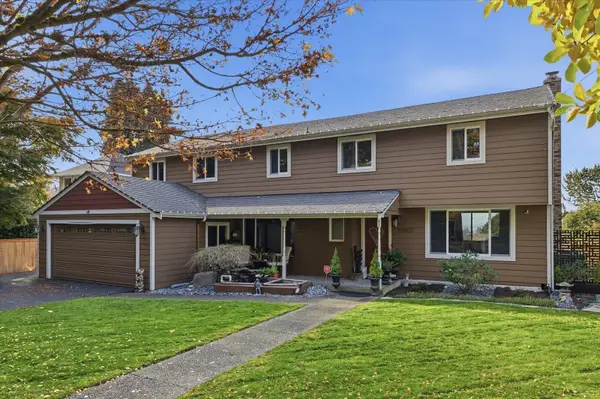 $1,200,000Active5 beds 3 baths2,672 sq. ft.
22022 98th Avenue W, Edmonds, WA 98020
MLS# 2599496Listed by: RE/MAX ELITE - New
 $725,000Active4 beds 2 baths2,678 sq. ft.
7629 236th Street Sw, Edmonds, WA 98026
MLS# 2601372Listed by: REAL PROPERTY ASSOCIATES, INC.


Protect your home and budget from life's surprises with an Assurant Home Warranty, backed by a partner that supports you through every step of homeownership. Explore Plans.
© 2026 Better Homes and Gardens Real Estate LLC. An Anywhere Real Estate company. All rights reserved. Better Homes and Gardens® Real Estate is a registered trademark owned by Meredith Operations Corporation, licensed to Better Homes and Gardens Real Estate LLC and used with permission. Better Homes and Gardens Real Estate LLC fully supports the principles of the Fair Housing Act and the Equal Opportunity Act. Listing information is deemed reliable but is not guaranteed accurate.
Each office is independently owned and operated.
Any services or products provided by third parties are not provided by, affiliated with or related to Better Homes and Gardens Real Estate LLC, or its affiliated companies.