
6701 139th Place Sw, Edmonds, WA 98026
Local realty services provided by:Better Homes and Gardens Real Estate Pacific Commons
Listed by: dori glass, richard glass
Office: first team real estate
MLS#:2588063
Source:NWMLS
6701 139th Place Sw,Edmonds, WA 98026
$2,200,000
- 5 Beds
- 5 Baths
- 4,332 sq. ft.
- Single family
- First Look
Price summary
- Price:$2,200,000
- Price per sq. ft.:$507.85
- Monthly HOA dues:$96.67
About this home
Framed by water. Fully refinished & reimagined. Puget Sound fills the west. A private park & fountain pond fill the east. This Picnic Point custom view home returns to its PNW & Craftsman-inspired roots, with all the modern updates. Nearly brand new, in a location that rarely opens up! At sunset, sky, water, & wood turn shades of gold, & the horizon melts into your home. Wood wraps every window. Wood beams rise into vaulted ceilings. Refinished floors & details warm every step. Up top, your primary suite takes in water, mountains, & islands. Ensuite BTH faces the park, with heated floors, a soaking tub, a walk-in closet, & laundry. A second BDR shares the floor & scenery. On the main level, cook & gather at the oversized quartz island. In this chef's kitchen, Cafe Series appliances & walls of tile frame west-facing windows. Dining & a wood-wrapped fireside living room sit just off the kitchen. 3 view decks catch sunrises over the park & sunsets over the Sound. The entry floor adds a second primary suite, 2 more BDRs, a full BTH, & a second laundry. Below, a large rec room opens to a courtyard with a rock waterfall, a reflecting pool, & your private gate to 50,000+ sq ft of lawn, trees, trails, playground, & pond. Only a handful of homes hold this access. 3 fireplaces + AC for every season. From fresh paint to final finishes, every surface is new. It feels miles from anywhere. It's minutes from downtown Edmonds & both ferry terminals, with a direct route to Bellevue via I-405....
Contact an agent
Home facts
- Year built:1987
- Subdivision & Development:Picnic Point
- Listing ID #:2588063
- Updated:September 28, 2026 at 10:04 PM
Rooms and interior
- Bedrooms:5
- Total bathrooms:5
- Full bathrooms:2
- Half bathrooms:2
- Flooring:Carpet, Hardwood, Vinyl Plank
- Kitchen Description:Dishwasher, Disposal, Microwave, Refrigerator
- Bedroom Description:Main Level Bedrooms : 3, Upper Level Bedrooms : 2
- Basement:Yes
- Basement Description:Daylight
- Living area:4,332 sq. ft.
Heating and cooling
- Heating:Forced Air
- Central air:Yes
Structure and exterior
- Roof:Composition
- Year built:1987
- Building area:4,332 sq. ft.
- Lot area:0.22 Acres
- Lot Features:Cul-De-Sac, Curbed Lot, Paved, Sidewalk
- Architectural Style:Contemporary
- Construction Materials:Brick Exterior Finish, Cement Planked, Wood Exterior Finish
- Exterior Features:Deck, Fenced-Partially, Patio, Rooftop Deck, Sprinkler System
- Foundation Description:Daylight
- Levels:Multi/Split
Schools
- High school:Kamiak High
- Middle school:Harbour Pointe Mid
- Elementary school:Picnic Point Elem
Utilities
- Water:Public
- Sewer:Sewer Connected
Finances and disclosures
- Price:$2,200,000
- Price per sq. ft.:$507.85
- Tax amount:$12,841 (2025)
Features and amenities
- Appliances:Dishwasher, Refrigerator, Washer
- Laundry features:Dryer, Washer
- Amenities:Ceiling Fan(s), Electric Car Charging, French Doors, Gas Available, High Speed Internet, Rooftop Deck, Vaulted Ceiling(s), Walk-In Closet(s)
Parking
- Total parking spaces:3
- Parking description:Attached Garage
- Garage:Yes
 Listings courtesy of Northwest MLS as distributed by MLS GRID. Based on information submitted to the MLS GRID as of September 28, 2026. All data is obtained from various sources and may not have been verified by broker or MLS GRID. Supplied Open House Information is subject to change without notice. All information should be independently reviewed and verified for accuracy. Properties may or may not be listed by the office/agent presenting the information. Listing information is provided for consumers' personal, non-commercial use, solely to identify prospective properties for potential purchase; all other use is strictly prohibited and may violate relevant federal and state law. Information deemed reliable but not guaranteed. Copyright © 2026 MLS GRID. All Rights Reserved.
New listings near 6701 139th Place Sw
- Coming Soon
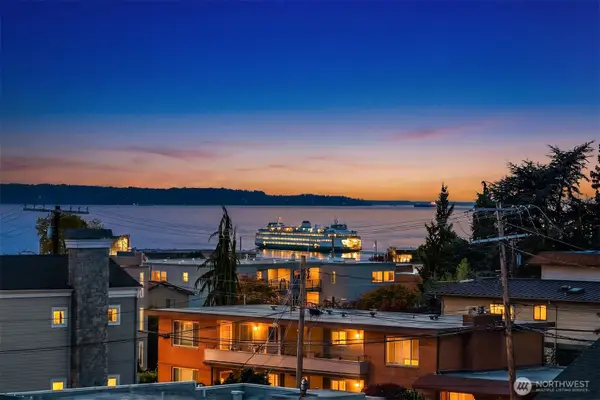 $1,885,000First Look2 beds 2 baths1,701 sq. ft.
505 5th Avenue S #305, Edmonds, WA 98020
MLS# 2585704Listed by: FIRST AND MAIN - Coming Soon
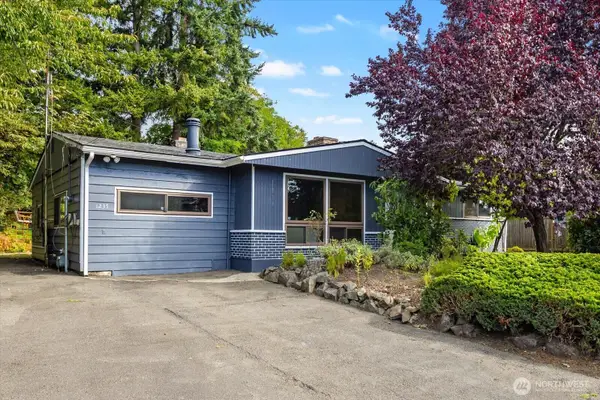 $822,000First Look3 beds 2 baths1,521 sq. ft.
1235 8th Avenue S, Edmonds, WA 98020
MLS# 2583783Listed by: WINDERMERE RE NORTH, INC. - Open Sat, 11am to 1pmNew
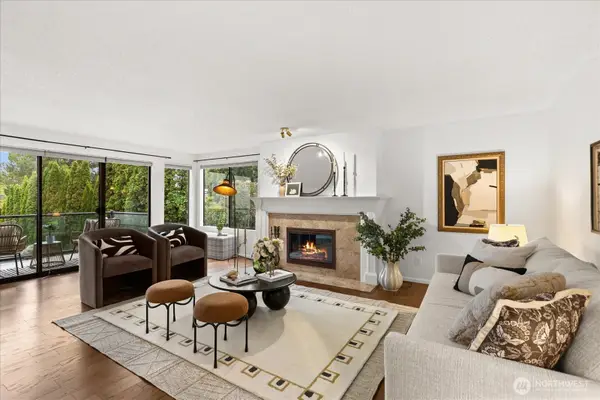 $475,000Active2 beds 2 baths1,130 sq. ft.
217 Alder Street #101, Edmonds, WA 98020
MLS# 2586700Listed by: WINDERMERE RE NORTH, INC. - New
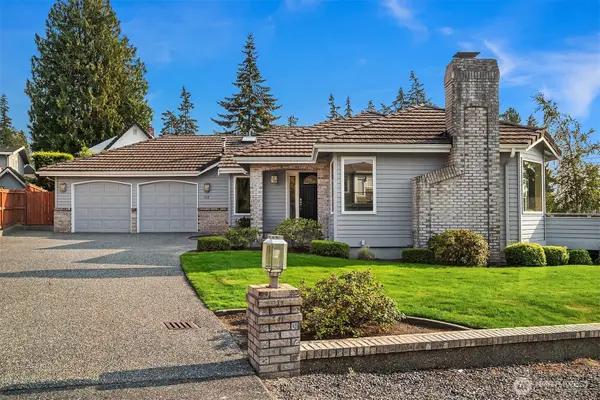 $1,495,000Active3 beds 2 baths1,841 sq. ft.
912 Cedar Street, Edmonds, WA 98020
MLS# 2588104Listed by: WINDERMERE REAL ESTATE GH LLC - New
 $1,695,000Active4 beds 3 baths4,296 sq. ft.
1060 Spruce Street, Edmonds, WA 98020
MLS# 2588154Listed by: WINDERMERE REAL ESTATE GH LLC - New
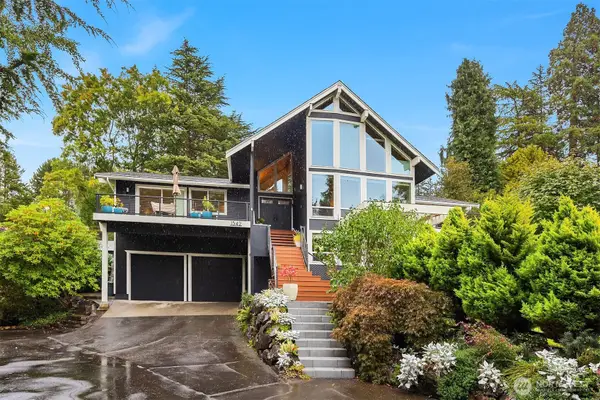 $1,899,000Active4 beds 4 baths3,666 sq. ft.
1542 10th Place N, Edmonds, WA 98020
MLS# 2570778Listed by: WINDERMERE REAL ESTATE GH LLC 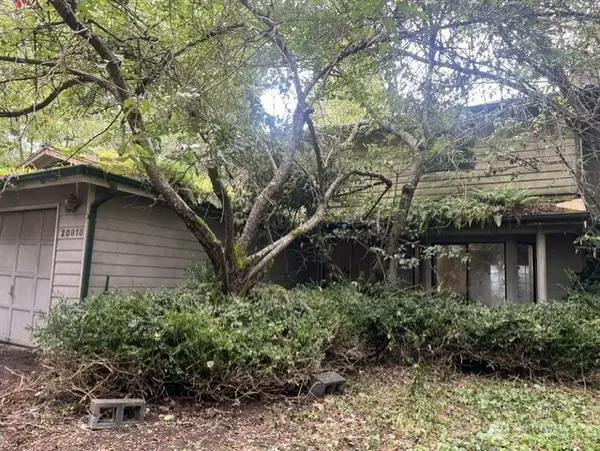 $598,000Pending Feasibility3 beds 3 baths1,823 sq. ft.
20818 88th Place W, Edmonds, WA 98026
MLS# 2584205Listed by: COLDWELL BANKER BAIN- New
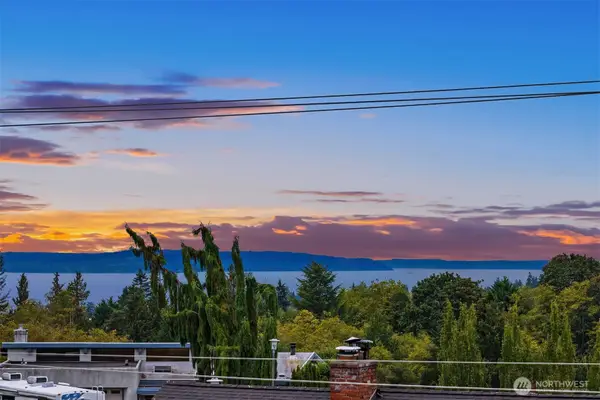 $1,450,000Active3 beds 2 baths2,124 sq. ft.
550 Paradise Lane #B201, Edmonds, WA 98020
MLS# 2578590Listed by: WINDERMERE REAL ESTATE GH LLC - New
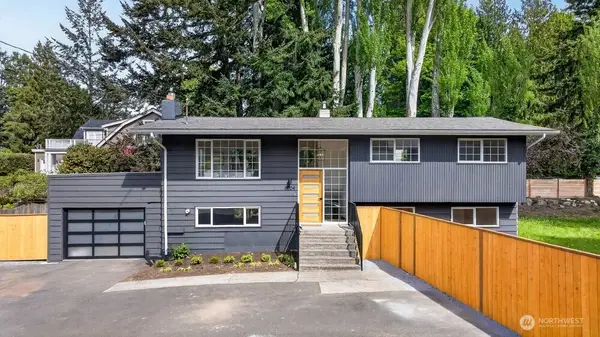 $1,099,000Active5 beds 3 baths2,154 sq. ft.
8004 203rd Place Sw, Edmonds, WA 98026
MLS# 2587802Listed by: WINDERMERE REAL ESTATE GH LLC


Protect your home and budget from life's surprises with an Assurant Home Warranty, backed by a partner that supports you through every step of homeownership. Explore Plans.
© 2026 Better Homes and Gardens Real Estate LLC. An Anywhere Real Estate company. All rights reserved. Better Homes and Gardens® Real Estate is a registered trademark owned by Meredith Operations Corporation, licensed to Better Homes and Gardens Real Estate LLC and used with permission. Better Homes and Gardens Real Estate LLC fully supports the principles of the Fair Housing Act and the Equal Opportunity Act. Listing information is deemed reliable but is not guaranteed accurate.
Each office is independently owned and operated.
Any services or products provided by third parties are not provided by, affiliated with or related to Better Homes and Gardens Real Estate LLC, or its affiliated companies.