
8025 234th Street Sw #120, Edmonds, WA 98026
Local realty services provided by:Better Homes and Gardens Real Estate Northwest Home Team
Listed by: heather maddox
Office: windermere real estate/psr inc
MLS#:2554374
Source:NWMLS
8025 234th Street Sw #120,Edmonds, WA 98026
$299,950
- 2 Beds
- 2 Baths
- - sq. ft.
- Condominium
- Sold
Sorry, we are unable to map this address
Price summary
- Price:$299,950
- Monthly HOA dues:$672
About this home
Wonderfully updated and impeccably maintained top-floor condo in a prime location! This spacious 2-bedroom, 1.5-bath home is one of the larger floorplans in the community and has been thoughtfully updated throughout. The remodeled kitchen (2020) features new countertops, sink, fixtures, appliances, backsplash, and more. Both bathrooms have also been beautifully refreshed with updated flooring, counters, lighting, hardware, and a stunning tile shower surround. Brand new carpet completes the move-in ready interior. The large floorplan offers a bright living room, dining area, and an abundance of natural light, making the home feel open and inviting. The oversized primary bedroom includes its own half bath, large closet, and plenty of room to unwind. Step outside to the private balcony, perfect for grilling or enjoying a sunny afternoon. Additional highlights include an interior storage unit and a dedicated parking space. Enjoy beautifully maintained grounds, a community pool, a pet-friendly HOA, and no rental cap, making this an excellent opportunity for both homeowners and investors alike. Conveniently located just minutes from grocery stores, Costco, restaurants, parks, and Lake Ballinger. Easy access to I-5, bus routes, and the Mountlake Terrace Light Rail station makes commuting to downtown Seattle, Sea-Tac Airport, and the University of Washington a breeze. Spend weekends exploring the Edmonds waterfront, Saturday Market, and Edmonds Ferry....
Contact an agent
Home facts
- Year built:1974
- Subdivision & Development:Edmonds
- Listing ID #:2554374
- Updated:September 07, 2026 at 10:43 AM
Rooms and interior
- Bedrooms:2
- Total bathrooms:2
- Full bathrooms:1
- Half bathrooms:1
- Flooring:Carpet, Vinyl Plank
- Kitchen Description:Dishwasher, Microwave, Refrigerator
- Bedroom Description:Main Level Bedrooms : 2
Structure and exterior
- Roof:Composition
- Year built:1974
- Lot Features:Paved, Sidewalk
- Construction Materials:Brick Exterior Finish, Wood Exterior Finish
- Levels:1 Story
Finances and disclosures
- Price:$299,950
- Tax amount:$2,785 (2026)
Features and amenities
- Appliances:Dishwasher, Refrigerator, Washer
- Laundry features:Dryer, Electric Dryer Hookup, Washer, Washer Hookup
- Amenities:Fire Sprinklers, Water Heater
Parking
- Total parking spaces:1
- Parking description:Off Street Parking
 Listings courtesy of Northwest MLS as distributed by MLS GRID. Based on information submitted to the MLS GRID as of September 7, 2026. All data is obtained from various sources and may not have been verified by broker or MLS GRID. Supplied Open House Information is subject to change without notice. All information should be independently reviewed and verified for accuracy. Properties may or may not be listed by the office/agent presenting the information. Listing information is provided for consumers' personal, non-commercial use, solely to identify prospective properties for potential purchase; all other use is strictly prohibited and may violate relevant federal and state law. Information deemed reliable but not guaranteed. Copyright © 2026 MLS GRID. All Rights Reserved.
New listings near 8025 234th Street Sw #120
- Coming Soon
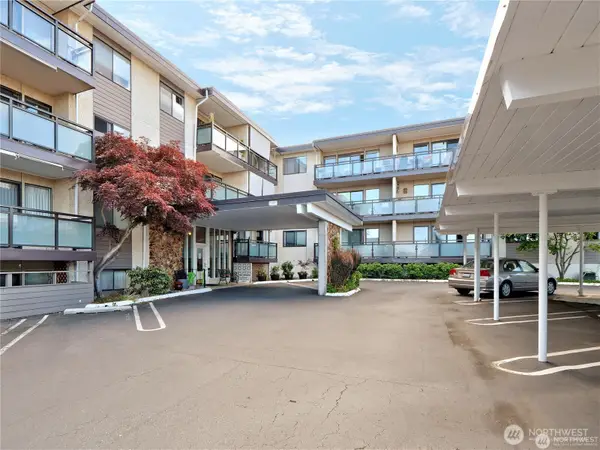 $489,000First Look2 beds 2 baths1,037 sq. ft.
510 Forsyth Lane #210, Edmonds, WA 98020
MLS# 2577421Listed by: WINDERMERE REAL ESTATE GH LLC - New
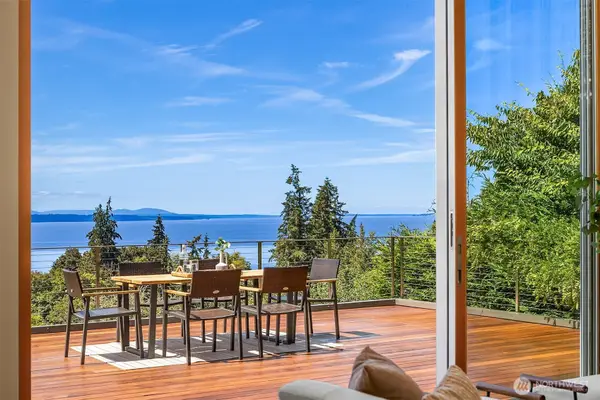 $2,650,000Active5 beds 4 baths4,700 sq. ft.
17020 74th Avenue W, Edmonds, WA 98026
MLS# 2578393Listed by: WINDERMERE REAL ESTATE GH LLC 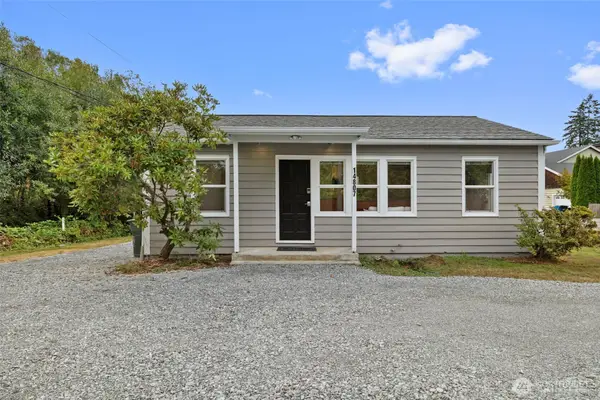 $579,000Pending Inspection2 beds 1 baths762 sq. ft.
14807 50th Avenue W, Edmonds, WA 98026
MLS# 2577640Listed by: HOMESMART ONE REALTY- New
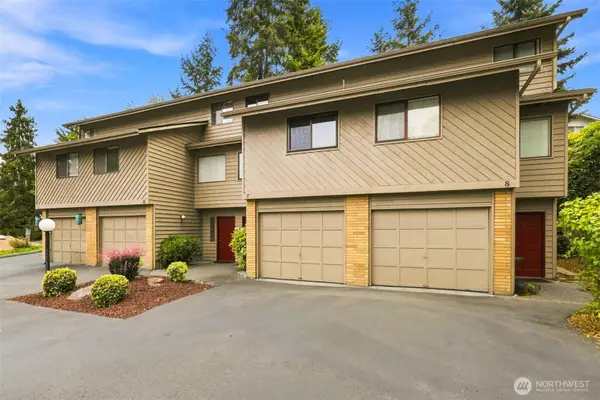 $299,000Active2 beds 1 baths931 sq. ft.
22906 Edmonds Way #7, Edmonds, WA 98020
MLS# 2575626Listed by: COMPASS - New
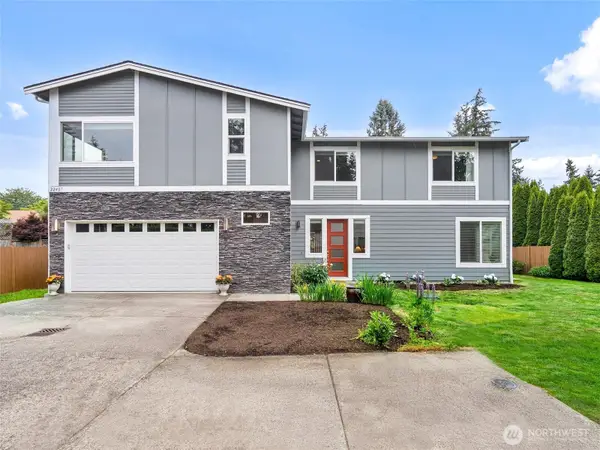 $1,263,000Active4 beds 3 baths2,836 sq. ft.
22407 96th Avenue W, Edmonds, WA 98020
MLS# 2577482Listed by: WINDERMERE REAL ESTATE GH LLC - New
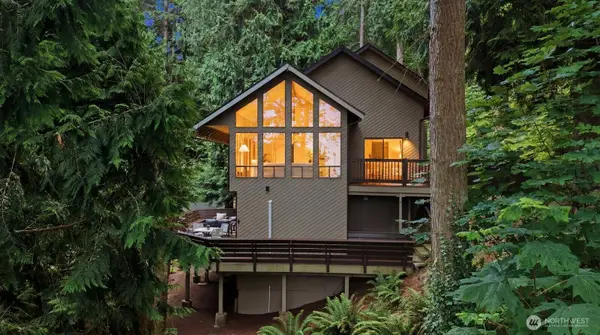 $1,280,000Active4 beds 5 baths3,243 sq. ft.
16216 N Meadowdale Road, Edmonds, WA 98026
MLS# 2576660Listed by: WINDERMERE REAL ESTATE GH LLC - New
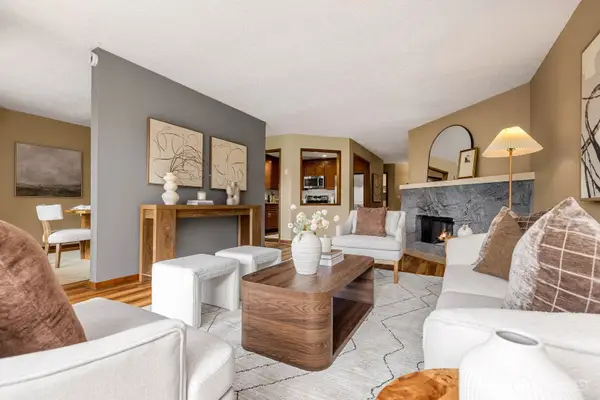 $631,600Active2 beds 2 baths1,519 sq. ft.
1070 5th Avenue S #207, Edmonds, WA 98020
MLS# 2577783Listed by: REAL BROKER LLC - New
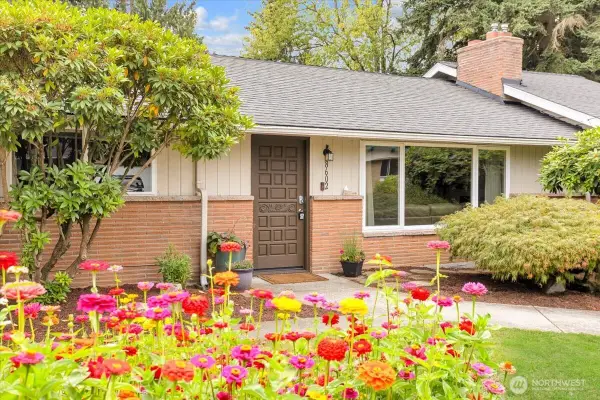 $915,000Active4 beds 2 baths1,881 sq. ft.
8602 Maple Lane, Edmonds, WA 98026
MLS# 2575874Listed by: OLYMPIC VIEW REALTY - New
 $899,000Active2 beds 3 baths1,308 sq. ft.
22706 92nd Avenue W #B, Edmonds, WA 98020
MLS# 2569030Listed by: WINDERMERE REAL ESTATE GH LLC - New
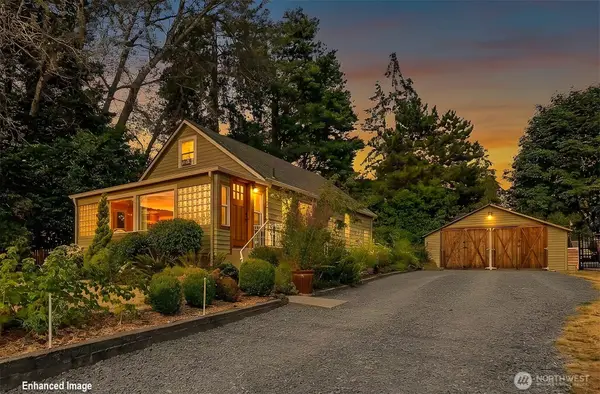 $707,700Active3 beds 1 baths2,056 sq. ft.
19127 80th Avenue W, Edmonds, WA 98026
MLS# 2576659Listed by: WINDERMERE REAL ESTATE CO.


Protect your home and budget from life's surprises with an Assurant Home Warranty, backed by a partner that supports you through every step of homeownership. Explore Plans.
© 2026 Better Homes and Gardens Real Estate LLC. An Anywhere Real Estate company. All rights reserved. Better Homes and Gardens® Real Estate is a registered trademark owned by Meredith Operations Corporation, licensed to Better Homes and Gardens Real Estate LLC and used with permission. Better Homes and Gardens Real Estate LLC fully supports the principles of the Fair Housing Act and the Equal Opportunity Act. Listing information is deemed reliable but is not guaranteed accurate.
Each office is independently owned and operated.
Any services or products provided by third parties are not provided by, affiliated with or related to Better Homes and Gardens Real Estate LLC, or its affiliated companies.