
8624 Holly Lane, Edmonds, WA 98026
Local realty services provided by:Better Homes and Gardens Real Estate Realty Partners
Listed by: mark kirshner
Office: windermere real estate/m2, llc.425-338-0600
MLS#:2596884
Source:NWMLS
8624 Holly Lane,Edmonds, WA 98026
$775,000
- 3 Beds
- 2 Baths
- 2,093 sq. ft.
- Single family
- Active
Price summary
- Price:$775,000
- Price per sq. ft.:$370.28
About this home
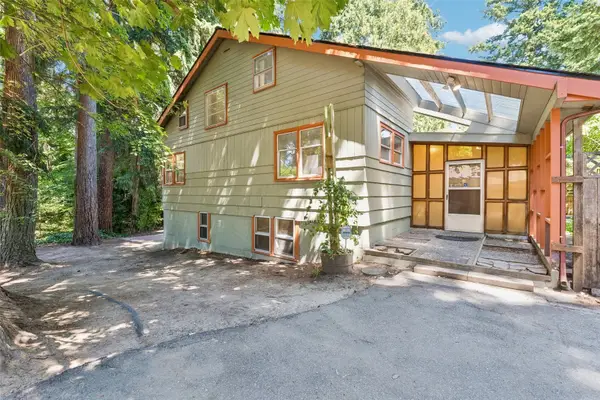
Discover the possibilities in desirable Edmonds! This 3-bedroom, 2-bath rambler offers 2,093 SF of living space with two separate living areas, a 30'x14' covered patio, and a two-car garage. Enjoy the comfort of single-level living in a convenient Edmonds location. The property has recently been subdivided, creating an exciting opportunity with the adjacent vacant lot also available for purchase. Whether you're looking for a place to call home or exploring the potential of owning both properties, this is a unique opportunity with plenty of possibilities. Come see all that this property has to offer!
Contact an agent
Home facts
- Year built:1954
- Subdivision & Development:Edmonds
- Listing ID #:2596884
- Updated:November 09, 2026 at 01:35 AM
Rooms and interior
- Bedrooms:3
- Total bathrooms:2
- Full bathrooms:2
- Flooring:Carpet, Hardwood, Stone, Vinyl Floor
- Kitchen Description:Dishwasher, Refrigerator
- Bedroom Description:Main Level Bedrooms : 3
- Living area:2,093 sq. ft.
Heating and cooling
- Heating:Baseboard
Structure and exterior
- Roof:Composition
- Year built:1954
- Building area:2,093 sq. ft.
- Lot area:0.19 Acres
- Lot Features:Paved
- Architectural Style:Craftsman
- Construction Materials:Brick Exterior Finish, Wood Exterior Finish
- Exterior Features:Deck, Fenced-Partially, Patio
- Foundation Description:None
- Levels:1 Story
Schools
- High school:Edmonds Woodway High
- Middle school:College Pl Mid
- Elementary school:Sherwood ElemSw
Utilities
- Water:Public
- Sewer:Sewer Connected
Finances and disclosures
- Price:$775,000
- Price per sq. ft.:$370.28
- Tax amount:$7,070 (2025)
Features and amenities
- Appliances:Dishwasher, Refrigerator, Washer
- Laundry features:Dryer, Washer
- Amenities:Cable TV, Ceiling Fan(s)
Parking
- Total parking spaces:4
- Parking description:Attached Garage, Driveway, RV Parking
- Garage:Yes
 Listings courtesy of Northwest MLS as distributed by MLS GRID. Based on information submitted to the MLS GRID as of November 9, 2026. All data is obtained from various sources and may not have been verified by broker or MLS GRID. Supplied Open House Information is subject to change without notice. All information should be independently reviewed and verified for accuracy. Properties may or may not be listed by the office/agent presenting the information. Listing information is provided for consumers' personal, non-commercial use, solely to identify prospective properties for potential purchase; all other use is strictly prohibited and may violate relevant federal and state law. Information deemed reliable but not guaranteed. Copyright © 2026 MLS GRID. All Rights Reserved.
New listings near 8624 Holly Lane
- Coming Soon
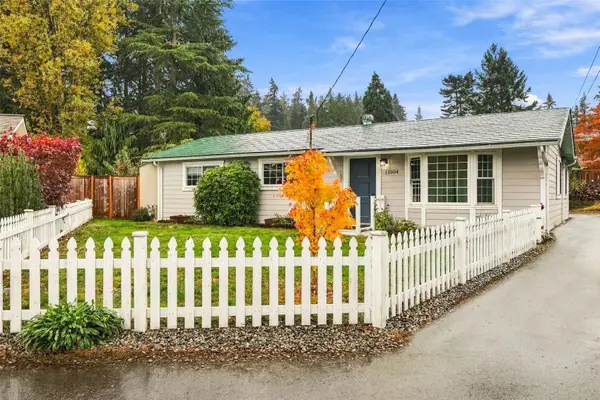 $649,999First Look2 beds 1 baths1,242 sq. ft.
15904 52nd Place W, Edmonds, WA 98026
MLS# 2600510Listed by: COMPASS - Coming Soon
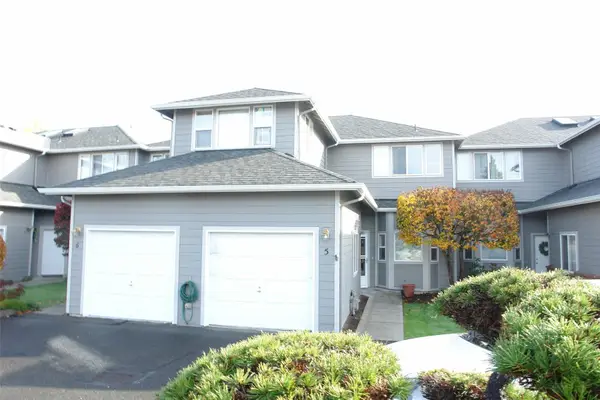 $449,950First Look2 beds 3 baths1,277 sq. ft.
21121 77th Place W #5, Edmonds, WA 98026
MLS# 2600028Listed by: CENTURY 21 NORTH HOMES REALTY - Coming Soon
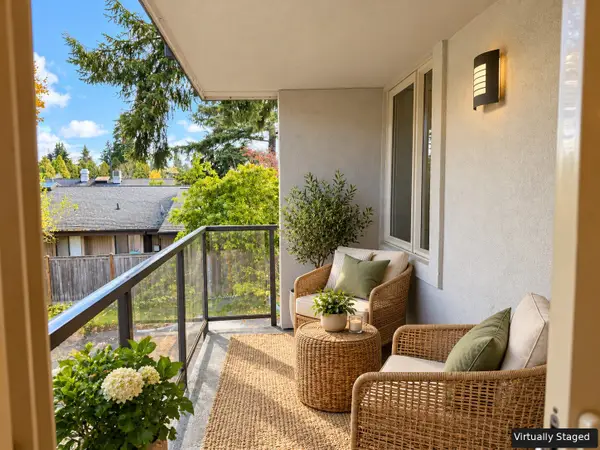 $440,000First Look2 beds 2 baths870 sq. ft.
8503 Bowdoin Way #102, Edmonds, WA 98026
MLS# 2597958Listed by: COMPASS - Coming Soon
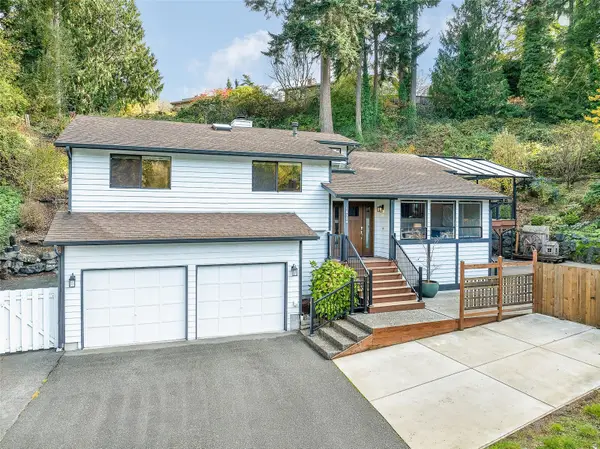 $1,235,000First Look4 beds 3 baths2,622 sq. ft.
18309 76th Avenue W, Edmonds, WA 98026
MLS# 2599275Listed by: WINDERMERE R.E. SHORELINE - Coming Soon
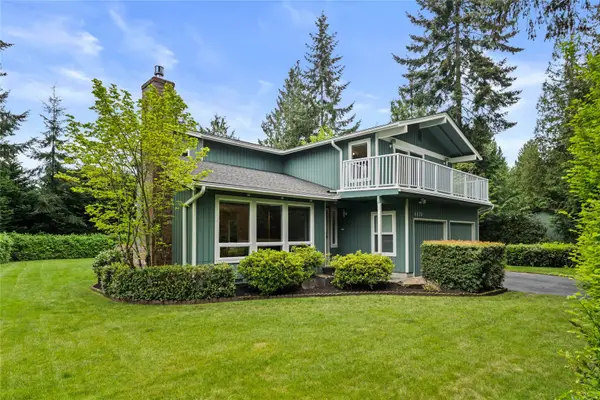 $1,150,000First Look4 beds 3 baths2,826 sq. ft.
4430 136 Place Sw, Edmonds, WA 98026
MLS# 2596622Listed by: SKYLINE PROPERTIES, INC. - Coming Soon
 $790,000First Look4 beds 1 baths1,585 sq. ft.
22317 W 96th Avenue, Edmonds, WA 98020
MLS# 2574263Listed by: HOMESMART ONE REALTY - New
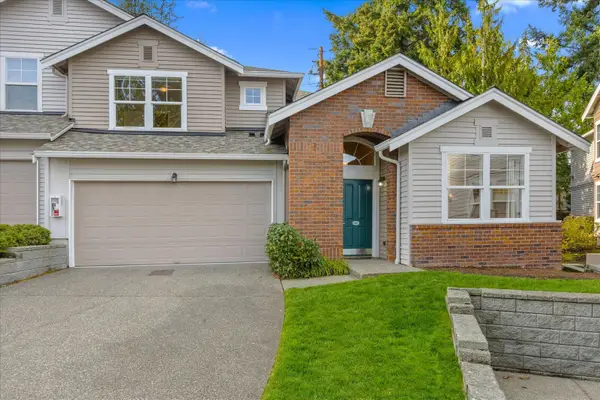 $799,950Active3 beds 3 baths1,714 sq. ft.
8502 Main Street #E107, Edmonds, WA 98026
MLS# 2601312Listed by: WINDERMERE RE NORTH, INC. - Open Sat, 12 to 3:30pmNew
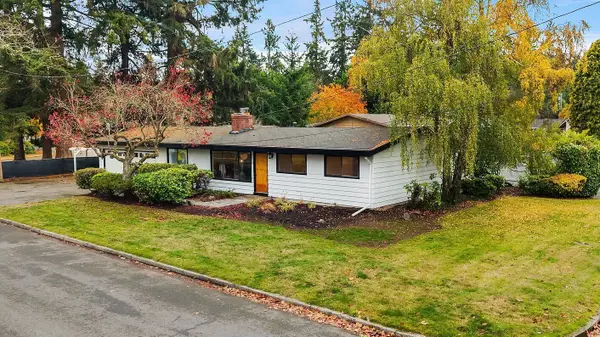 $949,000Active4 beds 2 baths1,627 sq. ft.
8230 215th Street Sw, Edmonds, WA 98026
MLS# 2593360Listed by: WINDERMERE REAL ESTATE GH LLC - New
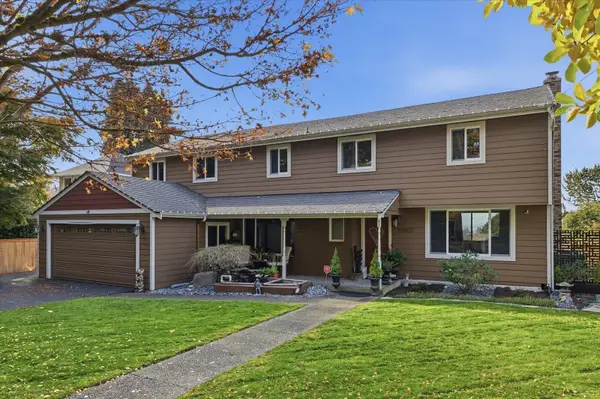 $1,200,000Active5 beds 3 baths2,672 sq. ft.
22022 98th Avenue W, Edmonds, WA 98020
MLS# 2599496Listed by: RE/MAX ELITE - New
 $725,000Active4 beds 2 baths2,678 sq. ft.
7629 236th Street Sw, Edmonds, WA 98026
MLS# 2601372Listed by: REAL PROPERTY ASSOCIATES, INC.


Protect your home and budget from life's surprises with an Assurant Home Warranty, backed by a partner that supports you through every step of homeownership. Explore Plans.
© 2026 Better Homes and Gardens Real Estate LLC. An Anywhere Real Estate company. All rights reserved. Better Homes and Gardens® Real Estate is a registered trademark owned by Meredith Operations Corporation, licensed to Better Homes and Gardens Real Estate LLC and used with permission. Better Homes and Gardens Real Estate LLC fully supports the principles of the Fair Housing Act and the Equal Opportunity Act. Listing information is deemed reliable but is not guaranteed accurate.
Each office is independently owned and operated.
Any services or products provided by third parties are not provided by, affiliated with or related to Better Homes and Gardens Real Estate LLC, or its affiliated companies.