
37106 N Muehle Rd, Elk, WA 99009
Local realty services provided by:Better Homes and Gardens Real Estate Pacific Commons
Upcoming open houses
- Sat, Oct 1710:00 am - 12:00 pm
Listed by: jared urbick, konstantin velikodnyy
Office: kelly right real estate of spokane
MLS#:202625426
Source:WA_SAR
Price summary
- Price:$545,000
- Price per sq. ft.:$170.63
About this home
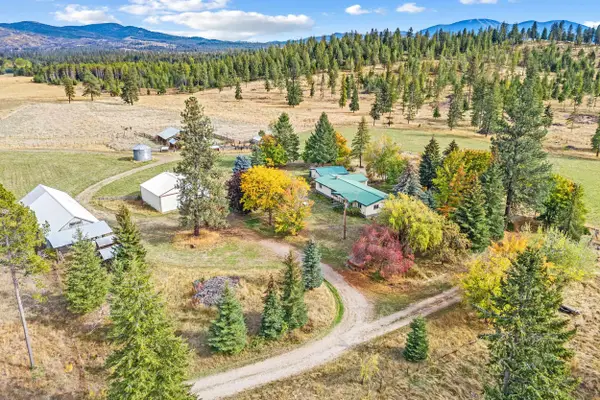
Set on 10 acres in the beautiful Elk area just east of Deer Park, near lakes & recreation, this 3,194 sq ft rancher delivers a countryside lifestyle with endless space. Rich soil is perfect for an orchard, gardens, horse corrals, farm animals & homesteading, with peaceful trails through the property and frequent wildlife sightings. From the covered front porch, step into a vaulted great room warmed by a cozy wood stove. The kitchen and dining offer ample cabinetry & prep space, a center island, pantry and new dishwasher, opening to the back deck for BBQs & relaxation. The main-level primary suite has a walk-out deck, double closets, walk-in shower, jetted tub & water closet. Two guest bedrooms, a full bath & laundry complete the main level. The lower level adds an additional living room, a standard bedroom and 2 non-confirming bedrooms. Partially finished utility & storage rooms add flexible space. New roof, flooring, paint & trim, driveway, decks & fixtures. Schedule a private tour today!...
Contact an agent
Home facts
- Year built:1997
- Listing ID #:202625426
- Added:2 day(s) ago
- Updated:October 09, 2026 at 04:35 PM
Rooms and interior
- Bedrooms:6
- Total bathrooms:2
- Full bathrooms:2
- Kitchen Description:Free-Standing Range, Refrigerator
- Basement:Yes
- Basement Description:Full, Partially Finished, Rec/Family Area, Workshop
- Living area:3,194 sq. ft.
Heating and cooling
- Heating:Electric, Heat Pump
- Central air:Yes
Structure and exterior
- Year built:1997
- Building area:3,194 sq. ft.
- Lot area:10.11 Acres
- Lot Features:Horses Allowed, Level, Open Lot, Oversized Lot, Treed, Views
- Construction Materials:Fiber Cement
Schools
- High school:Riverside
- Middle school:Riverside
- Elementary school:Riverside
Finances and disclosures
- Price:$545,000
- Price per sq. ft.:$170.63
- Tax amount:$4,254
Features and amenities
- Laundry features:Dryer, Washer
- Amenities:Cathedral Ceiling(s)
Parking
- Parking description:Attached
- Garage:Yes
- Garage spaces:2
New listings near 37106 N Muehle Rd
- New
 $988,000Active3 beds 2 baths4,112 sq. ft.
11512 E Bridges Rd, Elk, WA 99009
MLS# 202625506Listed by: JOHN L SCOTT, INC. - New
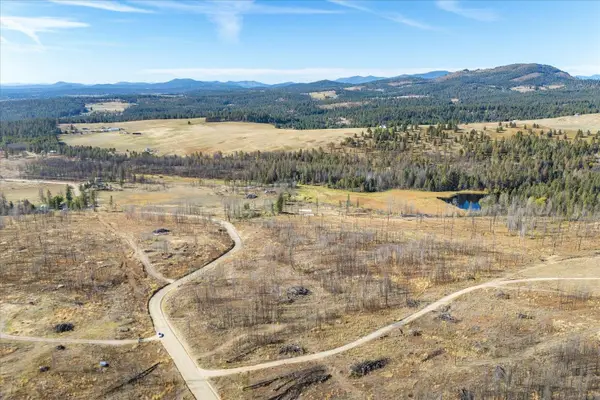 $199,900Active19.19 Acres
Xxx E Frideger Rd, Elk, WA 99009
MLS# 202625379Listed by: KELLER WILLIAMS REALTY COEUR D - New
 $125,000Active5 Acres
706 Mccammon Rd, Elk, WA 99009
MLS# 202625083Listed by: RE/MAX CITIBROKERS - New
 $749,900Active6 beds 4 baths4,800 sq. ft.
704 Mccammon Rd, Elk, WA 99009
MLS# 202625086Listed by: RE/MAX CITIBROKERS - New
 $55,000Active2 beds 1 baths910 sq. ft.
40414 N Newport #34 Hwy, Elk, WA 99009
MLS# 202625024Listed by: REAL BROKER LLC - New
 $1,299,000Active6 beds 5 baths4,689 sq. ft.
12621 E Blanchard Rd, Elk, WA 99009
MLS# 202624942Listed by: WINDERMERE NORTH  $325,000Active2 beds 2 baths1,208 sq. ft.
39208 N Elk-chattaroy Rd, Elk, WA 99009
MLS# 202624914Listed by: WINDERMERE LIBERTY LAKE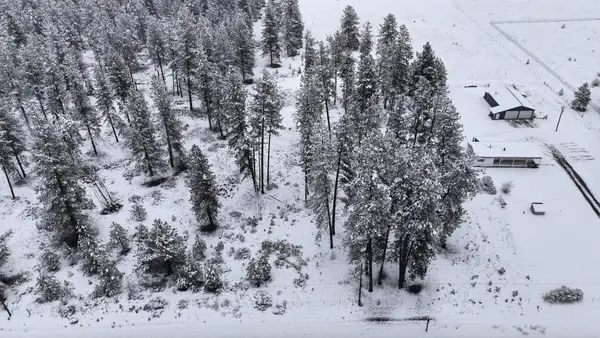 $100,000Active1.61 Acres
NKN Newport Hwy Hwy, Elk, WA 99009
MLS# 202624869Listed by: EXIT REAL ESTATE PROFESSIONALS $190,000Active6.64 Acres
10313 Spring Valley Rd, Newport, WA 99156
MLS# 202624449Listed by: AMPLIFY REAL ESTATE SERVICES


Protect your home and budget from life's surprises with an Assurant Home Warranty, backed by a partner that supports you through every step of homeownership. Explore Plans.
© 2026 Better Homes and Gardens Real Estate LLC. An Anywhere Real Estate company. All rights reserved. Better Homes and Gardens® Real Estate is a registered trademark owned by Meredith Operations Corporation, licensed to Better Homes and Gardens Real Estate LLC and used with permission. Better Homes and Gardens Real Estate LLC fully supports the principles of the Fair Housing Act and the Equal Opportunity Act. Listing information is deemed reliable but is not guaranteed accurate.
Each office is independently owned and operated.
Any services or products provided by third parties are not provided by, affiliated with or related to Better Homes and Gardens Real Estate LLC, or its affiliated companies.