
40522 N Hardesty Rd, Elk, WA 99009
Local realty services provided by:Better Homes and Gardens Real Estate Pacific Commons
40522 N Hardesty Rd,Elk, WA 99009
$549,000
- 3 Beds
- 2 Baths
- - sq. ft.
- Mobile / Manufactured
- Sold
Listed by: joshua orth
Office: exit real estate north
MLS#:202620596
Source:WA_SAR
Sorry, we are unable to map this address
Price summary
- Price:$549,000
About this home
The perfect blend of convenience, comfort, and privacy can be found in this ideal home amongst 10 acres of beautiful trees. The spacious home includes three oversized bedrooms & two bathrooms within nearly 2,500 sqft of squeaky-clean living space. A large & bright living room flows into a formal dining room & the spacious kitchen, all of which are great for entertaining. The huge primary suite includes two closets & a nice five-point bathroom. A few updates completed just before listing were fresh paint inside & outside, new lighting, and a new sliding glass door. Outdoors, there are multiple sheds, a chicken coop, a play set, raised garden beds, and much more space for your imagination to run wild!
Contact an agent
Home facts
- Year built:2009
- Listing ID #:202620596
- Added:44 day(s) ago
- Updated:August 23, 2026 at 07:18 AM
Rooms and interior
- Bedrooms:3
- Total bathrooms:2
- Full bathrooms:2
- Kitchen Description:Free-Standing Range, Microwave, Refrigerator
- Basement:Yes
Heating and cooling
- Heating:Electric, Heat Pump
- Central air:Yes
Structure and exterior
- Year built:2009
- Lot Features:Fenced Yard, Level, Secluded Lot, Treed
- Foundation Description:Block, Tie Down
Schools
- High school:Verify
- Middle school:Verify
- Elementary school:Verify
Finances and disclosures
- Price:$549,000
Features and amenities
- Laundry features:Dryer, Washer
- Amenities:Cathedral Ceiling(s)
Parking
- Parking description:Detached
- Garage:Yes
- Garage spaces:2
New listings near 40522 N Hardesty Rd
- New
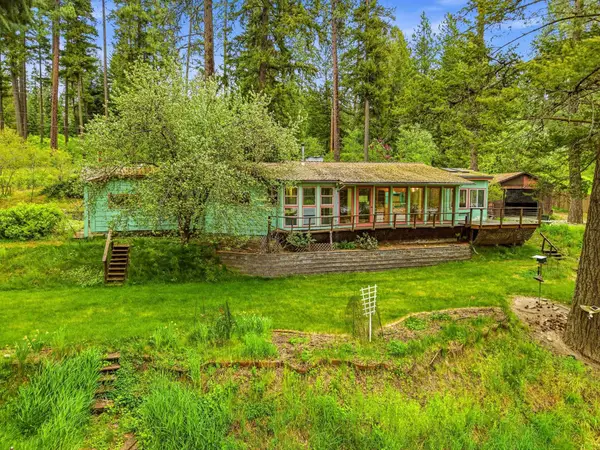 $350,000Active3 beds 2 baths
2026 E Sandy Beach Rd, Elk, WA 99009
MLS# 202622779Listed by: HOME SALES SPOKANE - New
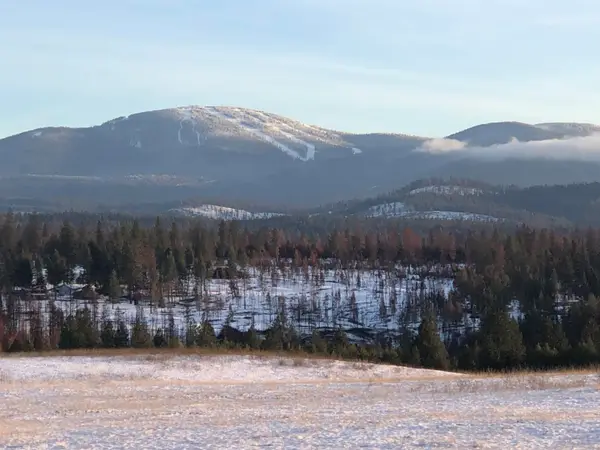 $1,489,000Active118 Acres
41900 N Darknell Rd, Elk, WA 99009
MLS# 202622572Listed by: COLDWELL BANKER TOMLINSON 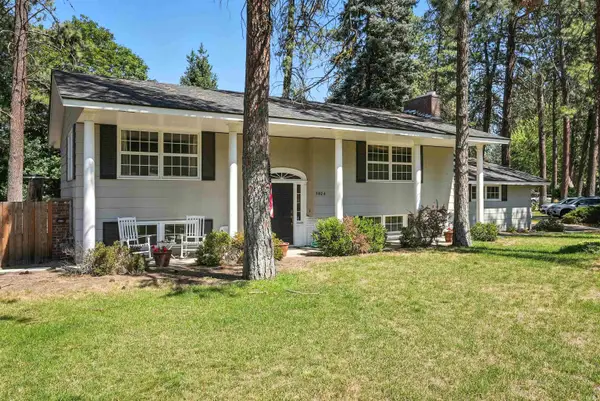 $424,900Pending3 beds -- baths
1206 W Camden Rd, Elk, WA 99008
MLS# 202610261Listed by: R.H. COOKE & ASSOCIATES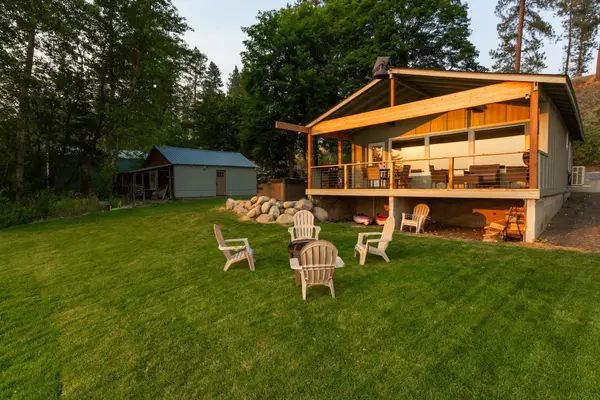 $595,000Active2 beds 2 baths720 sq. ft.
40211 N Grays Ln, Elk, WA 99009
MLS# 202622310Listed by: REALTY ONE GROUP ECLIPSE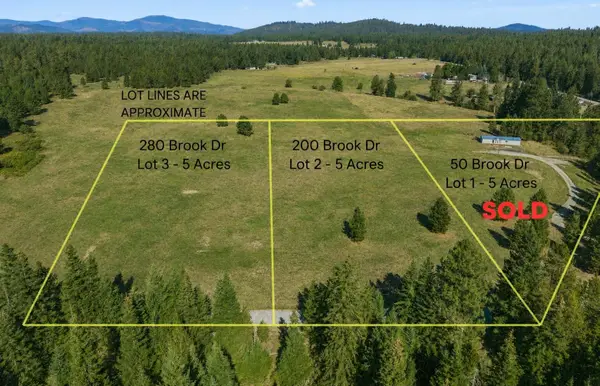 $185,000Active5 Acres
280 Brook Dr, Elk, WA 99009
MLS# 202622308Listed by: REALTY ONE GROUP ECLIPSE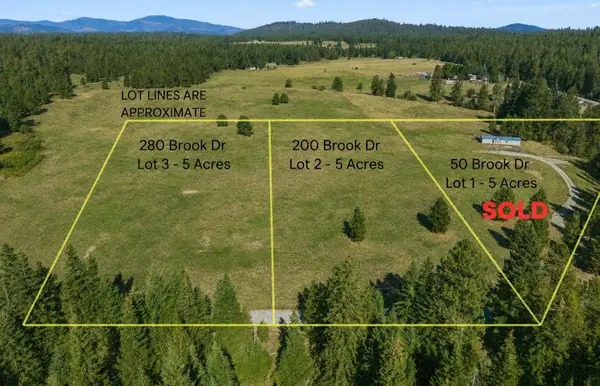 $188,500Active5 Acres
200 Brook Dr, Elk, WA 99009
MLS# 202622309Listed by: REALTY ONE GROUP ECLIPSE $199,000Active40 Acres
XXXXX N Jackson Rd, Elk, WA 99009
MLS# 202511404Listed by: MARSHALL CLARK, BROKER $425,000Active3 beds 2 baths1,680 sq. ft.
40218 N Newport Hwy, Elk, WA 99009
MLS# 202622013Listed by: AMPLIFY REAL ESTATE SERVICES $125,000Active5 Acres
706 Mccammon Rd, Elk, WA 99009
MLS# 202621947Listed by: RE/MAX CITIBROKERS $749,900Active6 beds 4 baths4,800 sq. ft.
704 Mccammon Rd, Elk, WA 99009
MLS# 202621948Listed by: RE/MAX CITIBROKERS


Protect your home and budget from life's surprises with an Assurant Home Warranty, backed by a partner that supports you through every step of homeownership. Explore Plans.
© 2026 Better Homes and Gardens Real Estate LLC. An Anywhere Real Estate company. All rights reserved. Better Homes and Gardens® Real Estate is a registered trademark owned by Meredith Operations Corporation, licensed to Better Homes and Gardens Real Estate LLC and used with permission. Better Homes and Gardens Real Estate LLC fully supports the principles of the Fair Housing Act and the Equal Opportunity Act. Listing information is deemed reliable but is not guaranteed accurate.
Each office is independently owned and operated.
Any services or products provided by third parties are not provided by, affiliated with or related to Better Homes and Gardens Real Estate LLC, or its affiliated companies.