
2819 Dapple Gray Way, Ellensburg, WA 98926
Local realty services provided by:Better Homes and Gardens Real Estate Pacific Commons
Listed by: casey mills
Office: re/max, the collective
MLS#:2563561
Source:NWMLS
2819 Dapple Gray Way,Ellensburg, WA 98926
$685,000
- 4 Beds
- 3 Baths
- 2,626 sq. ft.
- Single family
- Pending Inspection
Price summary
- Price:$685,000
- Price per sq. ft.:$260.85
- Monthly HOA dues:$20
About this home
Welcome to Palomino! This home boasts 4 bedrooms + office and separate bonus room! Inside, you'll love the open-concept layout featuring a main-floor den with an adjacent full bath, perfect for guests or a home office. The chef's kitchen is designed for both entertaining and everyday living with a massive center island, solid quartz countertops, stainless steel appliances, induction cooktop, full-height backsplash, soft-close drawers, and separate dining room. The spacious great room is anchored by a contemporary electric fireplace and bright windows.Upstairs, the luxurious primary suite offers a spa-inspired bath with a corner soaking tub, separate shower, and a generous walk-in closet. The large bonus room provides endless possibilities for a media room, playroom, or home gym, while the conveniently located upstairs laundry room adds everyday ease. This home blends thoughtful design, modern upgrades, and exceptional efficiency into one incredible package.Outside features an Enphase solar system with 18 panels, keeping electric bills at approximately $25 per month, along with a whole-house water softener, 240V EV charger, smart garage door openers, and inviting covered front and back porches. Enjoy the spacious, fully fenced backyard that backs directly to the John Wayne Trail. The yard is equipped with a full irrigation system and includes pre-poured footings for a future storage shed, making it easy to add additional storage....
Contact an agent
Home facts
- Year built:2021
- Subdivision & Development:Reecer Creek
- Listing ID #:2563561
- Updated:September 29, 2026 at 09:40 AM
Rooms and interior
- Bedrooms:4
- Total bathrooms:3
- Full bathrooms:3
- Flooring:Carpet, Laminate
- Kitchen Description:Dishwasher, Microwave, Refrigerator
- Bedroom Description:Main Level Bedrooms : 1, Upper Level Bedrooms : 3
- Basement:Yes
- Living area:2,626 sq. ft.
Heating and cooling
- Heating:90%+ High Efficiency, Forced Air
- Central air:Yes
Structure and exterior
- Roof:Composition
- Year built:2021
- Building area:2,626 sq. ft.
- Lot area:0.84 Acres
- Lot Features:Paved
- Construction Materials:Cement Planked, Wood Exterior Finish, Wood Products Exterior Finish
- Exterior Features:Dog Run, Fenced-Fully, Patio, Sprinkler System
- Foundation Description:None
- Levels:2 Story
Schools
- High school:Ellensburg High
- Middle school:Morgan Mid
- Elementary school:Mt. Stuart Elem
Utilities
- Water:Shared Well
- Sewer:Septic Tank
Finances and disclosures
- Price:$685,000
- Price per sq. ft.:$260.85
- Tax amount:$5,336 (2026)
Features and amenities
- Appliances:Dishwasher, Refrigerator, Washer
- Laundry features:Dryer, Washer
- Amenities:Cable TV, Electric Car Charging, Gas Available, Irrigation, Sprinkler System, Vaulted Ceiling(s), Walk-In Closet(s)
Parking
- Total parking spaces:3
- Parking description:Attached Garage, Driveway, RV Parking
- Garage:Yes
 Listings courtesy of Northwest MLS as distributed by MLS GRID. Based on information submitted to the MLS GRID as of September 29, 2026. All data is obtained from various sources and may not have been verified by broker or MLS GRID. Supplied Open House Information is subject to change without notice. All information should be independently reviewed and verified for accuracy. Properties may or may not be listed by the office/agent presenting the information. Listing information is provided for consumers' personal, non-commercial use, solely to identify prospective properties for potential purchase; all other use is strictly prohibited and may violate relevant federal and state law. Information deemed reliable but not guaranteed. Copyright © 2026 MLS GRID. All Rights Reserved.
New listings near 2819 Dapple Gray Way
- Coming Soon
 $729,500First Look3 beds 2 baths2,178 sq. ft.
1921 Deer Valley Drive, Ellensburg, WA 98926
MLS# 2582541Listed by: BHHS BRICK & MORTAR RE - New
 $1,210,000Active4 beds 4 baths3,294 sq. ft.
240 Majestic Heights Drive, Ellensburg, WA 98926
MLS# 2588460Listed by: WINDERMERE RE NORTH, INC. - New
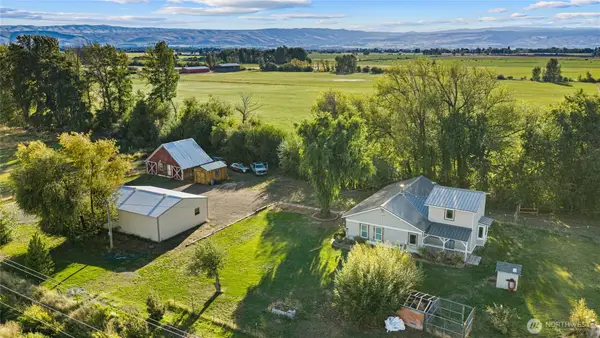 $689,000Active4 beds 2 baths2,273 sq. ft.
5351 Naneum Road, Ellensburg, WA 98926
MLS# 2583192Listed by: COLDWELL BANKER BAIN - New
 $735,000Active5 beds 3 baths3,190 sq. ft.
605 E 4th Avenue, Ellensburg, WA 98926
MLS# 2586480Listed by: COLDWELL BANKER CENTRAL - New
 $719,000Active3 beds 3 baths2,032 sq. ft.
160 Windrow Lane, Ellensburg, WA 98926
MLS# 2586701Listed by: CENTURY 21 CENTER POINT - New
 $650,000Active4 beds 3 baths2,238 sq. ft.
7600 Manastash Road, Ellensburg, WA 98926
MLS# 2585444Listed by: WINDERMERE RE NORTH, INC. - New
 $899,999Active4 beds 3 baths2,639 sq. ft.
2290 Sage Hills Drive, Ellensburg, WA 98926
MLS# 2582861Listed by: BHHS BRICK & MORTAR RE - New
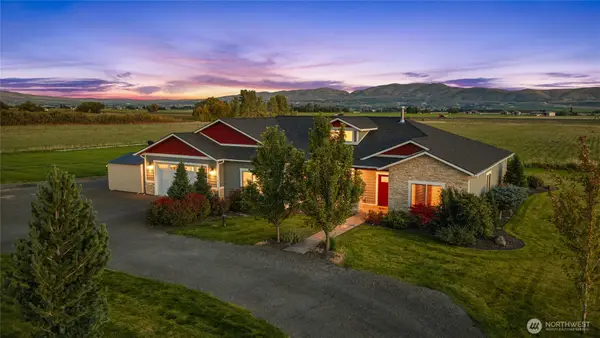 $799,999Active4 beds 3 baths2,574 sq. ft.
583 Rein Road, Ellensburg, WA 98926
MLS# 2585726Listed by: BHHS BRICK & MORTAR RE - Open Tue, 10am to 6pmNew
 $414,995Active4 beds 2 baths1,438 sq. ft.
1206 E Eider #63 Lane, Ellensburg, WA 98926
MLS# 2585918Listed by: D.R. HORTON - New
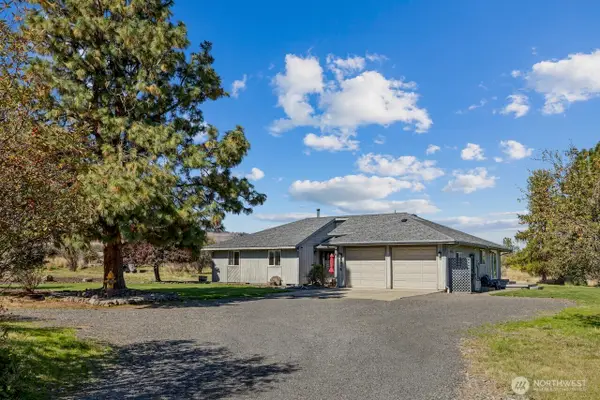 $675,000Active3 beds 2 baths1,990 sq. ft.
5871 Cove Road, Ellensburg, WA 98926
MLS# 2585381Listed by: RE/MAX COMMUNITY ONE REALTY


Protect your home and budget from life's surprises with an Assurant Home Warranty, backed by a partner that supports you through every step of homeownership. Explore Plans.
© 2026 Better Homes and Gardens Real Estate LLC. An Anywhere Real Estate company. All rights reserved. Better Homes and Gardens® Real Estate is a registered trademark owned by Meredith Operations Corporation, licensed to Better Homes and Gardens Real Estate LLC and used with permission. Better Homes and Gardens Real Estate LLC fully supports the principles of the Fair Housing Act and the Equal Opportunity Act. Listing information is deemed reliable but is not guaranteed accurate.
Each office is independently owned and operated.
Any services or products provided by third parties are not provided by, affiliated with or related to Better Homes and Gardens Real Estate LLC, or its affiliated companies.