
406 E 24th Avenue, Ellensburg, WA 98926
Local realty services provided by:Better Homes and Gardens Real Estate McKenzie Realty
Listed by: nicole prigge-taylor
Office: coldwell banker central
MLS#:2529449
Source:NWMLS
406 E 24th Avenue,Ellensburg, WA 98926
$394,500
- 3 Beds
- 2 Baths
- 1,238 sq. ft.
- Single family
- Active
Upcoming open houses
- Sat, May 3011:00 am - 01:00 pm
- Sun, May 3111:00 am - 01:00 pm
Price summary
- Price:$394,500
- Price per sq. ft.:$318.66
About this home
Welcome to your move-in-ready, affordable single-story home with zero-step entry. Conveniently positioned near Central Washington University, downtown Ellensburg, & a dash away from Cascade to Palouse trailheads; this location delivers! Your 3-bedroom, 1.75-bath rambler offers 1238 sq ft of well-designed living space (this home lives larger than its footprint). The open concept kitchen/dining/living space is perfect for nights in or entertaining. Prep your meals at the spacious kitchen island with friends seated at the raised bar top. Then migrate to the dining area or find your way out to the spacious deck w/gas stubbed to it for you BBQ enthusiasts. Situated on a level lot with a fully-fenced backyard, deck, dog run, patio oasis, & perfect southern exposure for a garden, you can enjoy life outside just as much as inside! The attached 2-car garage is insulated and heated. Enjoy temperate parking 365 or transform the space into a shop, home gym, etc. Now for the facts: forced air hot and cold to keep you comfortable in hot & cold seasons, shed new in 2024 for convenient yard care item containment, hardie siding for an exterior built to last, neighborhood has paved sidewalks for delightful jaunts with your four-legged and two-legged members of the household. Whether you're looking for your first home, a downsized lifestyle, or a smart investment, this well-cared-for home delivers comfort, location, and value in one welcoming package. Tour today to make this house your home!...
Contact an agent
Home facts
- Year built:2013
- Listing ID #:2529449
- Updated:May 28, 2026 at 12:15 AM
Rooms and interior
- Bedrooms:3
- Total bathrooms:2
- Full bathrooms:1
- Flooring:Carpet, Vinyl Floor, Vinyl Plank
- Kitchen Description:Dishwasher, Disposal, Microwave, Refrigerator
- Bedroom Description:Main Level Bedrooms : 3
- Basement:Yes
- Living area:1,238 sq. ft.
Heating and cooling
- Heating:Forced Air
- Central air:Yes
Structure and exterior
- Roof:Composition
- Year built:2013
- Building area:1,238 sq. ft.
- Lot area:0.16 Acres
- Lot Features:Curbed Lot, Paved, Sidewalk
- Construction Materials:Cement Planked, Wood Products Exterior Finish
- Exterior Features:Deck, Dog Run, Fenced-Fully, Patio, Sprinkler System
- Foundation Description:None
- Levels:1 Story
Schools
- High school:Buyer To Verify
- Middle school:Buyer To Verify
- Elementary school:Buyer To Verify
Utilities
- Water:Public
- Sewer:Sewer Connected
Finances and disclosures
- Price:$394,500
- Price per sq. ft.:$318.66
- Tax amount:$3,861 (2026)
Features and amenities
- Appliances:Dishwasher, Refrigerator, Washer
- Laundry features:Dryer, Washer
- Amenities:Ceiling Fan(s), Gas Available, High Speed Internet, Irrigation, Walk-In Closet(s), Water Heater
Parking
- Total parking spaces:5
- Parking description:Attached Garage, Driveway, Off Street Parking, RV Parking
- Garage:Yes
 Listings courtesy of Northwest MLS as distributed by MLS GRID. Based on information submitted to the MLS GRID as of May 28, 2026. All data is obtained from various sources and may not have been verified by broker or MLS GRID. Supplied Open House Information is subject to change without notice. All information should be independently reviewed and verified for accuracy. Properties may or may not be listed by the office/agent presenting the information. Listing information is provided for consumers' personal, non-commercial use, solely to identify prospective properties for potential purchase; all other use is strictly prohibited and may violate relevant federal and state law. Information deemed reliable but not guaranteed. Copyright © 2026 MLS GRID. All Rights Reserved.
New listings near 406 E 24th Avenue
- New
 $449,995Active4 beds 3 baths2,050 sq. ft.
2901 Wrangler Drive #287, Ellensburg, WA 98926
MLS# 2526300Listed by: D.R. HORTON - New
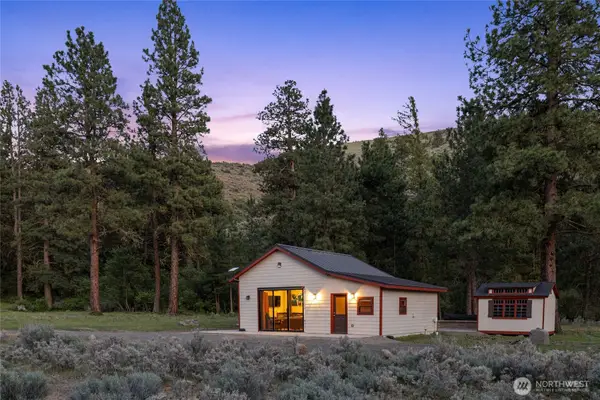 $590,000Active1 beds 1 baths720 sq. ft.
6750 Secret Canyon Road, Ellensburg, WA 98926
MLS# 2529903Listed by: BHHS BRICK & MORTAR RE - New
 $459,000Active3 beds 2 baths1,920 sq. ft.
1604 E Seattle Avenue, Ellensburg, WA 98926
MLS# 2517959Listed by: WINDERMERE R. E. ELLENSBURG - New
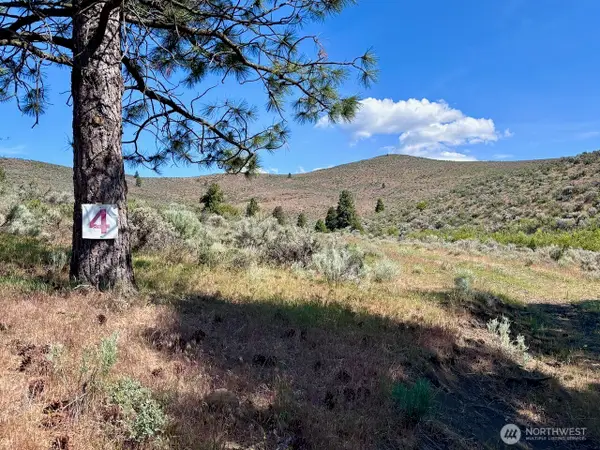 $225,000Active100.55 Acres
4 Secret Canyon Road #4 & 5, Ellensburg, WA 98926
MLS# 2528615Listed by: RE/MAX COMMUNITY ONE REALTY - New
 $479,000Active2 beds 2 baths1,344 sq. ft.
15290 Hwy 97, Ellensburg, WA 98926
MLS# 2529639Listed by: RE/MAX COMMUNITY ONE REALTY - New
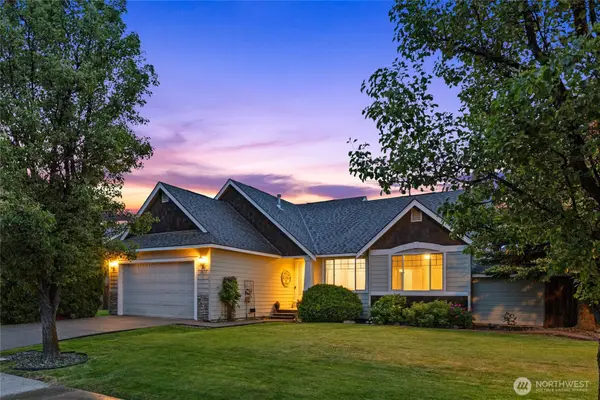 $474,000Active3 beds 2 baths1,519 sq. ft.
1015 E Greenfield Avenue, Ellensburg, WA 98926
MLS# 2521455Listed by: BHHS BRICK & MORTAR RE - New
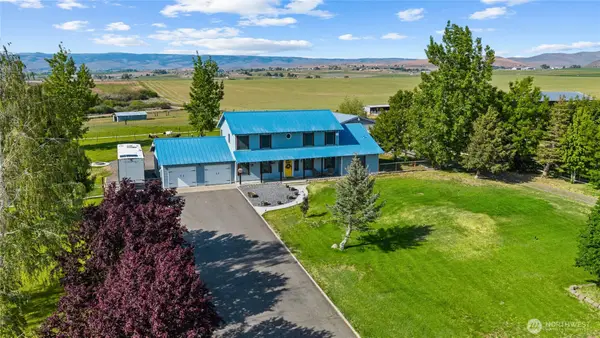 $785,000Active3 beds 3 baths2,982 sq. ft.
801 Carroll Road, Ellensburg, WA 98926
MLS# 2529372Listed by: WINDERMERE RE NORTH, INC. - New
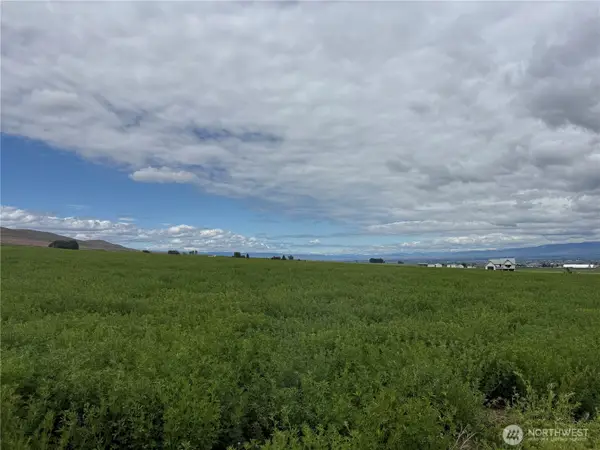 $330,000Active20.31 Acres
11 Borland Road, Ellensburg, WA 98926
MLS# 2529466Listed by: WINDERMERE R. E. ELLENSBURG - New
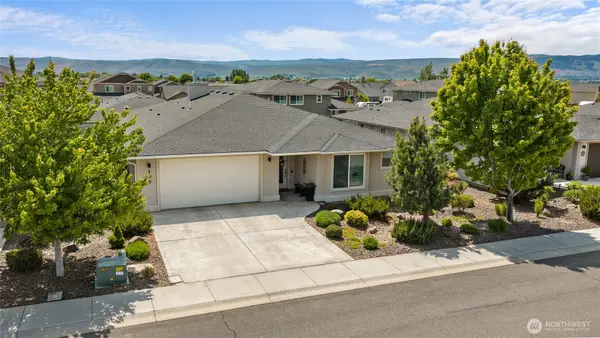 $642,000Active3 beds 2 baths2,166 sq. ft.
106 E Chason, Ellensburg, WA 98926
MLS# 2527950Listed by: ACCOLADE PROPERTIES


Protect your home and budget from life's surprises with an Assurant Home Warranty, backed by a partner that supports you through every step of homeownership. Explore Plans.
© 2026 Better Homes and Gardens Real Estate LLC. An Anywhere Real Estate company. All rights reserved. Better Homes and Gardens® Real Estate is a registered trademark owned by Meredith Operations Corporation, licensed to Better Homes and Gardens Real Estate LLC and used with permission. Better Homes and Gardens Real Estate LLC fully supports the principles of the Fair Housing Act and the Equal Opportunity Act. Listing information is deemed reliable but is not guaranteed accurate.
Each office is independently owned and operated.
Any services or products provided by third parties are not provided by, affiliated with or related to Better Homes and Gardens Real Estate LLC, or its affiliated companies.