
506 E Heatherstone Court, Ellensburg, WA 98926
Local realty services provided by:Better Homes and Gardens Real Estate McKenzie Realty
Listed by: sarah a bedsaul, brandon m bedsaul
Office: re/max community one realty509-933-7300
MLS#:2602229
Source:NWMLS
506 E Heatherstone Court,Ellensburg, WA 98926
$679,950
- 5 Beds
- 3 Baths
- 2,707 sq. ft.
- Single family
- Active
Price summary
- Price:$679,950
- Price per sq. ft.:$251.18
About this home
Looking for a brand-new home with the opportunity to make it your own? West Ridge Home Construction has an exciting opportunity for you! This beautifully designed home offers a versatile main level featuring an office or bedroom, guest bath, and expansive open-concept living space, perfect for entertaining and gathering. The space flows seamlessly into a stunning kitchen equipped with all appliances and thoughtful finishes you can help choose throughout. Upstairs, you’ll find three bedrooms, a spacious bonus room that can easily function as a fourth bedroom, and a convenient laundry area complete with storage and utility sink. Quality details include under-cabinet lighting, quartz countertops, soft-close cabinetry, custom shelving, and enhanced soundproofing insulation. Step outside to enjoy covered patios, a fully fenced and beautifully landscaped yard, and an installed irrigation sprinkler system. An attached two-car garage with a smart garage door opener adds the finishing touch to this thoughtfully designed and conveniently appointed home. This house located at the end of a dead end road offers extra parking for anything including an RV with power accessible on side of home....
Contact an agent
Home facts
- Year built:2026
- Subdivision & Development:Airport
- Listing ID #:2602229
- Updated:November 10, 2026 at 01:34 AM
Rooms and interior
- Bedrooms:5
- Total bathrooms:3
- Full bathrooms:2
- Flooring:Carpet, Ceramic Tile Floor, Engineered Hardwood
- Kitchen Description:Dishwasher, Disposal, Double Oven, Microwave, Refrigerator
- Bedroom Description:Main Level Bedrooms : 1, Upper Level Bedrooms : 4
- Living area:2,707 sq. ft.
Heating and cooling
- Cooling:90%+ High Efficiency
- Heating:90%+ High Efficiency, Forced Air, Heat Pump
- Central air:Yes
Structure and exterior
- Roof:Composition
- Year built:2026
- Building area:2,707 sq. ft.
- Lot area:0.17 Acres
- Lot Features:Cul-De-Sac, Curbed Lot, Paved, Sidewalk
- Construction Materials:Cement Planked, Stone Exterior Finish
- Exterior Features:Fenced-Fully, Patio
- Foundation Description:None
- Levels:2 Story
Schools
- High school:Buyer To Verify
- Middle school:Buyer To Verify
- Elementary school:Buyer To Verify
Utilities
- Water:Public
- Sewer:Sewer Connected
Finances and disclosures
- Price:$679,950
- Price per sq. ft.:$251.18
- Tax amount:$1,223 (2026)
Features and amenities
- Appliances:Dishwasher, Refrigerator
- Amenities:High Speed Internet, Irrigation, Pantry, SMART Wired, Vaulted Ceiling(s), Walk-In Closet(s)
Parking
- Total parking spaces:2
- Parking description:Attached Garage, RV Parking
- Garage:Yes
 Listings courtesy of Northwest MLS as distributed by MLS GRID. Based on information submitted to the MLS GRID as of November 10, 2026. All data is obtained from various sources and may not have been verified by broker or MLS GRID. Supplied Open House Information is subject to change without notice. All information should be independently reviewed and verified for accuracy. Properties may or may not be listed by the office/agent presenting the information. Listing information is provided for consumers' personal, non-commercial use, solely to identify prospective properties for potential purchase; all other use is strictly prohibited and may violate relevant federal and state law. Information deemed reliable but not guaranteed. Copyright © 2026 MLS GRID. All Rights Reserved.
New listings near 506 E Heatherstone Court
- Coming Soon
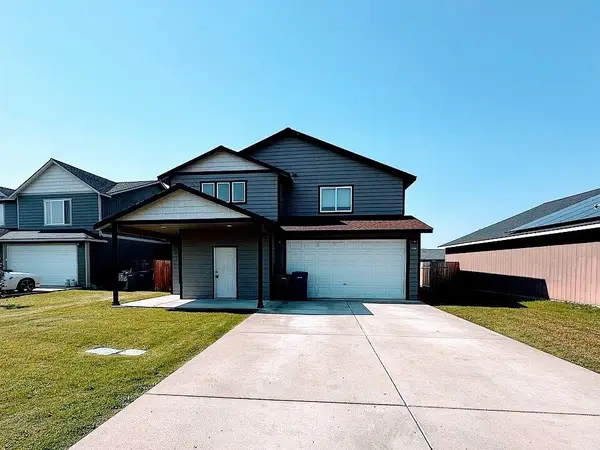 $415,000First Look4 beds 3 baths2,061 sq. ft.
1808 W Creeksedge Way, Ellensburg, WA 98926
MLS# 2601175Listed by: LARSEN PROPERTIES REALTY LLC - Coming Soon
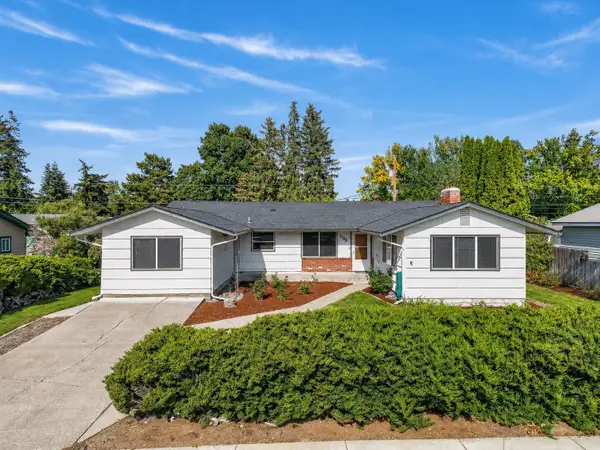 $410,000First Look3 beds 2 baths1,890 sq. ft.
809 Seattle Avenue, Ellensburg, WA 98926
MLS# 2591190Listed by: LAURA MOUNTER REAL ESTATE - New
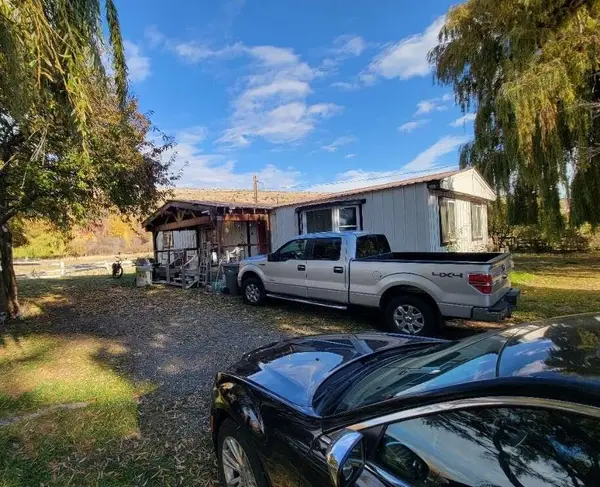 $334,900Active3 beds 2 baths1,344 sq. ft.
2891 Mcmanamy Road, Ellensburg, WA 98926
MLS# 2602426Listed by: CONGRESS REALTY - New
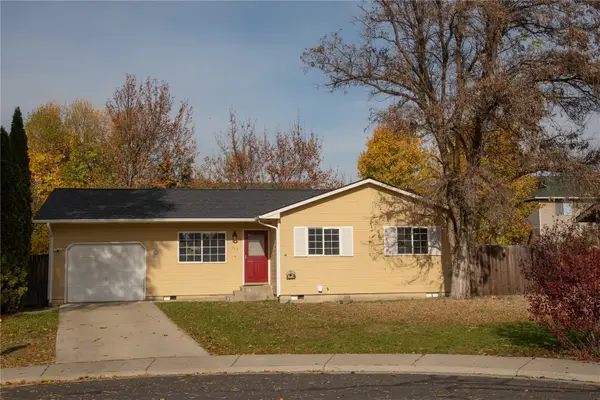 $339,000Active3 beds 1 baths1,008 sq. ft.
713 E White Birch Avenue, Ellensburg, WA 98926
MLS# 2598680Listed by: WINDERMERE R. E. ELLENSBURG 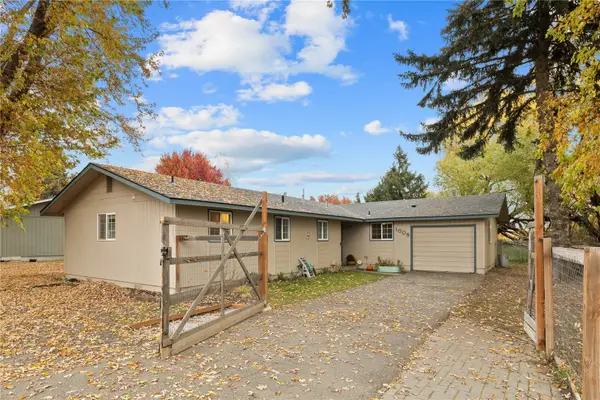 $365,000Pending Inspection3 beds 2 baths1,466 sq. ft.
1008 Bull Road, Ellensburg, WA 98926
MLS# 2601531Listed by: RE/MAX COMMUNITY ONE REALTY- New
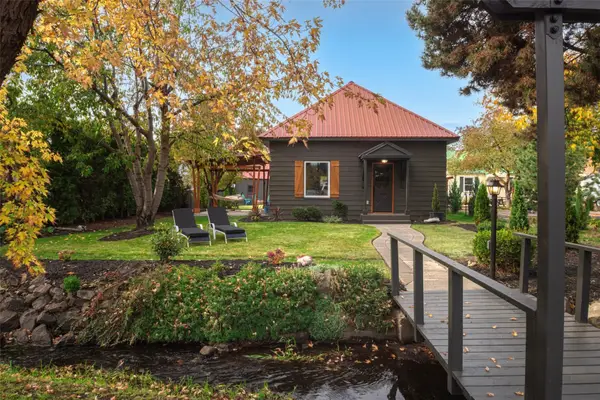 $449,500Active2 beds 1 baths900 sq. ft.
303 S Sampson Street, Ellensburg, WA 98926
MLS# 2600866Listed by: JOHN L. SCOTT RE ELLENSBURG - New
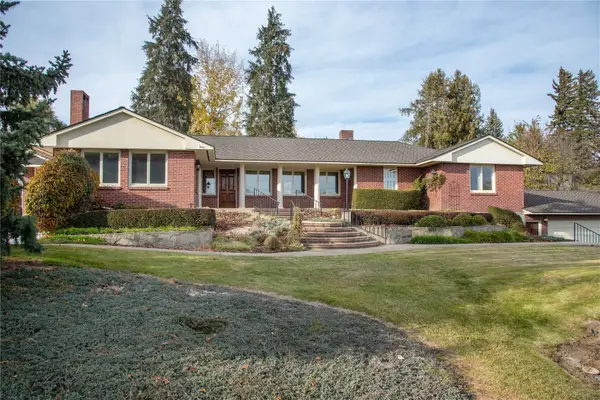 $695,000Active3 beds 3 baths3,257 sq. ft.
1109 Richardson Lane, Ellensburg, WA 98926
MLS# 2600850Listed by: WINDERMERE R. E. ELLENSBURG 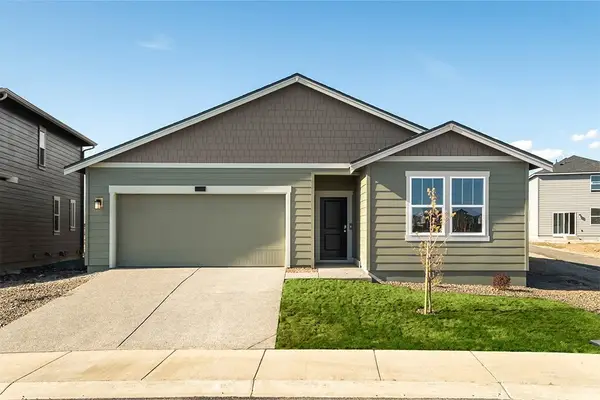 $449,995Pending4 beds 2 baths1,797 sq. ft.
1812 S Goldeneye Street #86, Ellensburg, WA 98926
MLS# 2600147Listed by: D.R. HORTON- Open Sat, 9am to 5pmNew
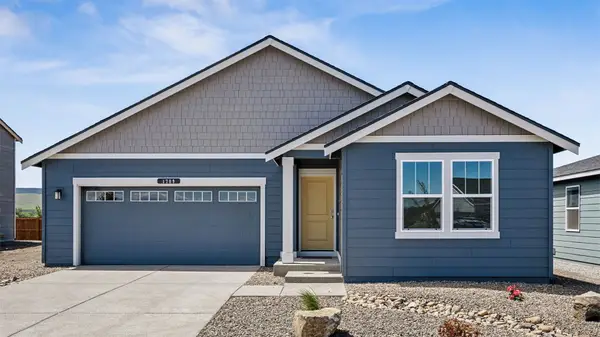 $434,995Active4 beds 2 baths1,641 sq. ft.
1209 E Eider Lane #67, Ellensburg, WA 98926
MLS# 2598944Listed by: D.R. HORTON


Protect your home and budget from life's surprises with an Assurant Home Warranty, backed by a partner that supports you through every step of homeownership. Explore Plans.
© 2026 Better Homes and Gardens Real Estate LLC. An Anywhere Real Estate company. All rights reserved. Better Homes and Gardens® Real Estate is a registered trademark owned by Meredith Operations Corporation, licensed to Better Homes and Gardens Real Estate LLC and used with permission. Better Homes and Gardens Real Estate LLC fully supports the principles of the Fair Housing Act and the Equal Opportunity Act. Listing information is deemed reliable but is not guaranteed accurate.
Each office is independently owned and operated.
Any services or products provided by third parties are not provided by, affiliated with or related to Better Homes and Gardens Real Estate LLC, or its affiliated companies.