
7560 Lower Green Canyon Rd, Ellensburg, WA 98926
Local realty services provided by:Better Homes and Gardens Real Estate McKenzie Realty
Listed by: kari elsberg, kandie l baker
Office: john l. scott re cle elum
MLS#:2568641
Source:NWMLS
7560 Lower Green Canyon Rd,Ellensburg, WA 98926
$389,500
- 3 Beds
- 2 Baths
- 1,492 sq. ft.
- Mobile / Manufactured
- Contingent
Price summary
- Price:$389,500
- Price per sq. ft.:$261.06
About this home
Escape to your own 20-acre country paradise in Kittitas County! This maintained 3-bedroom, 2-bathroom manufactured home offers the perfect blend of modern comfort and wide-open spaces. Enjoy panoramic mountain views, peaceful privacy, and endless room to roam, garden. Inside, the spacious layout features a bright kitchen, a relaxing primary suite, and plenty of storage. Located just minutes from downtown Ellensburg, WA, this property combines quiet rural living with easy access to local amenities, Central Washington University, and outdoor recreation. Bring your horses, your toys, and your vision!
Contact an agent
Home facts
- Year built:2019
- Subdivision & Development:Green Canyon
- Listing ID #:2568641
- Updated:October 21, 2026 at 12:32 AM
Rooms and interior
- Bedrooms:3
- Total bathrooms:2
- Full bathrooms:2
- Flooring:Carpet, Vinyl Floor
- Kitchen Description:Dishwasher, Refrigerator
- Bedroom Description:Main Level Bedrooms : 3
- Living area:1,492 sq. ft.
Heating and cooling
- Heating:Forced Air
Structure and exterior
- Roof:Composition
- Year built:2019
- Building area:1,492 sq. ft.
- Lot area:20 Acres
- Lot Features:Open Space
- Construction Materials:Cement Planked, Wood Exterior Finish, Wood Products Exterior Finish
- Exterior Features:Deck
- Foundation Description:None
- Levels:1 Story
Utilities
- Water:Individual Well
- Sewer:Septic Tank
Finances and disclosures
- Price:$389,500
- Price per sq. ft.:$261.06
- Tax amount:$2,954 (2026)
Features and amenities
- Appliances:Dishwasher, Refrigerator, Washer
- Laundry features:Dryer, Washer
 Listings courtesy of Northwest MLS as distributed by MLS GRID. Based on information submitted to the MLS GRID as of October 21, 2026. All data is obtained from various sources and may not have been verified by broker or MLS GRID. Supplied Open House Information is subject to change without notice. All information should be independently reviewed and verified for accuracy. Properties may or may not be listed by the office/agent presenting the information. Listing information is provided for consumers' personal, non-commercial use, solely to identify prospective properties for potential purchase; all other use is strictly prohibited and may violate relevant federal and state law. Information deemed reliable but not guaranteed. Copyright © 2026 MLS GRID. All Rights Reserved.
New listings near 7560 Lower Green Canyon Rd
- New
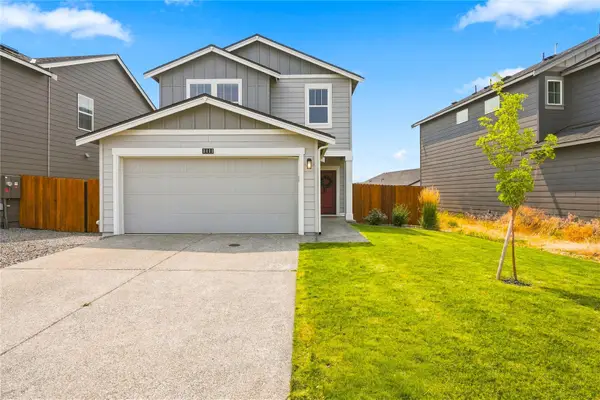 $390,000Active3 beds 3 baths1,344 sq. ft.
3111 Wrangler Drive, Ellensburg, WA 98926
MLS# 2595799Listed by: SIMPLIHOM RESIDENTIAL - New
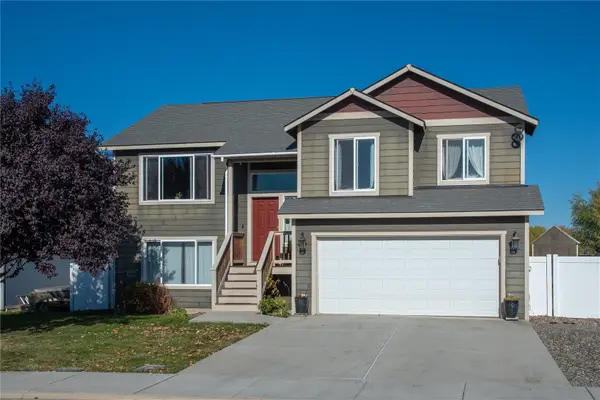 $445,000Active5 beds 3 baths2,290 sq. ft.
1509 E Seattle Avenue, Ellensburg, WA 98926
MLS# 2586973Listed by: WINDERMERE R. E. ELLENSBURG - New
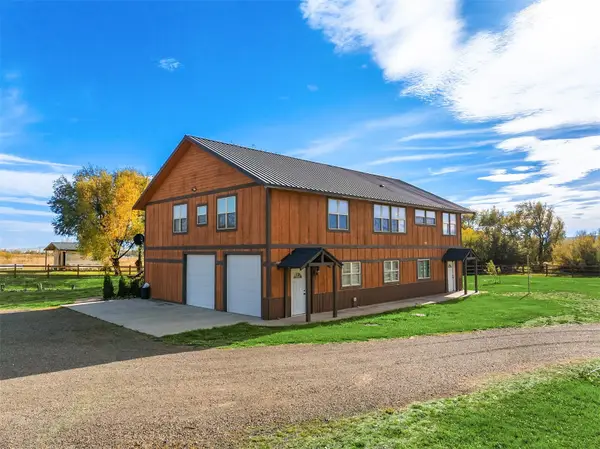 $799,000Active3 beds 3 baths3,120 sq. ft.
1370 Kimberly Lane, Ellensburg, WA 98926
MLS# 2593625Listed by: COLDWELL BANKER BAIN - New
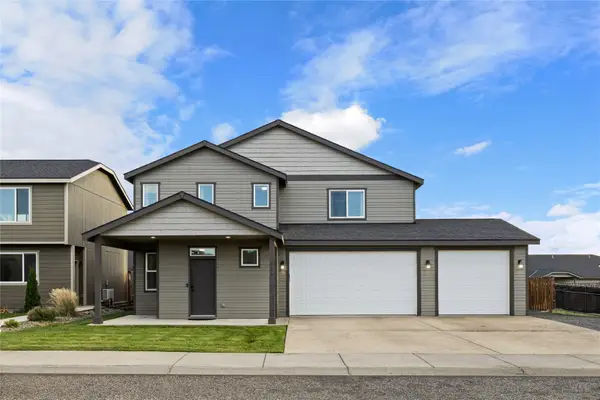 $474,000Active4 beds 3 baths2,131 sq. ft.
212 E Country Side Avenue, Ellensburg, WA 98926
MLS# 2595550Listed by: BHHS BRICK & MORTAR RE - New
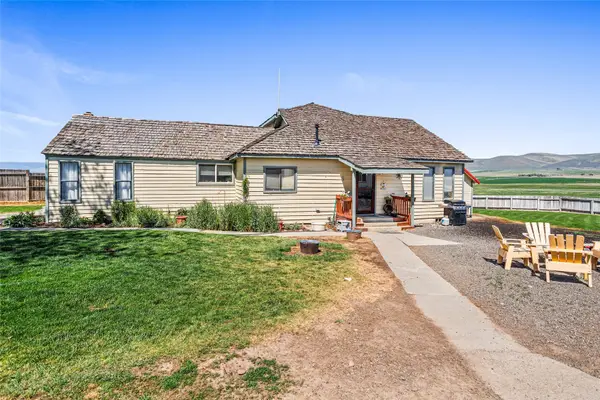 $779,900Active3 beds 2 baths2,312 sq. ft.
1310 Wpa Road, Ellensburg, WA 98926
MLS# 2595047Listed by: KW REALTY PORTLAND CENTRAL - New
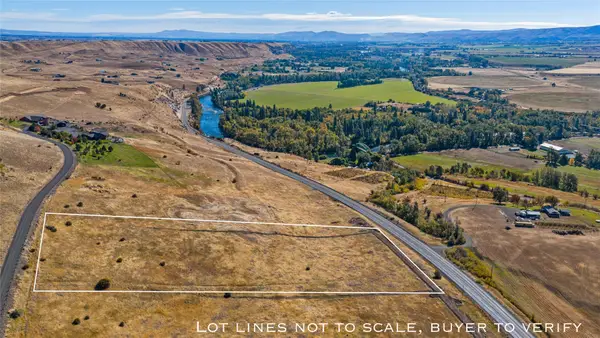 $135,000Active4.54 Acres
1 Lot D Hwy 10, Ellensburg, WA 98926
MLS# 2594037Listed by: BHHS BRICK & MORTAR RE - New
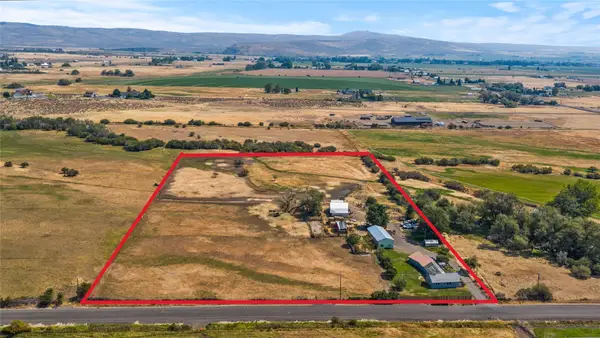 $460,000Active4 beds 2 baths1,468 sq. ft.
420 Schnebly Road, Ellensburg, WA 98926
MLS# 2595083Listed by: WINDERMERE RE CLE ELUM - Open Sat, 1 to 3pmNew
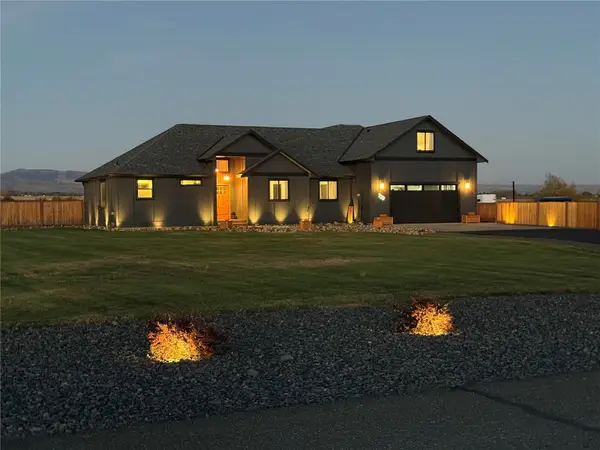 $925,000Active4 beds 3 baths2,300 sq. ft.
730 Saddlerock Drive, Ellensburg, WA 98926
MLS# 2595169Listed by: BHHS BRICK & MORTAR RE - New
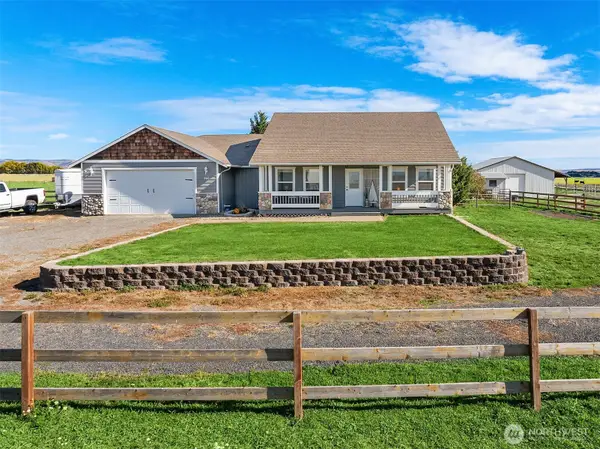 $699,000Active3 beds 2 baths1,977 sq. ft.
240 Stone Tree Lane, Ellensburg, WA 98926
MLS# 2593949Listed by: COLDWELL BANKER BAIN - New
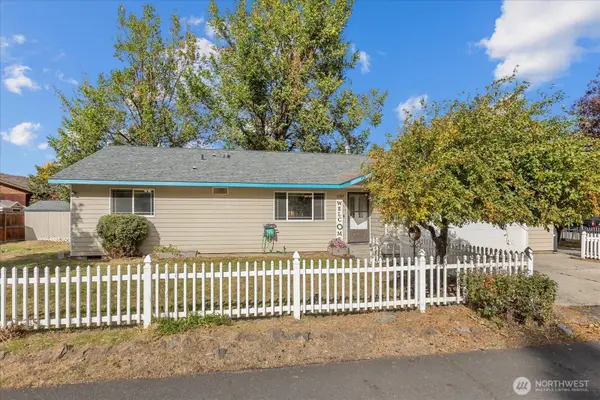 $424,999Active3 beds 2 baths1,383 sq. ft.
2307 N Ridgeview Lane, Ellensburg, WA 98926
MLS# 2594496Listed by: RE/MAX ELITE


Protect your home and budget from life's surprises with an Assurant Home Warranty, backed by a partner that supports you through every step of homeownership. Explore Plans.
© 2026 Better Homes and Gardens Real Estate LLC. An Anywhere Real Estate company. All rights reserved. Better Homes and Gardens® Real Estate is a registered trademark owned by Meredith Operations Corporation, licensed to Better Homes and Gardens Real Estate LLC and used with permission. Better Homes and Gardens Real Estate LLC fully supports the principles of the Fair Housing Act and the Equal Opportunity Act. Listing information is deemed reliable but is not guaranteed accurate.
Each office is independently owned and operated.
Any services or products provided by third parties are not provided by, affiliated with or related to Better Homes and Gardens Real Estate LLC, or its affiliated companies.